
704 W 3rd, Leadville, CO 80461
Local realty services provided by:Better Homes and Gardens Real Estate Kenney & Company
704 W 3rd,Leadville, CO 80461
$370,908
- 3 Beds
- 2 Baths
- 1,127 sq. ft.
- Single family
- Active
Listed by: amy m tait
Office: centennial ent & real estate, inc
MLS#:3154256
Source:ML
Price summary
- Price:$370,908
- Price per sq. ft.:$329.11
About this home
The Sherman floor plan combines comfort, efficiency, and thoughtful design in a duplex home created for easy and affordable living. Part of the Lake County Housing @ 10,200' deed-restricted development, this single-story layout offers 1,127 sq. ft. with 3 bedrooms, 2 bathrooms, and an attainable homeownership opportunity in the heart of Leadville. Designed with both functionality and style in mind, the Sherman delivers an inviting open-concept layout with spacious living areas, quality finishes, and low-maintenance features throughout.
The exterior offers lasting curb appeal with durable, weather-resistant vinyl siding, low-maintenance landscaping, a covered front porch, exterior storage access, and a single-car park driveway. Inside, the home is bright and welcoming with natural light, 9-foot ceilings, aesthetic white interior walls, upgraded MSI walnut vinyl plank flooring, satin nickel faucets and knobs, and LED lighting. The open living room flows seamlessly into the kitchen, where homeowners will enjoy quartz countertops, a matching tile backsplash, generous cabinet and counter space, a double-bowl stainless steel sink, and a full appliance package including a side-by-side refrigerator, over-the-range microwave, dishwasher, and electric self-clean ceramic top range.
The primary bedroom offers a comfortable private retreat with double windows, a ceiling fan, and a dual-access sliding door closet. Two additional bedrooms provide flexibility for guests, household members, or a home office, each with ample closet space. Additional features such as double pane windows, an energy-efficient water heater and forced air furnace, a utility closet with laundry connections for a stackable unit, and Cat6 dual Ethernet/TV outlets bring modern comfort and efficiency to the home.
Surrounded by breathtaking peaks and endless Colorado’s Rocky Mountains, Leadville offers a rare blend of small-town charm, outdoor adventure, everyday convenience and a vibrant historic downtown....
Contact an agent
Home facts
- Year built:2026
- Subdivision & Development:Stevens & Leiter
- Listing ID #:3154256
Rooms and interior
- Bedrooms:3
- Total bathrooms:2
- Full bathrooms:2
- Flooring:Vinyl
- Kitchen Description:Dishwasher, Eat-in Kitchen, Microwave, Range, Refrigerator
- Basement Description:Crawl Space
- Living area:1,127 sq. ft.
Heating and cooling
- Heating:Forced Air, Natural Gas
Structure and exterior
- Roof:Composition
- Year built:2026
- Building area:1,127 sq. ft.
- Architectural Style:Modular
- Construction Materials:Frame
- Exterior Features:Front Porch
- Foundation Description:Concrete Perimeter
- Levels:1 Story
Schools
- High school:Lake County
- Middle school:Lake County
- Elementary school:Lake County
Utilities
- Water:Public
- Sewer:Public Sewer
Finances and disclosures
- Price:$370,908
- Price per sq. ft.:$329.11
Features and amenities
- Amenities:Double Pane Windows, Electric Water Heater
 Based on information submitted to the MLS GRID as of November 3, 2026 06:46 PM. All data is obtained from various sources and may not have been verified by broker or MLS GRID. Supplied Open House information is subject to change without notice. All information should be independently reviewed and verified for accuracy. Properties may or may not be listed by the office/agent presenting the information.
New listings near 704 W 3rd
- New
 $180,000Active0 Acres
295 County Road 55, Leadville, CO 80461
MLS# 8714309Listed by: HOMESMART - New
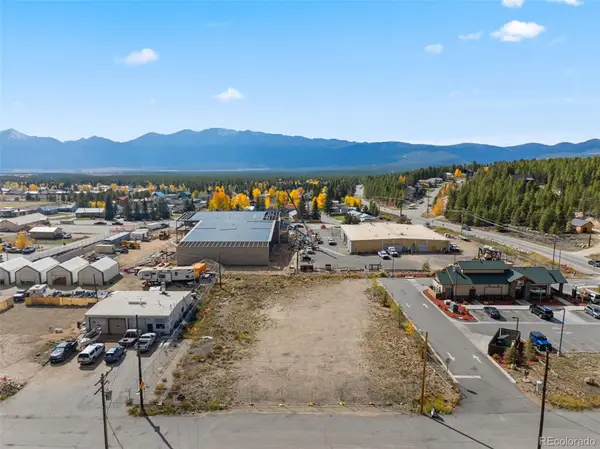 $485,000Active0 Acres
1718 N Poplar, Leadville, CO 80461
MLS# 3426224Listed by: SLIFER SMITH & FRAMPTON - SUMMIT COUNTY - New
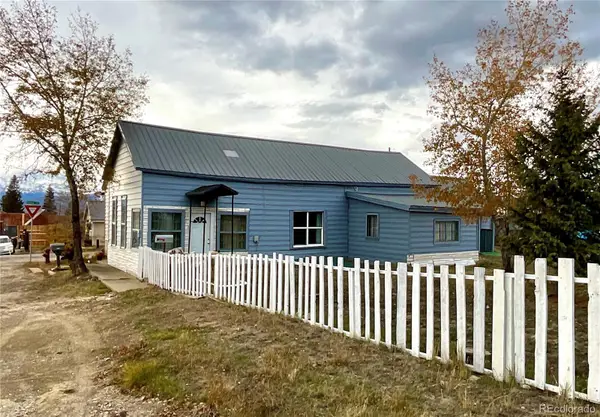 $385,000Active3 beds 1 baths1,246 sq. ft.
402 E 10th, Leadville, CO 80461
MLS# 7131797Listed by: CENTENNIAL ENT & REAL ESTATE, INC - New
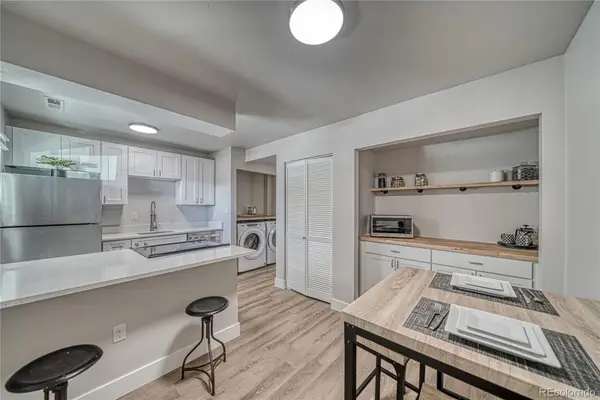 $400,000Active2 beds 1 baths897 sq. ft.
921 Mt Massive #23, Leadville, CO 80461
MLS# 7096012Listed by: CHRIS TURNER REALTY  $924,000Active3 beds 3 baths1,814 sq. ft.
115 Lupine, Leadville, CO 80461
MLS# 3610118Listed by: OMNI REAL ESTATE COMPANY INC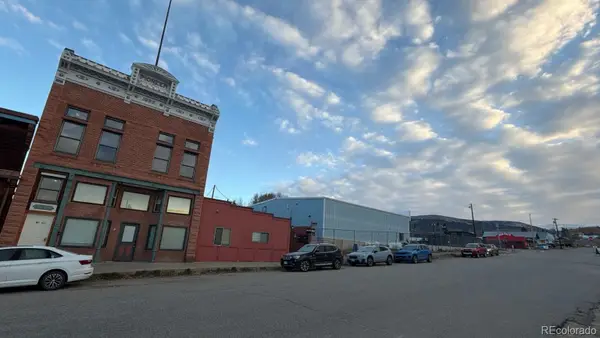 $349,001Active2 beds 2 baths717 sq. ft.
118 W 2nd #F, Leadville, CO 80461
MLS# 5584713Listed by: REAL BROKER, LLC DBA REAL $249,000Active1 beds 1 baths621 sq. ft.
118 W 2nd #D, Leadville, CO 80461
MLS# 8569354Listed by: REAL BROKER, LLC DBA REAL $48,000Pending0 Acres
6932 Gold, Leadville, CO 80461
MLS# 6669743Listed by: MINERS REALTY LLC. $485,000Active0 Acres
1718 N Poplar, Leadville, CO 80461
MLS# 4328380Listed by: SLIFER SMITH & FRAMPTON - SUMMIT COUNTY $624,900Pending2 beds 2 baths1,800 sq. ft.
601 Chestnut, Leadville, CO 80461
MLS# 7364715Listed by: HOMESMART


Protect your home and budget from life's surprises with an Assurant Home Warranty, backed by a partner that supports you through every step of homeownership. Explore Plans.
© 2026 Better Homes and Gardens Real Estate LLC. An Anywhere Real Estate company. All rights reserved. Better Homes and Gardens® Real Estate is a registered trademark owned by Meredith Operations Corporation, licensed to Better Homes and Gardens Real Estate LLC and used with permission. Better Homes and Gardens Real Estate LLC fully supports the principles of the Fair Housing Act and the Equal Opportunity Act. Listing information is deemed reliable but is not guaranteed accurate.
Each office is independently owned and operated.
Any services or products provided by third parties are not provided by, affiliated with or related to Better Homes and Gardens Real Estate LLC, or its affiliated companies.