
919 Harrison, Leadville, CO 80461
Local realty services provided by:Better Homes and Gardens Real Estate Kenney & Company
Listed by: amy morrison
Office: aspen leaf realty
MLS#:4980355
Source:ML
Price summary
- Price:$410,000
- Price per sq. ft.:$427.97
About this home
This house is just a half block to events on Harrison Avenue (main street) restaurants and shopping. You'll enjoy the wonderful location with the flexibility of Residential/Transitional zoning, opens the door to a variety of potential uses including some commercial. This home has a level foundation and 2 bathrooms and 2 bedrooms. The house sits on a spacious lot with mountain views, 1/2 block to the Mineral Belt Trail, Ice Palace Park and the library. Step inside and you will find a functional layout with generous living spaces, just waiting for your vision and personal touch. While the home may need a little TLC it offers endless possibilities to transform it into something truly special. Whether you are dreaming of a cozy mountain retreat, an income generating property, or a live-work space, this location makes it a standout. Come see the potential and make this mountain town gem your own.
Contact an agent
Home facts
- Year built:1973
- Subdivision & Development:Stevens & Leiter
- Listing ID #:4980355
Rooms and interior
- Bedrooms:2
- Total bathrooms:2
- Full bathrooms:1
- Half bathrooms:1
- Flooring:Carpet
- Kitchen Description:Range
- Basement Description:Crawl Space
- Living area:958 sq. ft.
Heating and cooling
- Heating:Baseboard, Electric
Structure and exterior
- Roof:Composition
- Year built:1973
- Building area:958 sq. ft.
- Lot Features:Corner, Historical District, Level, Near Public Transit, Near Ski Area
- Construction Materials:Frame, Wood Siding
- Foundation Description:Block
- Levels:1 Story
Schools
- High school:Lake County
- Middle school:Lake County
- Elementary school:Westpark
Utilities
- Water:Public
- Sewer:Public Sewer
Finances and disclosures
- Price:$410,000
- Price per sq. ft.:$427.97
- Tax amount:$2,458
Features and amenities
- Amenities:Storm Window(s)
 Based on information submitted to the MLS GRID as of November 3, 2026 08:12 PM. All data is obtained from various sources and may not have been verified by broker or MLS GRID. Supplied Open House information is subject to change without notice. All information should be independently reviewed and verified for accuracy. Properties may or may not be listed by the office/agent presenting the information.
New listings near 919 Harrison
- New
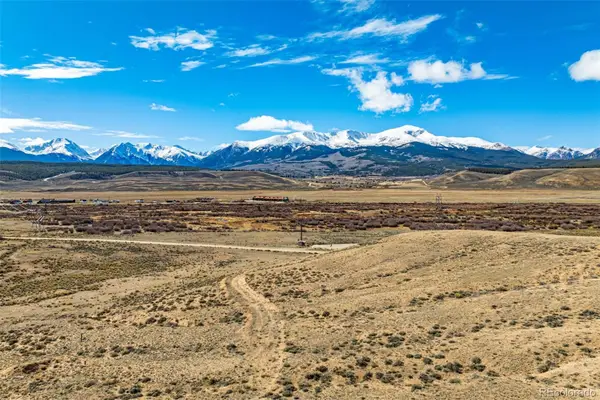 $180,000Active0 Acres
295 County Road 55, Leadville, CO 80461
MLS# 8714309Listed by: HOMESMART - New
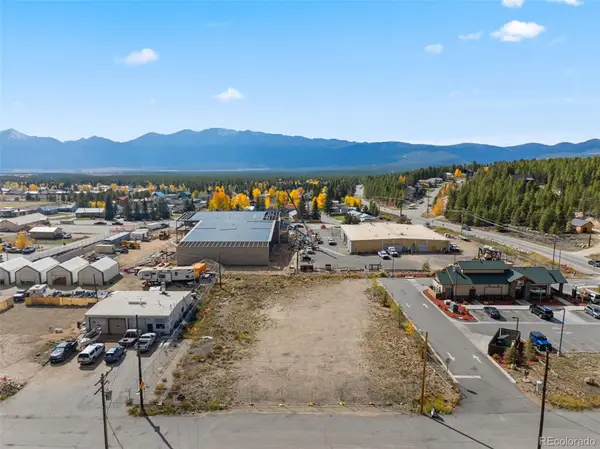 $485,000Active0 Acres
1718 N Poplar, Leadville, CO 80461
MLS# 3426224Listed by: SLIFER SMITH & FRAMPTON - SUMMIT COUNTY - New
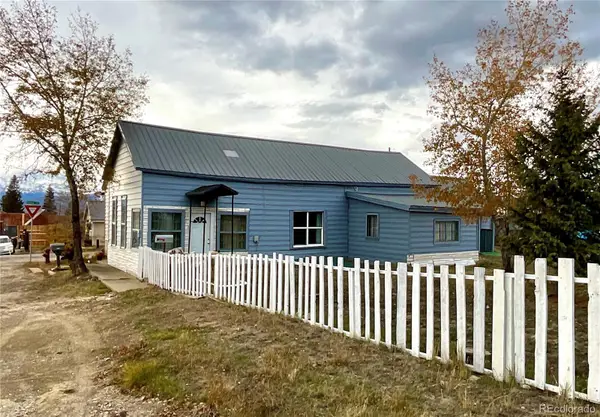 $385,000Active3 beds 1 baths1,246 sq. ft.
402 E 10th, Leadville, CO 80461
MLS# 7131797Listed by: CENTENNIAL ENT & REAL ESTATE, INC - New
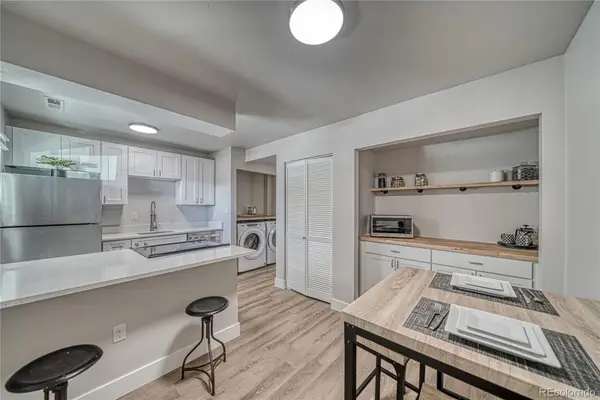 $400,000Active2 beds 1 baths897 sq. ft.
921 Mt Massive #23, Leadville, CO 80461
MLS# 7096012Listed by: CHRIS TURNER REALTY  $924,000Active3 beds 3 baths1,814 sq. ft.
115 Lupine, Leadville, CO 80461
MLS# 3610118Listed by: OMNI REAL ESTATE COMPANY INC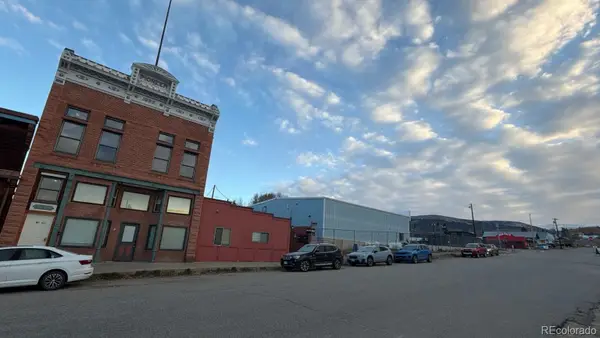 $349,001Active2 beds 2 baths717 sq. ft.
118 W 2nd #F, Leadville, CO 80461
MLS# 5584713Listed by: REAL BROKER, LLC DBA REAL $249,000Active1 beds 1 baths621 sq. ft.
118 W 2nd #D, Leadville, CO 80461
MLS# 8569354Listed by: REAL BROKER, LLC DBA REAL $48,000Pending0 Acres
6932 Gold, Leadville, CO 80461
MLS# 6669743Listed by: MINERS REALTY LLC. $485,000Active0 Acres
1718 N Poplar, Leadville, CO 80461
MLS# 4328380Listed by: SLIFER SMITH & FRAMPTON - SUMMIT COUNTY $624,900Pending2 beds 2 baths1,800 sq. ft.
601 Chestnut, Leadville, CO 80461
MLS# 7364715Listed by: HOMESMART


Protect your home and budget from life's surprises with an Assurant Home Warranty, backed by a partner that supports you through every step of homeownership. Explore Plans.
© 2026 Better Homes and Gardens Real Estate LLC. An Anywhere Real Estate company. All rights reserved. Better Homes and Gardens® Real Estate is a registered trademark owned by Meredith Operations Corporation, licensed to Better Homes and Gardens Real Estate LLC and used with permission. Better Homes and Gardens Real Estate LLC fully supports the principles of the Fair Housing Act and the Equal Opportunity Act. Listing information is deemed reliable but is not guaranteed accurate.
Each office is independently owned and operated.
Any services or products provided by third parties are not provided by, affiliated with or related to Better Homes and Gardens Real Estate LLC, or its affiliated companies.