
44998 State Road 71, Limon, CO 80828
Local realty services provided by:Better Homes and Gardens Real Estate Kenney & Company
Listed by: ruth mcmillen mrp
Office: skipping rock realty
MLS#:2294475
Source:CO_PPAR
Price summary
- Price:$369,000
- Price per sq. ft.:$227.78
About this home
Charming 4-Bedroom Home on 10 Acres – Lincoln County, Colorado This 1,620 sq. ft. home offers 4 bedrooms and a beautifully updated full bathroom, set on 10 acres of wide-open Colorado countryside. The spacious kitchen features abundant counter space, a double sink, a gas stove, and a window over the sink that brings in natural light. Outside, the property is well-equipped with a detached garage that includes extra space for another vehicle, tractor, or even a mechanic’s workshop. Additional improvements include fencing and cross-fencing, a poultry/hen house, tack shed, hay and grain shed, and three older grain silos with concrete floors. With so many amenities and improvements, this property is a must-see. Schedule your showing today and discover all that this cute home on 10 acres has to offer!
Contact an agent
Home facts
- Year built:1973
- Listing ID #:2294475
- Added:329 day(s) ago
- Updated:October 07, 2025 at 08:44 PM
Rooms and interior
- Bedrooms:4
- Total bathrooms:1
- Full bathrooms:1
- Flooring:Vinyl/Linoleum
- Kitchen Description:Microwave Oven, Oven, Refrigerator
- Living area:1,620 sq. ft.
Heating and cooling
- Cooling:Wall Unit(s)
- Heating:Forced Air, Propane
Structure and exterior
- Roof:Metal
- Year built:1973
- Building area:1,620 sq. ft.
- Lot area:10 Acres
- Lot Features:Rural
- Construction Materials:Alum/Vinyl/Steel
Schools
- Middle school:Lincoln
- Elementary school:Lincoln
Utilities
- Water:Well
Finances and disclosures
- Price:$369,000
- Price per sq. ft.:$227.78
- Tax amount:$766 (2025)
Features and amenities
- Laundry features:Dryer, Washer
Parking
- Parking description:Detached Garage, Garage Door Opener, Oversized
- Garage spaces:2
 The information being provided by Pikes Peak REALTOR® Services Corp. is for the consumer's personal, non-commercial use and may not be used for any purpose other than to identify prospective properties consumer may be interested in purchasing. Any information relating to real estate for sale referenced on this web site comes from the Internet Data Exchange (IDX) program of the Pikes Peak REALTOR® Services Corp.. Better Homes and Gardens Real Estate Kenney & Company is not a Multiple Listing Service (MLS), nor does it offer MLS access. This website is a service of Better Homes and Gardens Real Estate Kenney & Company, a broker participant of Pikes Peak REALTOR® Services Corp.. This web site may reference real estate listing(s) held by a brokerage firm other than the broker and/or agent who owns this web site.
The accuracy of all information, regardless of source, including but not limited to open house information, square footages and lot sizes, is deemed reliable but not guaranteed and should be personally verified through personal inspection by and/or with the appropriate professionals. The data contained herein is copyrighted by Pikes Peak REALTOR® Services Corp. and is protected by all applicable copyright laws. Any unauthorized dissemination of this information is in violation of copyright laws and is strictly prohibited.
The real estate listing information and related content displayed on this site is provided exclusively for consumers' personal, non-commercial use and may not be used for any purpose other than to identify prospective properties consumers may be interested in purchasing. This information and related content is deemed reliable but is not guaranteed accurate by the Pikes Peak REALTOR® Services Corp.
Copyright 2026 Pikes Peak REALTOR® Services Corp. All rights reserved.
The information being provided by Pikes Peak REALTOR® Services Corp. is for the consumer's personal, non-commercial use and may not be used for any purpose other than to identify prospective properties consumer may be interested in purchasing. Any information relating to real estate for sale referenced on this web site comes from the Internet Data Exchange (IDX) program of the Pikes Peak REALTOR® Services Corp.. Better Homes and Gardens Real Estate Kenney & Company is not a Multiple Listing Service (MLS), nor does it offer MLS access. This website is a service of Better Homes and Gardens Real Estate Kenney & Company, a broker participant of Pikes Peak REALTOR® Services Corp.. This web site may reference real estate listing(s) held by a brokerage firm other than the broker and/or agent who owns this web site.
The accuracy of all information, regardless of source, including but not limited to open house information, square footages and lot sizes, is deemed reliable but not guaranteed and should be personally verified through personal inspection by and/or with the appropriate professionals. The data contained herein is copyrighted by Pikes Peak REALTOR® Services Corp. and is protected by all applicable copyright laws. Any unauthorized dissemination of this information is in violation of copyright laws and is strictly prohibited.
The real estate listing information and related content displayed on this site is provided exclusively for consumers' personal, non-commercial use and may not be used for any purpose other than to identify prospective properties consumers may be interested in purchasing. This information and related content is deemed reliable but is not guaranteed accurate by the Pikes Peak REALTOR® Services Corp.
Copyright 2026 Pikes Peak REALTOR® Services Corp. All rights reserved.New listings near 44998 State Road 71
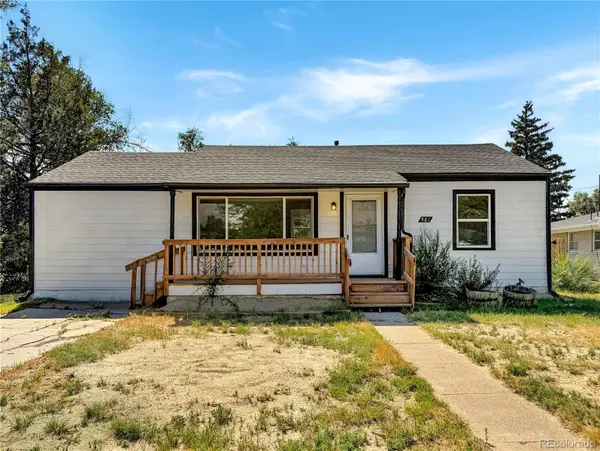 $279,000Active2 beds 1 baths1,829 sq. ft.
561 J Avenue, Limon, CO 80828
MLS# 9997424Listed by: GORDON REAL ESTATE GROUP $164,900Active3 beds 2 baths924 sq. ft.
639 Wisconsin Avenue, Limon, CO 80828
MLS# 4536827Listed by: FATHOM REALTY COLORADO LLC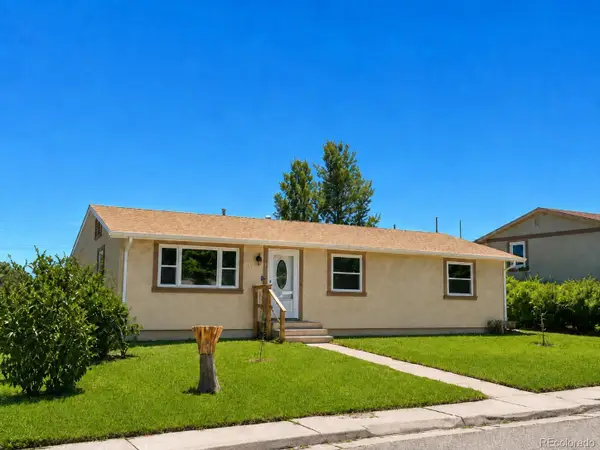 $258,000Active3 beds 1 baths1,620 sq. ft.
838 O Avenue, Limon, CO 80828
MLS# 2936743Listed by: RURAL AMERICAN REALTY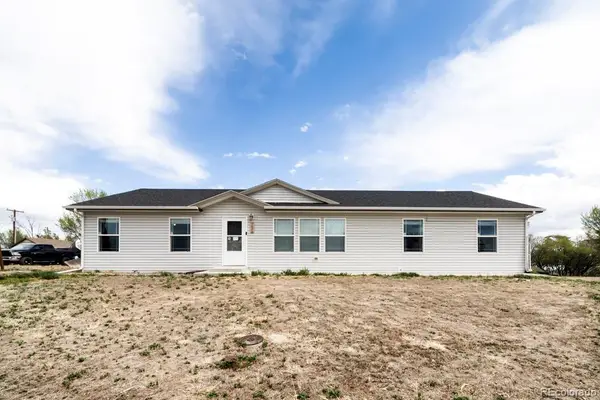 $242,000Pending3 beds 2 baths1,798 sq. ft.
736 Indiana Avenue, Limon, CO 80828
MLS# 2622370Listed by: NEXTHOME ELEVATION $40,000Active0.21 Acres
9th Street, Limon, CO 80828
MLS# 3093041Listed by: RURAL AMERICAN REALTY $295,000Active2 beds 1 baths1,800 sq. ft.
1144 Main Street, Limon, CO 80828
MLS# IR1062064Listed by: VENTURE POINT REALTY- LIMON $245,000Active3 beds 2 baths1,726 sq. ft.
1327 Colorado Street, Limon, CO 80828
MLS# 4372268Listed by: GORDON REAL ESTATE GROUP $292,000Active3 beds 2 baths1,620 sq. ft.
398 F Avenue, Limon, CO 80828
MLS# 7311384Listed by: SKIPPING ROCK REALTY $215,000Pending4 beds 2 baths1,475 sq. ft.
545 E Avenue, Limon, CO 80828
MLS# 6417018Listed by: RURAL AMERICAN REALTY $215,000Active2 beds 1 baths1,008 sq. ft.
790 J Avenue, Limon, CO 80828
MLS# 9097676Listed by: SKIPPING ROCK REALTY


Protect your home and budget from life's surprises with an Assurant Home Warranty, backed by a partner that supports you through every step of homeownership. Explore Plans.
© 2026 Better Homes and Gardens Real Estate LLC. An Anywhere Real Estate company. All rights reserved. Better Homes and Gardens® Real Estate is a registered trademark owned by Meredith Operations Corporation, licensed to Better Homes and Gardens Real Estate LLC and used with permission. Better Homes and Gardens Real Estate LLC fully supports the principles of the Fair Housing Act and the Equal Opportunity Act. Listing information is deemed reliable but is not guaranteed accurate.
Each office is independently owned and operated.
Any services or products provided by third parties are not provided by, affiliated with or related to Better Homes and Gardens Real Estate LLC, or its affiliated companies.