
10026 Westside Circle, Littleton, CO 80125
Local realty services provided by:Better Homes and Gardens Real Estate Kenney & Company
10026 Westside Circle,Littleton, CO 80125
$685,000
- 4 Beds
- 3 Baths
- 2,457 sq. ft.
- Single family
- Active
Listed by: walter gallegos
Office: homesmart realty
MLS#:7749118
Source:ML
Price summary
- Price:$685,000
- Price per sq. ft.:$278.8
About this home
Welcome to this thoughtfully updated 4 bedroom, 2 and a half bathroom two story home nestled in the sought after community of Executive Homes at Roxborough Village, offering an assumable mortgage for qualified buyers. The main level offers a formal living area, formal dining area, breakfast nook, and family room, with granite countertops, stainless steel appliances, and a glass tile backsplash in the kitchen. Upstairs, the primary suite impresses with vaulted ceilings, designer tile, a freestanding soaking tub, a separate shower, dual vanities, and a walk in closet, while the secondary bedrooms also feature vaulted ceilings and generous closet space, sharing a nicely updated bathroom with dual vanities and a tub. A skylight highlights the main living area. The fully finished basement includes a rough in for an additional bathroom, ready for your own personal touch. Outside you'll find an oversized 3 car garage with heavy duty shop cabinets, a newer Trex deck by the front bay windows, and a spacious storage shed, all set against a low maintenance xeriscape backyard. Located in the Douglas County School District and just minutes from Roxborough State Park, Chatfield Reservoir, and hiking and biking trails in Waterton Canyon, with easy highway access for quick trips to the airport or the ski resorts....
Contact an agent
Home facts
- Year built:1994
- Subdivision & Development:Roxborough
- Listing ID #:7749118
Rooms and interior
- Bedrooms:4
- Total bathrooms:3
- Full bathrooms:2
- Half bathrooms:1
- Bathrooms Description:Five Piece Bath
- Kitchen Description:Dishwasher, Disposal, Kitchen Island, Oven, Range, Refrigerator
- Living area:2,457 sq. ft.
Heating and cooling
- Cooling:Central Air
- Heating:Forced Air, Natural Gas
- Central air:Yes
Structure and exterior
- Roof:Shingle
- Year built:1994
- Building area:2,457 sq. ft.
- Lot area:0.14 Acres
- Lot Features:Cul-De-Sac, Landscaped, Sprinklers In Front, Sprinklers In Rear
- Construction Materials:Brick, Frame, Wood Siding
- Exterior Features:Front Porch, Patio
- Levels:Bi-Level
Schools
- High school:Thunderridge
- Middle school:Ranch View
- Elementary school:Roxborough
Utilities
- Water:Public
- Sewer:Public Sewer
Finances and disclosures
- Price:$685,000
- Price per sq. ft.:$278.8
- Tax amount:$4,080 (2025)
Parking
- Total parking spaces:3
- Garage:Yes
- Garage spaces:3
 Based on information submitted to the MLS GRID as of September 16, 2026 02:39 PM. All data is obtained from various sources and may not have been verified by broker or MLS GRID. Supplied Open House information is subject to change without notice. All information should be independently reviewed and verified for accuracy. Properties may or may not be listed by the office/agent presenting the information.
New listings near 10026 Westside Circle
- Coming Soon
 $650,000Coming Soon4 beds 3 baths2,215 sq. ft.
7140 S Clay Street, Littleton, CO 80120
MLS# 3483685Listed by: RE/MAX PROFESSIONALS - Coming SoonOpen Sat, 1am to 3pm
 $874,900Coming Soon5 beds 3 baths3,500 sq. ft.
8806 W Prentice Avenue, Littleton, CO 80123
MLS# 5420948Listed by: KELLER WILLIAMS REAL ESTATE LLC - Coming Soon
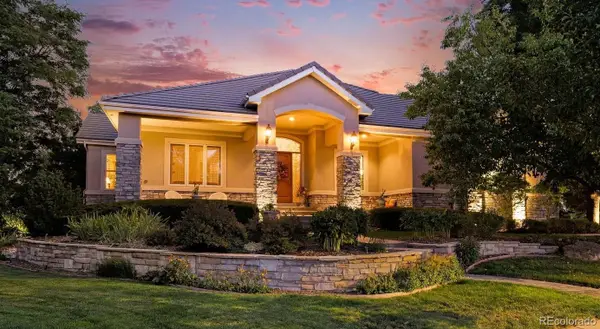 $1,750,000Coming Soon3 beds 4 baths5,678 sq. ft.
5740 S Benton Circle, Littleton, CO 80123
MLS# 8402319Listed by: KELLER WILLIAMS DTC - Coming SoonOpen Fri, 4 to 6pm
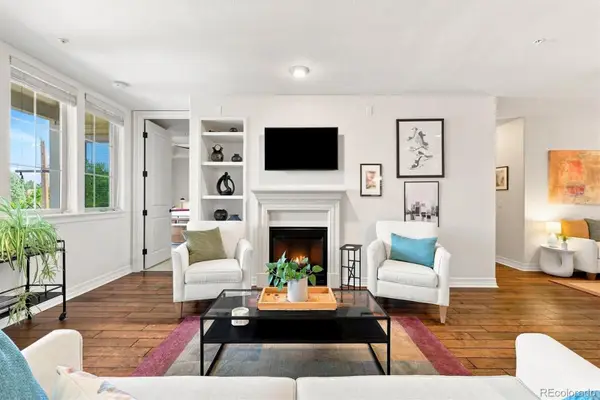 $720,000Coming Soon2 beds 2 baths1,485 sq. ft.
5592 S Nevada Street #308, Littleton, CO 80120
MLS# 6768747Listed by: BERKSHIRE HATHAWAY HOMESERVICES COLORADO REAL ESTATE, LLC - New
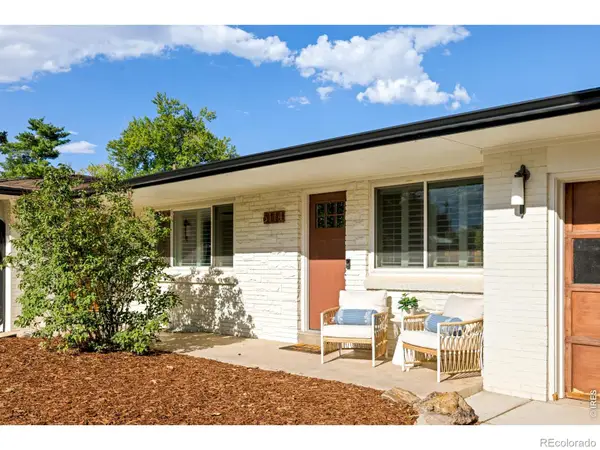 $775,000Active2 beds 4 baths2,543 sq. ft.
6114 S Fairfield Street, Littleton, CO 80120
MLS# IR1068775Listed by: MILEHIMODERN - BOULDER - New
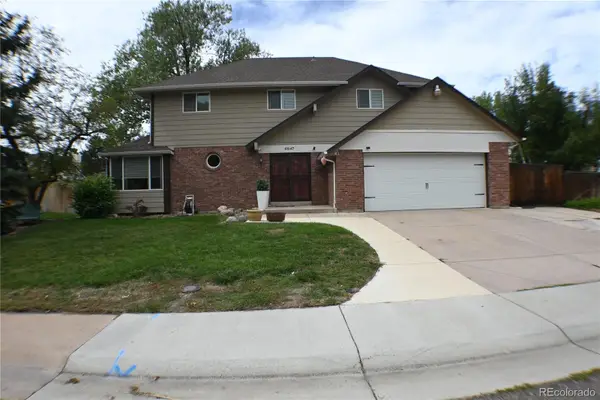 $699,900Active4 beds 3 baths3,045 sq. ft.
6547 S Saulsbury Street, Littleton, CO 80123
MLS# 3060984Listed by: HOMESMART - New
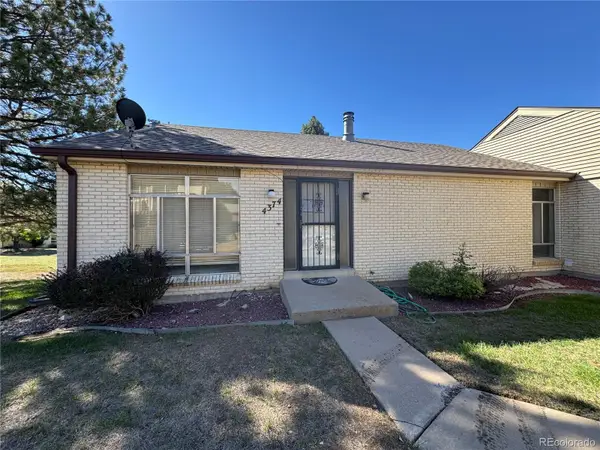 $370,000Active3 beds 3 baths2,542 sq. ft.
4374 W Pondview Drive, Littleton, CO 80123
MLS# 2673162Listed by: RE/MAX PROFESSIONALS - New
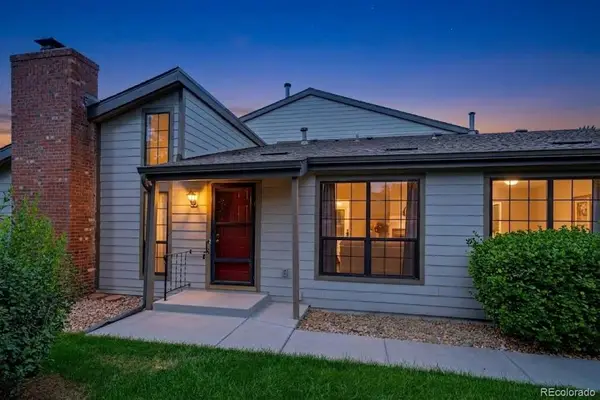 $450,000Active3 beds 3 baths2,250 sq. ft.
7900 W Layton Avenue #828, Littleton, CO 80123
MLS# 6269833Listed by: KELLER WILLIAMS REAL ESTATE LLC - New
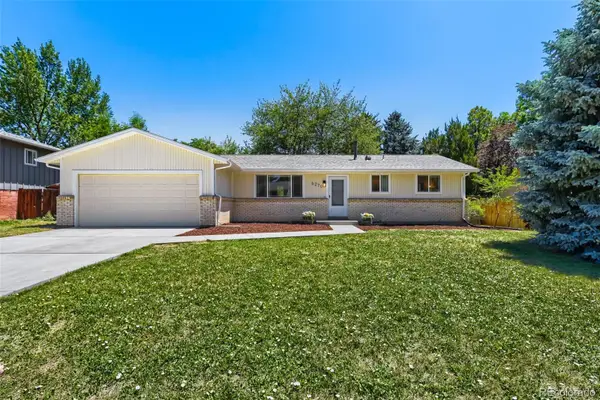 $565,000Active3 beds 2 baths2,160 sq. ft.
6270 S Fenton Court, Littleton, CO 80123
MLS# 9047678Listed by: EXP REALTY, LLC - New
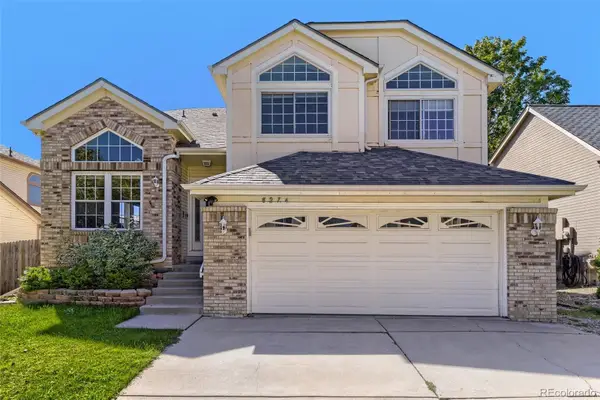 $590,000Active5 beds 4 baths2,286 sq. ft.
8274 S Ogden Circle, Littleton, CO 80122
MLS# 9931124Listed by: FORZA REALTY, LLC


Protect your home and budget from life's surprises with an Assurant Home Warranty, backed by a partner that supports you through every step of homeownership. Explore Plans.
© 2026 Better Homes and Gardens Real Estate LLC. An Anywhere Real Estate company. All rights reserved. Better Homes and Gardens® Real Estate is a registered trademark owned by Meredith Operations Corporation, licensed to Better Homes and Gardens Real Estate LLC and used with permission. Better Homes and Gardens Real Estate LLC fully supports the principles of the Fair Housing Act and the Equal Opportunity Act. Listing information is deemed reliable but is not guaranteed accurate.
Each office is independently owned and operated.
Any services or products provided by third parties are not provided by, affiliated with or related to Better Homes and Gardens Real Estate LLC, or its affiliated companies.