
2896 W Bryant, Littleton, CO 80120
Local realty services provided by:Better Homes and Gardens Real Estate Kenney & Company
2896 W Bryant,Littleton, CO 80120
$385,000
- 2 Beds
- 3 Baths
- 1,572 sq. ft.
- Single family
- Active
Listed by: brook willardsen, heather kimball
Office: madison & company properties
MLS#:4892127
Source:ML
Price summary
- Price:$385,000
- Price per sq. ft.:$244.91
- Monthly HOA dues:$335
About this home
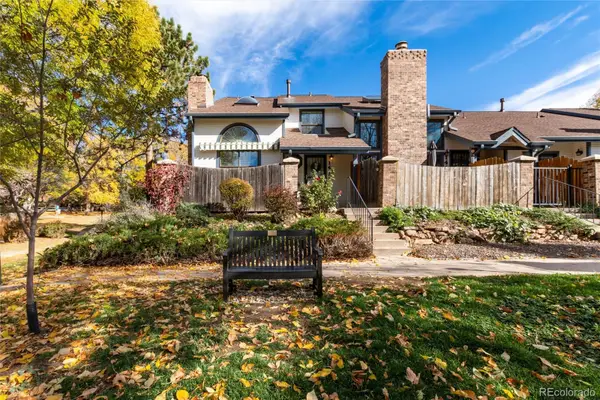
Welcome to your new home in the peaceful neighborhood of Littleton, CO! This charming townhouse features a split-level entrance that adds unique character and dimension to the layout. With 2 bedrooms and 3 bathrooms spread across 1,572 sq ft, it’s perfect for young singles or couples. Step inside and be greeted by an updated interior, where white kitchen cabinets perfectly complement the clean, modern kitchen design. Soaring vaulted ceilings create an open and airy atmosphere, while the cozy wood fireplace offers a perfect spot to unwind during chilly Colorado evenings. The primary bathroom is a true retreat, designed for relaxation after a long day. An attached 2-car garage provides convenience and storage space. Ideally located close to Aspen Grove shopping center, this home offers quick access to excellent dining and retail options. Enjoy the comfort and tranquility of a quiet neighborhood while being near the vibrant offerings of Littleton. Don’t miss out on this beautiful gem!
Contact an agent
Home facts
- Year built:1982
- Subdivision & Development:Wolhurst Landing
- Listing ID #:4892127
Rooms and interior
- Bedrooms:2
- Total bathrooms:3
- Full bathrooms:1
- Half bathrooms:1
- Flooring:Carpet
- Kitchen Description:Eat-in Kitchen, Refrigerator
- Living area:1,572 sq. ft.
Heating and cooling
- Cooling:Central Air
- Heating:Forced Air, Natural Gas
Structure and exterior
- Roof:Composition
- Year built:1982
- Building area:1,572 sq. ft.
- Lot Features:Greenbelt, Landscaped, Near Public Transit
- Construction Materials:Brick, Frame, Wood Siding
- Exterior Features:Deck
- Levels:2 Story
Schools
- High school:Heritage
- Middle school:Goddard
- Elementary school:Centennial Academy of Fine Arts
Utilities
- Water:Public
- Sewer:Public Sewer
Finances and disclosures
- Price:$385,000
- Price per sq. ft.:$244.91
- Tax amount:$3,132
Features and amenities
- Laundry features:Dryer, Washer
- Amenities:Double Pane Windows
Parking
- Garage spaces:2
 Based on information submitted to the MLS GRID as of November 5, 2026 11:56 PM. All data is obtained from various sources and may not have been verified by broker or MLS GRID. Supplied Open House information is subject to change without notice. All information should be independently reviewed and verified for accuracy. Properties may or may not be listed by the office/agent presenting the information.
New listings near 2896 W Bryant
- New
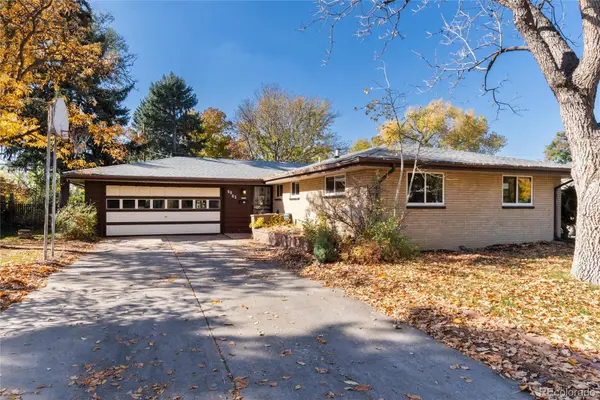 $699,000Active4 beds 3 baths2,175 sq. ft.
6063 S Fairfield, Littleton, CO 80120
MLS# 9958677Listed by: MADISON & COMPANY PROPERTIES - New
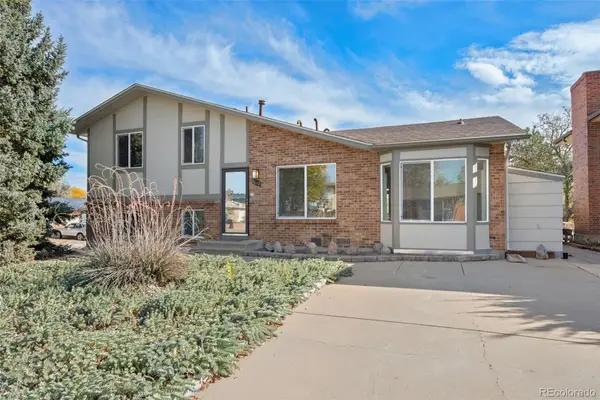 $500,000Active3 beds 3 baths1,617 sq. ft.
4602 S Hoyt, Littleton, CO 80123
MLS# 4466335Listed by: RE/MAX OF CHERRY CREEK - New
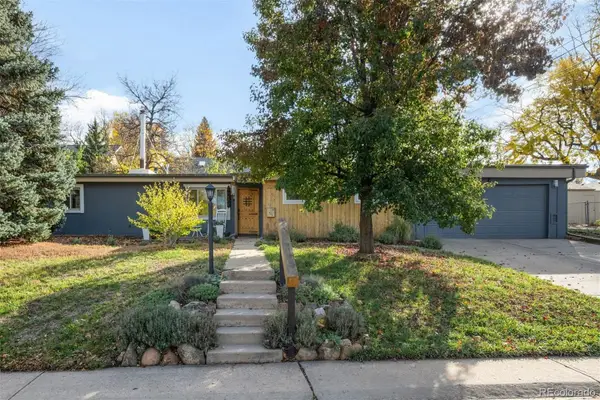 $575,000Active5 beds 2 baths1,708 sq. ft.
2238 W Caley, Littleton, CO 80120
MLS# 5665194Listed by: LIV SOTHEBY'S INTERNATIONAL REALTY - New
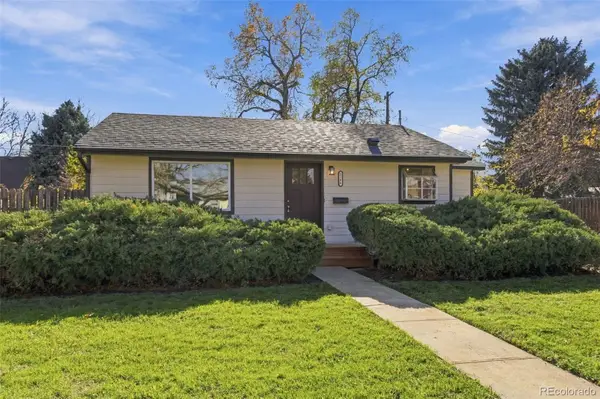 $440,000Active2 beds 1 baths624 sq. ft.
2106 W Arbor, Littleton, CO 80120
MLS# 7094670Listed by: RETRIEVER HOMES - New
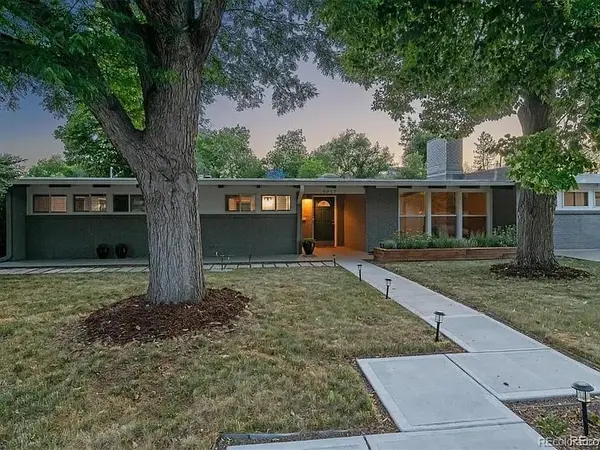 $789,000Active4 beds 2 baths2,219 sq. ft.
6057 Windermere, Littleton, CO 80120
MLS# 6358241Listed by: KEYRENTER PROPERTY MANAGEMENT DENVER - New
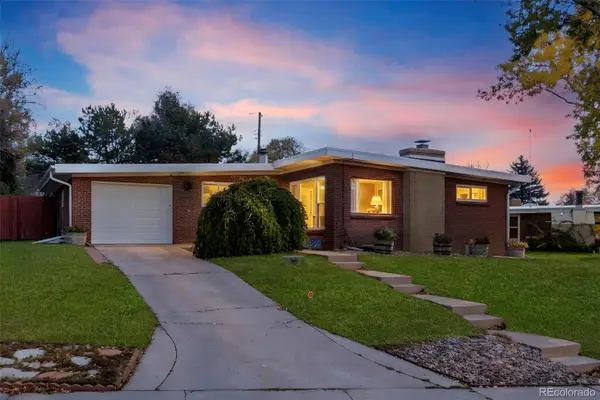 $649,900Active5 beds 3 baths2,291 sq. ft.
5462 S Hickory, Littleton, CO 80120
MLS# 8156379Listed by: COLDWELL BANKER GLOBAL LUXURY DENVER - New
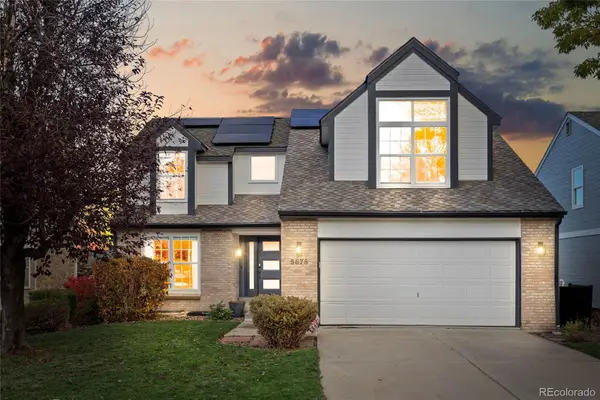 $775,000Active3 beds 4 baths2,348 sq. ft.
5678 S Iris, Littleton, CO 80123
MLS# 6467445Listed by: SIGNATURE REAL ESTATE CORP. - New
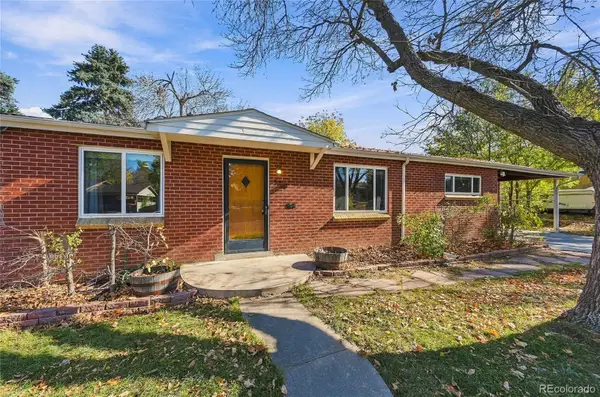 $494,900Active3 beds 2 baths2,300 sq. ft.
5760 S Cherokee, Littleton, CO 80120
MLS# 7202319Listed by: EMERALD REALTY - New
 $475,000Active3 beds 4 baths2,059 sq. ft.
1417 W Lake, Littleton, CO 80120
MLS# 2477926Listed by: RE/MAX PROFESSIONALS


Protect your home and budget from life's surprises with an Assurant Home Warranty, backed by a partner that supports you through every step of homeownership. Explore Plans.
© 2026 Better Homes and Gardens Real Estate LLC. An Anywhere Real Estate company. All rights reserved. Better Homes and Gardens® Real Estate is a registered trademark owned by Meredith Operations Corporation, licensed to Better Homes and Gardens Real Estate LLC and used with permission. Better Homes and Gardens Real Estate LLC fully supports the principles of the Fair Housing Act and the Equal Opportunity Act. Listing information is deemed reliable but is not guaranteed accurate.
Each office is independently owned and operated.
Any services or products provided by third parties are not provided by, affiliated with or related to Better Homes and Gardens Real Estate LLC, or its affiliated companies.