
1040 W Longview Avenue, Littleton, CO 80120
Local realty services provided by:Better Homes and Gardens Real Estate Kenney & Company
Upcoming open houses
- Sun, Aug 0211:00 am - 01:00 pm
Listed by: zoe macaulay
Office: re/max synergy
MLS#:9215342
Source:ML
Price summary
- Price:$735,000
- Price per sq. ft.:$328.13
About this home
This charming brick home in Old Littleton is completely updated and looking for its new owners! The lush green landscape, extended driveway, 2 car oversized garage and carport are just the beginning. Inside you will find elegant newly refinished wood floors throughout, a spacious living area, crown molding and new windows including a lovely garden window. The eat-in kitchen comes equipped with granite counters, subway tile backsplash, a pantry, modern light fixtures, newer stainless steel appliances, and a quaint breakfast bar. The 3 main level bedrooms are cozy and promise you a good night's sleep. The main level also includes 2 bathrooms. Continue downstairs and into the large family room showcasing a wood-burning stove to keep you warm & cozy. The fully finished basement also includes stylish LVP flooring, a generous bedroom with egress window, updated full bathroom, office/craft room and bright laundry room. Lastly, the charming backyard will become your oasis! Enjoy relaxing on your your flagstone patio where the tranquil sound of your koi pond will help you unwind from the day. This home has been meticulously maintained and has a Newer Furnace and A/C. Walk or ride your bike to Kettering Park, Restaurants, coffee shops, Littleton Brewery and a quick 2 miles will put you in Downtown Littleton and the light rail. This one has it all!...
Contact an agent
Home facts
- Year built:1957
- Subdivision & Development:Old Littleton
- Listing ID #:9215342
Rooms and interior
- Bedrooms:5
- Total bathrooms:3
- Full bathrooms:2
- Half bathrooms:1
- Flooring:Carpet, Tile, Vinyl
- Kitchen Description:Dishwasher, Disposal, Eat-in Kitchen, Microwave, Pantry, Range, Refrigerator
- Basement:Yes
- Basement Description:Finished, Full, Interior Entry, Sump Pump
- Living area:2,240 sq. ft.
Heating and cooling
- Cooling:Central Air
- Heating:Forced Air
- Central air:Yes
Structure and exterior
- Roof:Composition
- Year built:1957
- Building area:2,240 sq. ft.
- Lot area:0.28 Acres
- Lot Features:Sloped
- Construction Materials:Brick, Frame
- Exterior Features:Patio, Private Yard, Rain Gutters, Water Feature
- Foundation Description:Slab
- Levels:1 Story
Schools
- High school:Heritage
- Middle school:Euclid
- Elementary school:Little Raven
Utilities
- Water:Public
- Sewer:Public Sewer
Finances and disclosures
- Price:$735,000
- Price per sq. ft.:$328.13
- Tax amount:$5,002 (2025)
Features and amenities
- Laundry features:Dryer, In Unit, Washer
- Amenities:Double Pane Windows, Smoke Detector(s)
Parking
- Total parking spaces:3
- Parking description:1 Carport Space(s)
- Garage:Yes
- Garage spaces:2
- Carport spaces:1
 Based on information submitted to the MLS GRID as of August 1, 2026 02:36 PM. All data is obtained from various sources and may not have been verified by broker or MLS GRID. Supplied Open House information is subject to change without notice. All information should be independently reviewed and verified for accuracy. Properties may or may not be listed by the office/agent presenting the information.
New listings near 1040 W Longview Avenue
- New
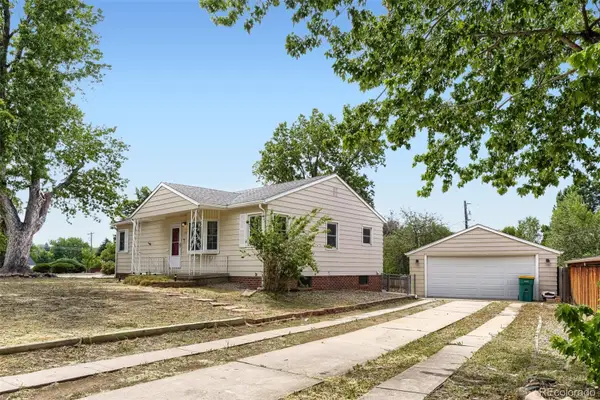 $580,000Active4 beds 2 baths2,080 sq. ft.
1704 W Crestline Avenue, Littleton, CO 80120
MLS# 6307521Listed by: YOUR CASTLE REAL ESTATE INC - Open Sat, 11am to 2pmNew
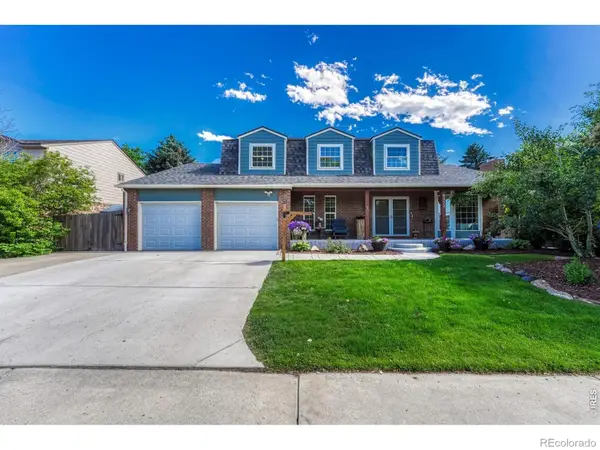 $895,000Active6 beds 4 baths3,832 sq. ft.
6552 W Calhoun Place, Littleton, CO 80123
MLS# IR1065487Listed by: COMPASS-DENVER - Coming Soon
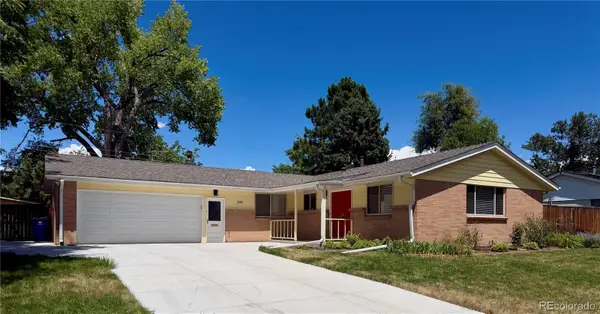 $820,000Coming Soon5 beds 3 baths
399 W Caley Drive, Littleton, CO 80120
MLS# 7164287Listed by: EXP REALTY, LLC - New
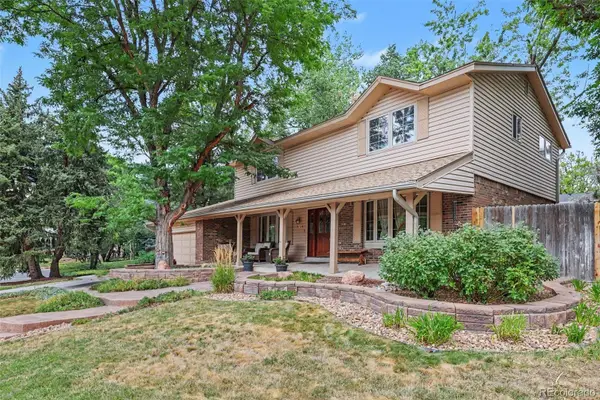 $850,000Active5 beds 4 baths3,450 sq. ft.
7314 S Downing Circle W, Littleton, CO 80122
MLS# 2307493Listed by: BUYERS & SELLERS 1ST CHOICE - Open Sat, 11am to 2pmNew
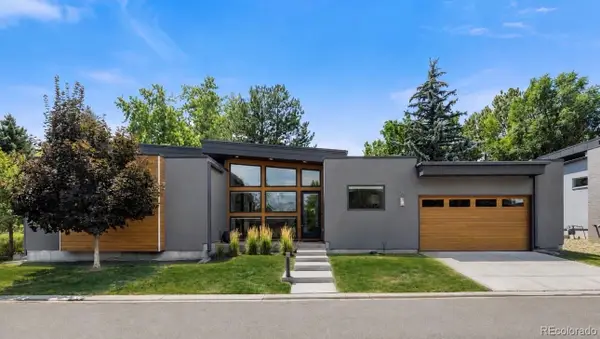 $1,500,000Active4 beds 4 baths3,746 sq. ft.
24 Wilder Lane, Littleton, CO 80123
MLS# 3464769Listed by: COLDWELL BANKER GLOBAL LUXURY DENVER - Open Sat, 1 to 4pmNew
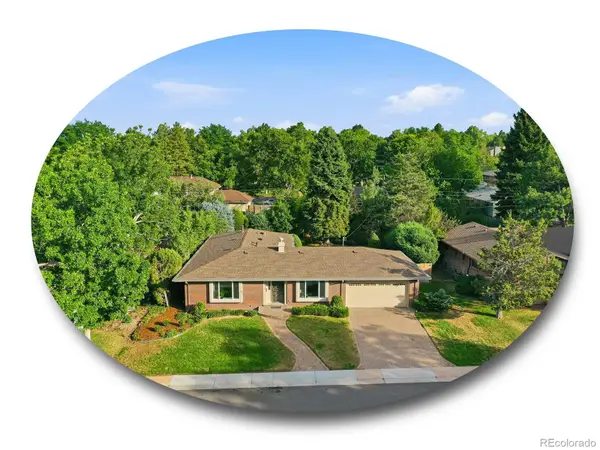 $1,000,000Active5 beds 3 baths3,165 sq. ft.
3532 E Davies Place, Littleton, CO 80122
MLS# 7571632Listed by: THE STELLER GROUP, INC - New
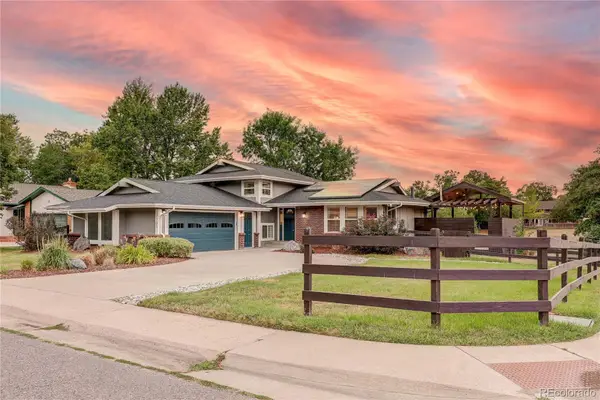 $830,000Active5 beds 4 baths2,808 sq. ft.
7703 S Elizabeth Way, Littleton, CO 80122
MLS# 9203744Listed by: RE/MAX PROFESSIONALS - New
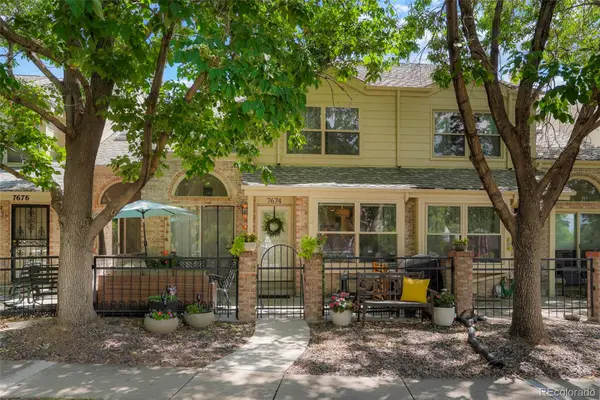 $539,000Active3 beds 4 baths2,100 sq. ft.
7674 S Cove Circle, Littleton, CO 80122
MLS# 4217537Listed by: COLORADO FLAT FEE REALTY INC - New
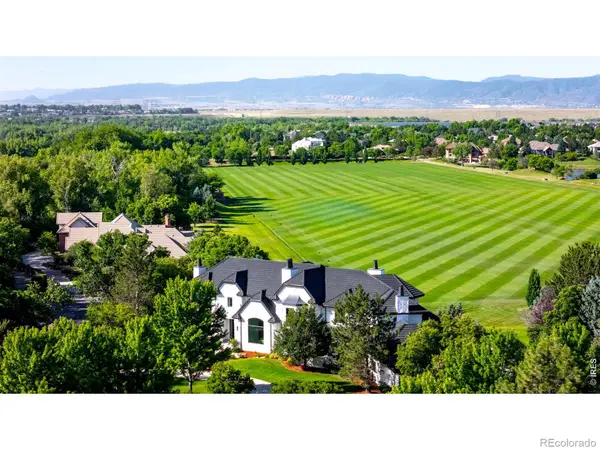 $5,995,000Active7 beds 9 baths12,577 sq. ft.
6930 S Polo Ridge Drive, Littleton, CO 80128
MLS# IR1065353Listed by: COMPASS-DENVER


Protect your home and budget from life's surprises with an Assurant Home Warranty, backed by a partner that supports you through every step of homeownership. Explore Plans.
© 2026 Better Homes and Gardens Real Estate LLC. An Anywhere Real Estate company. All rights reserved. Better Homes and Gardens® Real Estate is a registered trademark owned by Meredith Operations Corporation, licensed to Better Homes and Gardens Real Estate LLC and used with permission. Better Homes and Gardens Real Estate LLC fully supports the principles of the Fair Housing Act and the Equal Opportunity Act. Listing information is deemed reliable but is not guaranteed accurate.
Each office is independently owned and operated.
Any services or products provided by third parties are not provided by, affiliated with or related to Better Homes and Gardens Real Estate LLC, or its affiliated companies.