
10580 W Progress, Littleton, CO 80127
Local realty services provided by:Better Homes and Gardens Real Estate Kenney & Company
Listed by: kerry lichty
Office: exp realty, llc.
MLS#:9021530
Source:ML
Price summary
- Price:$2,495,000
- Price per sq. ft.:$622.82
About this home
This is an irreplaceable lifestyle property with newer custom construction, horse facilities, a huge shop, incredible garage space, mountain views and the freedom of country living—all without giving up the conveniences of being close to town. Some properties are just impossible to duplicate, and this is one of them. A truly special custom ranch home built in 2020 on 2.4+ acres, offering the space and privacy of country living while still being minutes from everything Littleton has to offer.
As soon as you walk in, you can tell this home was thoughtfully designed and built with quality throughout. The heart of the home is this incredible kitchen with a 15' island, which was even featured in Kitchen & Bath magazine, opening to the spacious family and dining areas and filled with natural light and a 16' retractable patio door that opens to the sunroom. With just over 4,000 square feet all on one level, the floor plan includes 3 en suite bedrooms, 4 bathrooms, a private office, sunroom, bonus room which make for some really fun spaces for entertaining—including a bourbon lounge and game area. This bonus room can alternatively be used as a bedroom (it does have a closet) or a workout room or a craft room, so many possibilities.
Another thing that makes this property so unique is what you get beyond your dream home. There is an approximately 1,200-square-foot shop with a hydraulic car lift, an oversized heated 4 car garage, MD Barnmaster equestrian barn with electric heated Nelson waterers, a tack room and a professionally installed sand arena. Plenty of room to spread out and enjoy the Colorado lifestyle. Add mountain views, beautiful outdoor living spaces, a welcoming front porch and stamped concrete patios, and you have a property that truly lets you enjoy the setting.
And here is something you rarely find on acreage—you have public water AND sewer, plus an irrigation well. No septic, no hauling water, and you still have the benefit of a well for irrigation....
Contact an agent
Home facts
- Year built:2020
- Subdivision & Development:Jefferson County
- Listing ID #:9021530
Rooms and interior
- Bedrooms:3
- Total bathrooms:4
- Full bathrooms:3
- Half bathrooms:1
- Flooring:Carpet, Tile
- Bathrooms Description:Five Piece Bath
- Kitchen Description:Bar Fridge, Cooktop, Dishwasher, Disposal, Double Oven, Eat-in Kitchen, Kitchen Island, Microwave, Range Hood, Refrigerator, Water Purifier, Water Softener
- Living area:4,006 sq. ft.
Heating and cooling
- Cooling:Central Air
- Heating:Forced Air
Structure and exterior
- Roof:Composition
- Year built:2020
- Building area:4,006 sq. ft.
- Lot Features:Level, Many Trees, Sprinklers In Front, Sprinklers In Rear
- Architectural Style:Traditional
- Construction Materials:Stone, Stucco
- Exterior Features:Front Porch, Garden, Lighting, Patio, Private Yard, Rain Gutters
- Foundation Description:Slab
- Levels:1 Story
Schools
- High school:Dakota Ridge
- Middle school:Summit Ridge
- Elementary school:Westridge
Utilities
- Water:Public
- Sewer:Public Sewer
Finances and disclosures
- Price:$2,495,000
- Price per sq. ft.:$622.82
- Tax amount:$11,915
Features and amenities
- Amenities:Bar Fridge, Double Pane Windows, Tankless Water Heater, Water Purifier, Water Softener, Window Coverings
Parking
- Parking description:Oversized, Tandem
- Carport spaces:4
 Based on information submitted to the MLS GRID as of November 3, 2026 08:12 PM. All data is obtained from various sources and may not have been verified by broker or MLS GRID. Supplied Open House information is subject to change without notice. All information should be independently reviewed and verified for accuracy. Properties may or may not be listed by the office/agent presenting the information.
New listings near 10580 W Progress
- Coming Soon
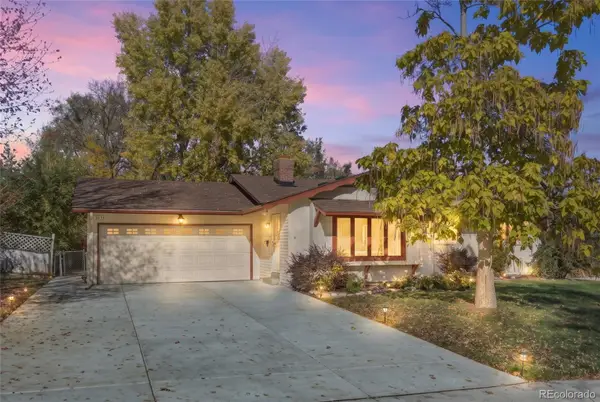 $565,000Coming Soon3 beds 2 baths1,678 sq. ft.
3635 W Monmouth, Littleton, CO 80123
MLS# 2276272Listed by: EXP REALTY, LLC - Coming Soon
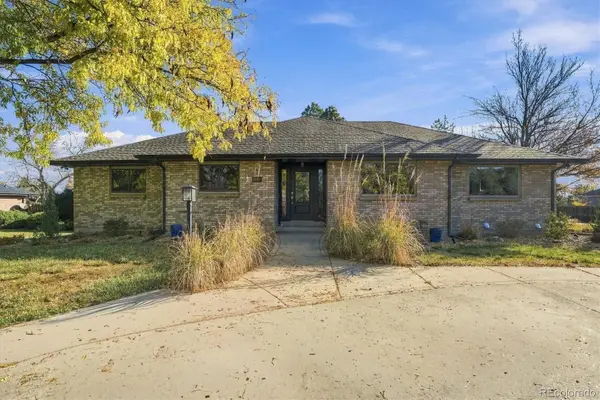 $1,195,000Coming Soon6 beds 7 baths4,631 sq. ft.
6690 S Sheridan, Littleton, CO 80123
MLS# 4017863Listed by: RE/MAX PROFESSIONALS - New
 $415,000Active2 beds 2 baths1,279 sq. ft.
2753 W Riverwalk #K, Littleton, CO 80123
MLS# 5935107Listed by: LPT REALTY - New
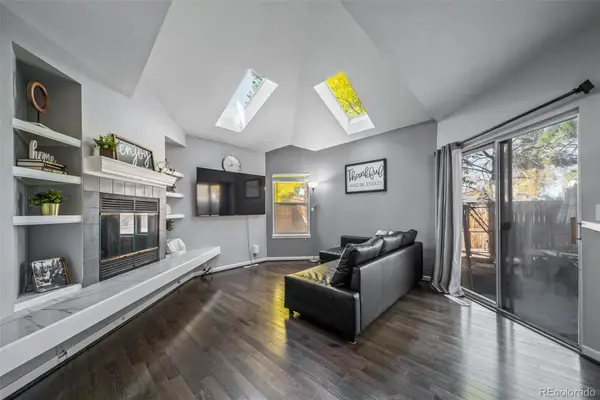 $550,000Active4 beds 2 baths1,875 sq. ft.
9372 W Coal Mine, Littleton, CO 80123
MLS# 4898825Listed by: REALTY ONE GROUP PREMIER 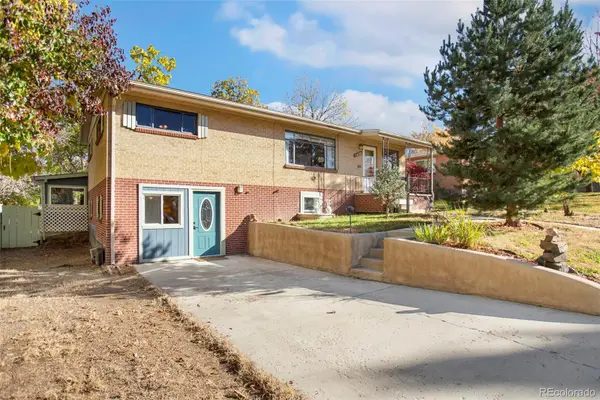 $432,000Pending6 beds 2 baths2,338 sq. ft.
5480 S Greenwood, Littleton, CO 80120
MLS# 8172411Listed by: HOMESMART- New
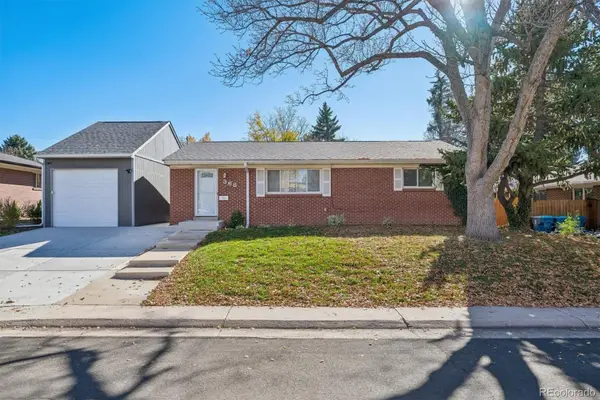 $560,000Active5 beds 2 baths1,875 sq. ft.
368 W Valleyview, Littleton, CO 80120
MLS# 9303277Listed by: KELLER WILLIAMS REALTY DOWNTOWN LLC - New
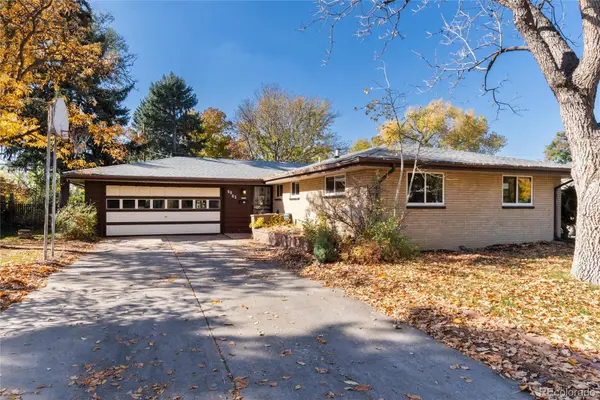 $699,000Active4 beds 3 baths2,175 sq. ft.
6063 S Fairfield, Littleton, CO 80120
MLS# 9958677Listed by: MADISON & COMPANY PROPERTIES - New
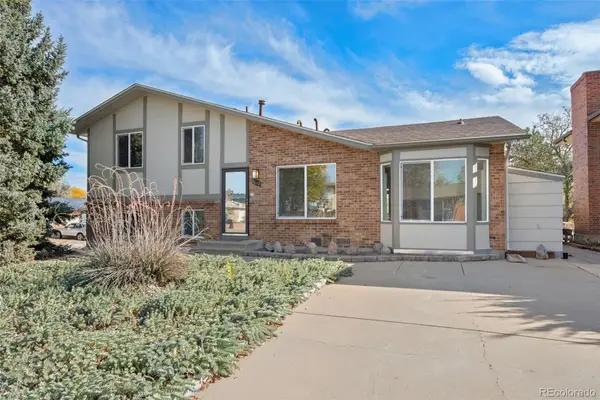 $500,000Active3 beds 3 baths1,617 sq. ft.
4602 S Hoyt, Littleton, CO 80123
MLS# 4466335Listed by: RE/MAX OF CHERRY CREEK - New
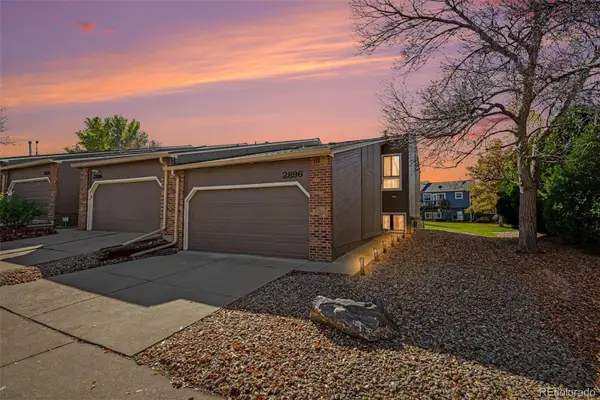 $385,000Active2 beds 3 baths1,572 sq. ft.
2896 W Bryant, Littleton, CO 80120
MLS# 4892127Listed by: MADISON & COMPANY PROPERTIES - New
 $575,000Active5 beds 2 baths1,708 sq. ft.
2238 W Caley, Littleton, CO 80120
MLS# 5665194Listed by: LIV SOTHEBY'S INTERNATIONAL REALTY


Protect your home and budget from life's surprises with an Assurant Home Warranty, backed by a partner that supports you through every step of homeownership. Explore Plans.
© 2026 Better Homes and Gardens Real Estate LLC. An Anywhere Real Estate company. All rights reserved. Better Homes and Gardens® Real Estate is a registered trademark owned by Meredith Operations Corporation, licensed to Better Homes and Gardens Real Estate LLC and used with permission. Better Homes and Gardens Real Estate LLC fully supports the principles of the Fair Housing Act and the Equal Opportunity Act. Listing information is deemed reliable but is not guaranteed accurate.
Each office is independently owned and operated.
Any services or products provided by third parties are not provided by, affiliated with or related to Better Homes and Gardens Real Estate LLC, or its affiliated companies.