
10936 W Tufts, Littleton, CO 80127
Local realty services provided by:Better Homes and Gardens Real Estate Kenney & Company
10936 W Tufts,Littleton, CO 80127
$575,000
- 3 Beds
- 2 Baths
- 986 sq. ft.
- Single family
- Active
Listed by: anna hoffschneider
Office: lokation
MLS#:3117242
Source:ML
Price summary
- Price:$575,000
- Price per sq. ft.:$583.16
About this home
Welcome Home to this beautifully maintained 3-bedroom, 2-bathroom brick ranch in a desirable Littleton neighborhood offering the perfect combination of comfort, convenience, and valuable updates. Just a short walk from Harriman Lake, you'll enjoy easy access to scenic morning walks, peaceful surroundings, and sunset views. Drop your kids off at one of the nearby schools!
Step inside to discover a bright, welcoming interior with fresh paint, stainless steel appliances, and egress windows.
Outside, you'll appreciate the added convenience of a heated garage, RV parking, and an outdoor storage shed providing plenty of storage. Unwind in the evenings beside the outdoor water feature, which is in working condition and adds a relaxing touch to the backyard.
Major Updates and Improvements Include:
Roof: 40-year Class 4 hail-resistant shingles (2017), professionally maintained in 2026 with a warranty letter.
Windows: New windows installed in 2024.
Exterior: New gutters and exterior paint in 2024.
Air Conditioning: New A/C installed in 2023.
Cooling: Dual-air evaporative cooler installed in 2021.
Heating: High-efficiency furnace installed in 2020.
With its classic brick construction, thoughtful updates, and fantastic location, this home offers peace of mind and comfortable living without a long list of major projects waiting for its next owner.
Great location, valuable improvements, and a home that's ready to enjoy. Don't miss your opportunity to make this Littleton gem your own!...
Contact an agent
Home facts
- Year built:1973
- Subdivision & Development:Lakehurst West
- Listing ID #:3117242
Rooms and interior
- Bedrooms:3
- Total bathrooms:2
- Full bathrooms:1
- Kitchen Description:Dishwasher, Disposal, Microwave, Oven, Range, Refrigerator
- Basement Description:Finished
- Living area:986 sq. ft.
Heating and cooling
- Cooling:Evaporative Cooling
- Heating:Forced Air
Structure and exterior
- Roof:Composition
- Year built:1973
- Building area:986 sq. ft.
- Construction Materials:Brick, Frame, Wood Siding
- Exterior Features:Patio, Private Yard, Water Feature
- Levels:1 Story
Schools
- High school:Bear Creek
- Middle school:Carmody
- Elementary school:Kendallvue
Utilities
- Water:Public
- Sewer:Public Sewer
Finances and disclosures
- Price:$575,000
- Price per sq. ft.:$583.16
- Tax amount:$3,462
Features and amenities
- Laundry features:Dryer, Washer
Parking
- Garage spaces:2
 Based on information submitted to the MLS GRID as of November 11, 2026 05:54 PM. All data is obtained from various sources and may not have been verified by broker or MLS GRID. Supplied Open House information is subject to change without notice. All information should be independently reviewed and verified for accuracy. Properties may or may not be listed by the office/agent presenting the information.
New listings near 10936 W Tufts
- Coming Soon
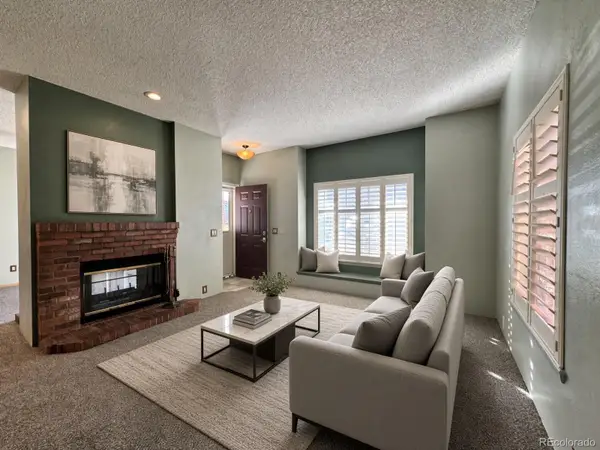 $294,999Coming Soon2 beds 2 baths993 sq. ft.
4760 S Wadsworth #M103, Littleton, CO 80123
MLS# 9086123Listed by: FLYNT DOYAL PROPERTIES - New
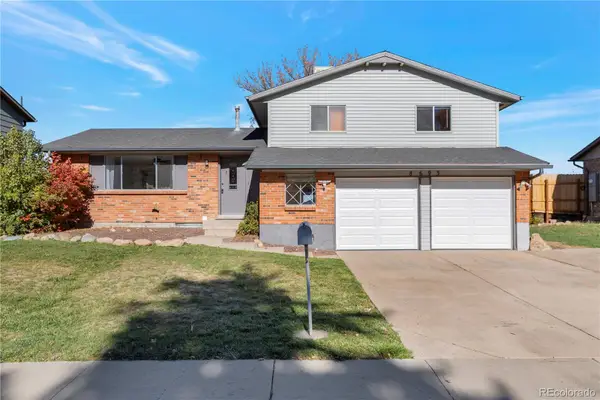 $478,000Active3 beds 3 baths2,224 sq. ft.
8693 W Rice, Littleton, CO 80123
MLS# 2734011Listed by: NOVELLA REAL ESTATE - New
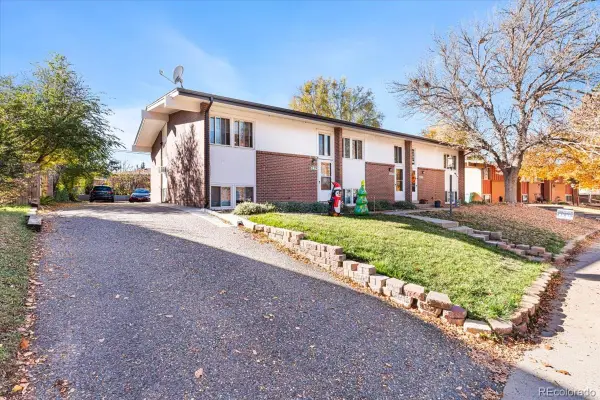 $895,000Active9 beds 5 baths4,316 sq. ft.
6225 S Sterne, Littleton, CO 80120
MLS# 4968972Listed by: KELLER WILLIAMS DTC - New
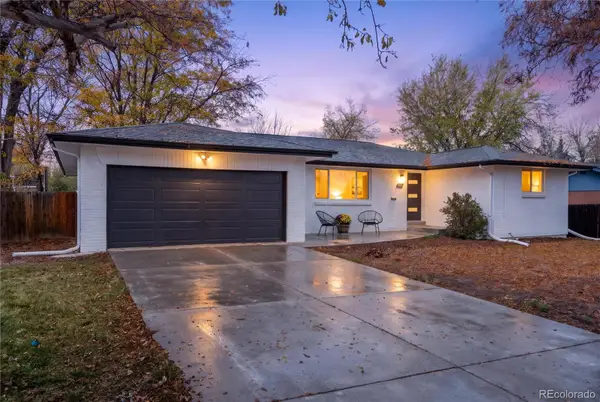 $699,000Active4 beds 3 baths2,100 sq. ft.
6637 S Gallup, Littleton, CO 80120
MLS# 9963146Listed by: RE/MAX LEADERS - New
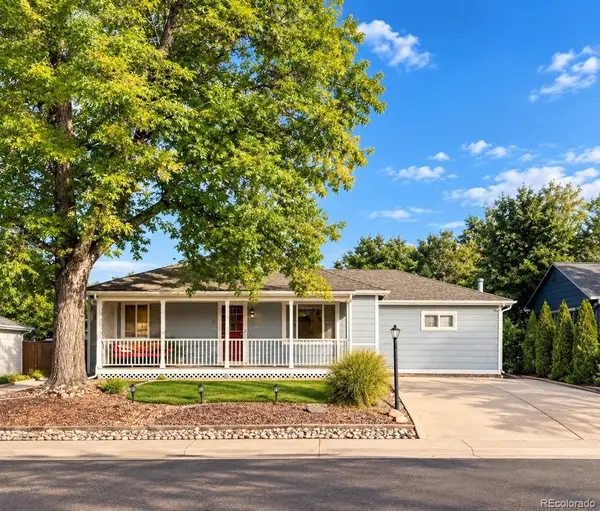 $559,000Active4 beds 2 baths1,864 sq. ft.
5150 S Logan, Littleton, CO 80121
MLS# 2025203Listed by: SELLSTATE ACE PROPERTIES - New
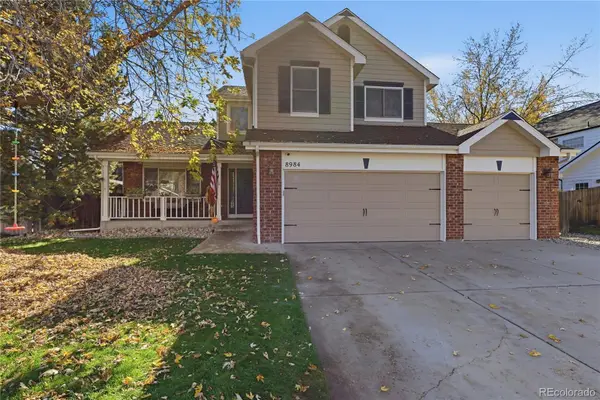 $695,000Active4 beds 3 baths1,845 sq. ft.
8984 W Capri, Littleton, CO 80123
MLS# 5752379Listed by: EXP REALTY, LLC - Open Sat, 11am to 1pmNew
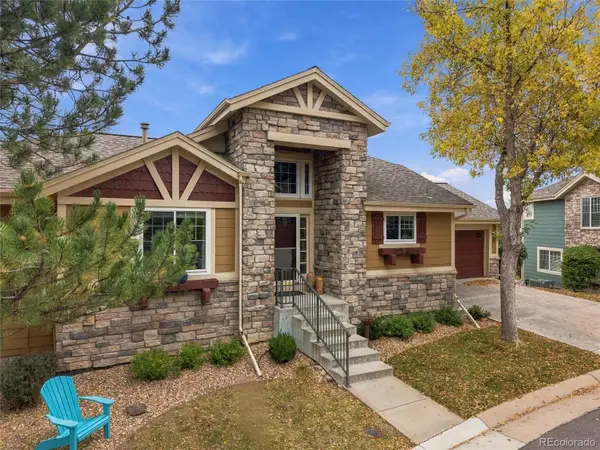 $799,000Active3 beds 3 baths2,481 sq. ft.
9836 S Johnson, Littleton, CO 80127
MLS# 6323045Listed by: RE/MAX PROFESSIONALS - New
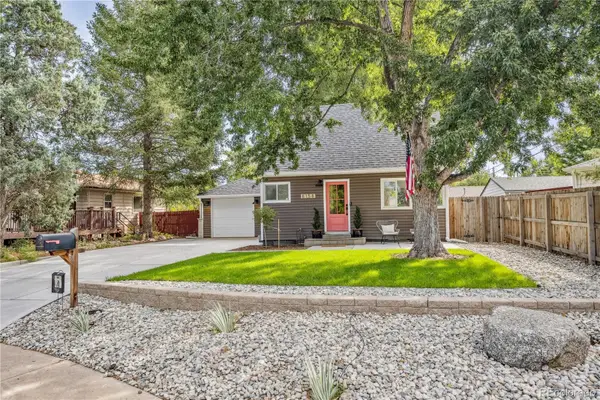 $525,000Active2 beds 1 baths1,161 sq. ft.
6158 S Hill, Littleton, CO 80120
MLS# 8770374Listed by: CAMBER REALTY, LTD - Open Sat, 11am to 1pmNew
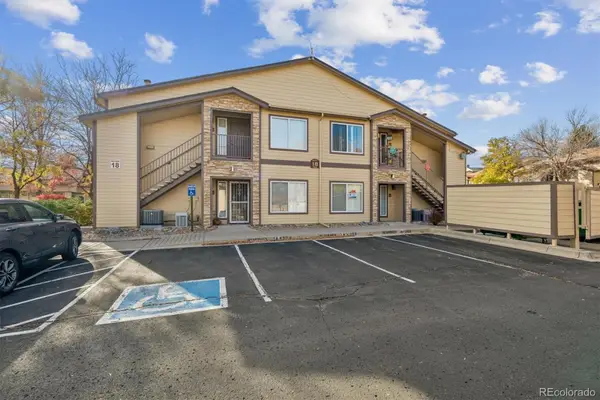 $275,000Active1 beds 1 baths720 sq. ft.
4875 S Balsam #101, Littleton, CO 80123
MLS# 1787223Listed by: RE/MAX ALLIANCE - New
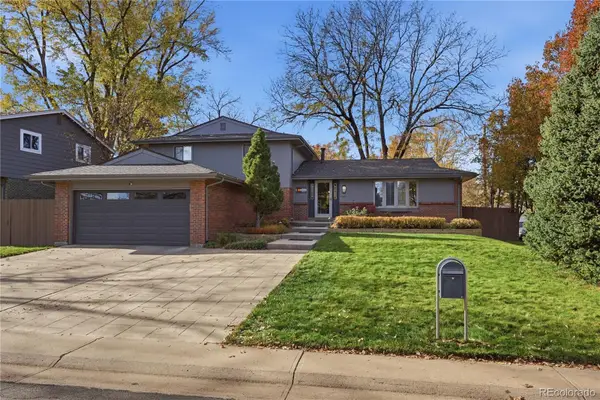 $775,000Active5 beds 3 baths2,388 sq. ft.
1248 W Hinsdale, Littleton, CO 80120
MLS# 8846422Listed by: BLUE PEBBLE HOMES


Protect your home and budget from life's surprises with an Assurant Home Warranty, backed by a partner that supports you through every step of homeownership. Explore Plans.
© 2026 Better Homes and Gardens Real Estate LLC. An Anywhere Real Estate company. All rights reserved. Better Homes and Gardens® Real Estate is a registered trademark owned by Meredith Operations Corporation, licensed to Better Homes and Gardens Real Estate LLC and used with permission. Better Homes and Gardens Real Estate LLC fully supports the principles of the Fair Housing Act and the Equal Opportunity Act. Listing information is deemed reliable but is not guaranteed accurate.
Each office is independently owned and operated.
Any services or products provided by third parties are not provided by, affiliated with or related to Better Homes and Gardens Real Estate LLC, or its affiliated companies.