
11164 W Yucca, Littleton, CO 80125
Local realty services provided by:Better Homes and Gardens Real Estate Kenney & Company
11164 W Yucca,Littleton, CO 80125
$1,275,000
- 3 Beds
- 3 Baths
- 5,299 sq. ft.
- Single family
- Active
Listed by: christopher naggar
Office: engel & volkers denver
MLS#:6564080
Source:ML
Price summary
- Price:$1,275,000
- Price per sq. ft.:$240.61
- Monthly HOA dues:$240.67
About this home
Experience elevated Colorado living in this exquisite true ranch-style estate nestled on a large corner lot in prestigious Roxborough Park! Surrounded by breathtaking natural beauty and showcasing unobstructed Colorado skyline views, this exceptional residence blends timeless elegance and refined comfort. Offering 3 bedrooms, 3 bathrooms, and an oversized 4-car tandem garage, the home impresses with lush mature landscaping and outstanding curb appeal. Inside, a grand foyer welcomes you with soaring ceilings, abundant natural light, elegant archways, recessed lighting, designer finishes, and a sophisticated mix of tile, wood, and carpet flooring. Expansive windows perfectly frame the surrounding scenery while filling the home with warmth and light. The spacious living room features a cozy fireplace and media niche, while the formal dining room creates the perfect setting for gatherings. The gourmet kitchen is beautifully appointed with high-end stainless steel appliances, granite countertops, a center island, pantry, dual-zone wine cooler, wine rack, and abundant cabinetry. A charming breakfast nook with a bay window provides picturesque views. The stunning library showcases extensive custom built-ins and convenient access to the elevator servicing the walk-out basement. The luxurious primary suite features double-door entry, a serene sitting area, and a striking three-sided fireplace. Its spa-inspired five-piece bathroom includes dual vanities, a soaking jetted tub, glass-enclosed shower, and walk-in closet. The walk-out basement offers a spacious recreation room with a gas log fireplace, wet bar, bonus sitting area, and direct outdoor access. Enjoy movie nights in the dedicated media room with stepped seating and included components. Two additional bedrooms, a full bathroom, and generous storage spaces provide flexibility and functionality. Relax while taking in tranquil mountain views from the elevated balcony or one of the two private walled patios....
Contact an agent
Home facts
- Year built:2005
- Subdivision & Development:Roxborough Park
- Listing ID #:6564080
Rooms and interior
- Bedrooms:3
- Total bathrooms:3
- Full bathrooms:2
- Flooring:Carpet, Stone, Tile, Wood
- Bathrooms Description:Five Piece Bath
- Kitchen Description:Bar Fridge, Cooktop, Dishwasher, Disposal, Double Oven, Kitchen Island, Microwave, Oven, Pantry, Range, Range Hood, Refrigerator, Wine Cooler
- Basement:Yes
- Basement Description:Finished, Full, Walk-Out Access
- Living area:5,299 sq. ft.
Heating and cooling
- Cooling:Central Air
- Heating:Forced Air, Natural Gas
- Central air:Yes
Structure and exterior
- Roof:Concrete
- Year built:2005
- Building area:5,299 sq. ft.
- Lot area:0.46 Acres
- Lot Features:Corner, Cul-De-Sac, Irrigated, Landscaped, Sloped, Sprinklers In Front, Sprinklers In Rear
- Architectural Style:Contemporary
- Construction Materials:Frame, Stone, Stucco
- Exterior Features:Balcony, Deck, Dog Run, Patio, Private Yard, Rain Gutters
- Levels:1 Story
Schools
- High school:Thunderridge
- Middle school:Ranch View
- Elementary school:Roxborough
Utilities
- Water:Public
- Sewer:Public Sewer
Finances and disclosures
- Price:$1,275,000
- Price per sq. ft.:$240.61
- Tax amount:$6,338 (2025)
Features and amenities
- Laundry features:Dryer, Washer
- Amenities:Bar Fridge, Bay Window(s), Carbon Monoxide Detector(s), Double Pane Windows, Elevator, Smoke Detector(s), Window Coverings, Window Treatments, Wine Cooler
Parking
- Total parking spaces:4
- Parking description:Concrete Driveway, Tandem
- Garage:Yes
- Garage spaces:4
 Based on information submitted to the MLS GRID as of September 6, 2026 04:41 AM. All data is obtained from various sources and may not have been verified by broker or MLS GRID. Supplied Open House information is subject to change without notice. All information should be independently reviewed and verified for accuracy. Properties may or may not be listed by the office/agent presenting the information.
New listings near 11164 W Yucca
- Coming Soon
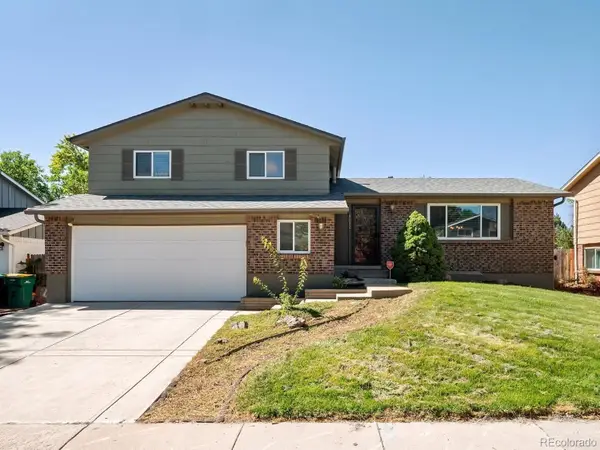 $525,000Coming Soon3 beds 3 baths2,246 sq. ft.
8882 W Arbor Avenue, Littleton, CO 80123
MLS# 2618634Listed by: RE/MAX PROFESSIONALS - Coming Soon
 $1,375,000Coming Soon6 beds 5 baths5,413 sq. ft.
6293 W Gould Drive, Littleton, CO 80123
MLS# 9431247Listed by: THE AGENCY - DENVER - Coming Soon
 $629,000Coming Soon4 beds 3 baths3,072 sq. ft.
9114 W Progress Avenue, Littleton, CO 80123
MLS# 2741851Listed by: URBAN COMPANIES - Coming Soon
 $1,400,000Coming Soon4 beds 4 baths4,928 sq. ft.
6365 W Crestline Avenue, Littleton, CO 80123
MLS# 2789776Listed by: RE/MAX PROFESSIONALS - Coming Soon
 $285,000Coming Soon2 beds 2 baths1,024 sq. ft.
4896 S Dudley Street #5-8, Littleton, CO 80123
MLS# 3952819Listed by: COMPASS - DENVER - Coming Soon
 $3,995,000Coming Soon5 beds 7 baths8,109 sq. ft.
4450 W Caspian Circle, Littleton, CO 80128
MLS# 6772457Listed by: MADISON & COMPANY PROPERTIES - Coming Soon
 $550,000Coming Soon3 beds 2 baths1,120 sq. ft.
5815 E Elati Street, Littleton, CO 80120
MLS# 4836171Listed by: RE/MAX PROFESSIONALS - Coming Soon
 $3,500,000Coming Soon5 beds 7 baths7,530 sq. ft.
10370 Grande Vista Court, Littleton, CO 80124
MLS# 7370244Listed by: LIV SOTHEBY'S INTERNATIONAL REALTY - Coming Soon
 $775,000Coming Soon3 beds 4 baths2,749 sq. ft.
9647 W Dorado Drive, Littleton, CO 80123
MLS# 6042113Listed by: RE/MAX PROFESSIONALS - Coming Soon
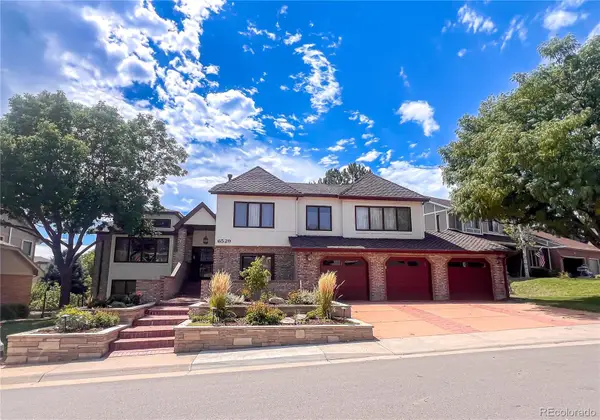 $1,500,000Coming Soon5 beds 4 baths4,976 sq. ft.
6529 S Adams Court, Littleton, CO 80121
MLS# 6025025Listed by: RE/MAX PROFESSIONALS


Protect your home and budget from life's surprises with an Assurant Home Warranty, backed by a partner that supports you through every step of homeownership. Explore Plans.
© 2026 Better Homes and Gardens Real Estate LLC. An Anywhere Real Estate company. All rights reserved. Better Homes and Gardens® Real Estate is a registered trademark owned by Meredith Operations Corporation, licensed to Better Homes and Gardens Real Estate LLC and used with permission. Better Homes and Gardens Real Estate LLC fully supports the principles of the Fair Housing Act and the Equal Opportunity Act. Listing information is deemed reliable but is not guaranteed accurate.
Each office is independently owned and operated.
Any services or products provided by third parties are not provided by, affiliated with or related to Better Homes and Gardens Real Estate LLC, or its affiliated companies.