
11261 Moonshimmer Street, Littleton, CO 80125
Local realty services provided by:Better Homes and Gardens Real Estate Kenney & Company
11261 Moonshimmer Street,Littleton, CO 80125
$899,500
- 4 Beds
- 3 Baths
- 4,244 sq. ft.
- Single family
- Active
Listed by: jodi hunter
Office: luxe haven realty
MLS#:4441487
Source:ML
Price summary
- Price:$899,500
- Price per sq. ft.:$211.95
- Monthly HOA dues:$124
About this home
Better than new, this immaculate 2025 home was elevated even further with multiple upgrades after closing, including custom interior finishes & professionally designed landscaping. Perfectly positioned on a premium corner lot, this sought-after Twilight model/Stargaze Collection pairs timeless design w/every upgrade already complete. Open, light-filled floor plan lives larger than its square feet, blending contemporary style w/exceptional livability. Wide-plank hardwood flooring extends throughout the main level, while expansive windows fill the home w/light. Dedicated office on the main floor with enclosed loft/non-conforming 4th bedroom on the upper level. Post-closing upgrades include a custom shiplap & brick fireplace surround w/ oak mantel, built-in bookshelves & cabinetry in the main-floor office, French doors enclosing the upstairs office, designer window treatments, fresh paint, crown molding & updated lighting, creating a warm, inviting, custom home. The gourmet kitchen features designer cabinets with stacked upper cabinets, KitchenAid Architect Series II appliances, oversized island, walk-in pantry & bright dining area with 5 windows. Wake up to mountain views from the primary suite with a spacious 5-piece bath w/ abundant storage, separate soaking tub, walk-in shower & oversized walk-in closet. Two additional bedrooms share a Jack & Jill bath. Rare 3-car garage offers exceptional space for vehicles & gear, while the expansive unfinished basement provides endless potential for future expansion. Additionally, a portion of the post-closing investment was dedicated to professionally designed ColoradoScape landscaping with flowers, trees, shrubs, flagstone encircled seating area, walkways & patio privacy trellis. The outdoor spaces are complete, ready to enjoy from day one. Neighborhood amenities include clubhouse, pool, pickleball courts, restaurant/bar & miles of neighborhood trails-all steps from Chatfield Reservoir/State Park and the High Line Canal Trails...
Contact an agent
Home facts
- Year built:2025
- Subdivision & Development:Solstice
- Listing ID #:4441487
Rooms and interior
- Bedrooms:4
- Total bathrooms:3
- Full bathrooms:2
- Half bathrooms:1
- Flooring:Tile, Wood
- Bathrooms Description:Five Piece Bath, Jack & Jill Bathroom
- Kitchen Description:Convection Oven, Cooktop, Dishwasher, Disposal, Eat-in Kitchen, Kitchen Island, Microwave, Oven, Pantry, Range Hood, Refrigerator, Self Cleaning Oven
- Basement:Yes
- Basement Description:Unfinished
- Living area:4,244 sq. ft.
Heating and cooling
- Cooling:Central Air
- Heating:Forced Air
- Central air:Yes
Structure and exterior
- Roof:Shingle
- Year built:2025
- Building area:4,244 sq. ft.
- Lot area:0.14 Acres
- Lot Features:Corner, Irrigated, Landscaped, Level, Sprinklers In Front, Sprinklers In Rear
- Construction Materials:Stone
- Exterior Features:Covered, Front Porch, Patio
- Foundation Description:Slab
- Levels:2 Story
Schools
- High school:Thunderridge
- Middle school:Ranch View
- Elementary school:Coyote Creek
Utilities
- Water:Public
- Sewer:Public Sewer
Finances and disclosures
- Price:$899,500
- Price per sq. ft.:$211.95
- Tax amount:$4,112 (2025)
Features and amenities
- Amenities:Double Pane Windows, Gas Water Heater, Video Doorbell, Window Coverings, Window Treatments
Parking
- Total parking spaces:3
- Parking description:Concrete Driveway, Tandem
- Garage:Yes
- Garage spaces:3
 Based on information submitted to the MLS GRID as of August 5, 2026 02:22 PM. All data is obtained from various sources and may not have been verified by broker or MLS GRID. Supplied Open House information is subject to change without notice. All information should be independently reviewed and verified for accuracy. Properties may or may not be listed by the office/agent presenting the information.
New listings near 11261 Moonshimmer Street
- New
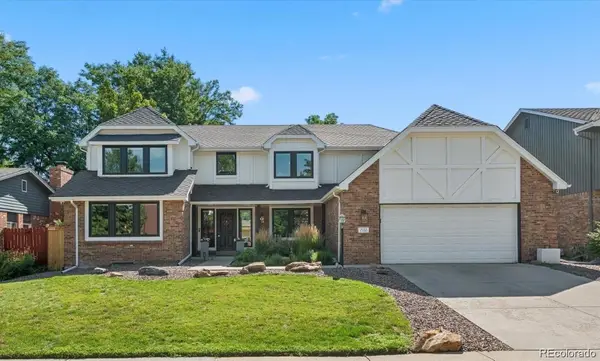 $949,000Active6 beds 3 baths4,721 sq. ft.
7552 S Emerson Circle, Littleton, CO 80122
MLS# 4429620Listed by: RED BRICK REAL ESTATE - Coming Soon
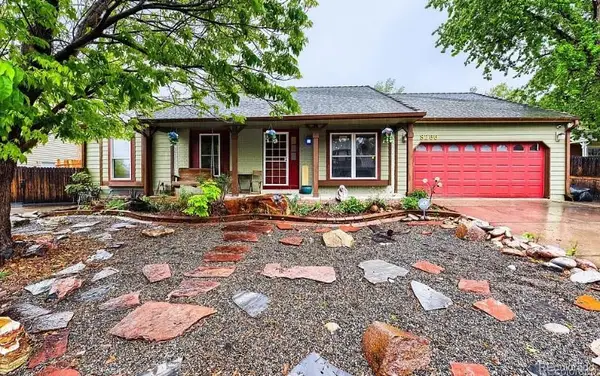 $650,000Coming Soon5 beds 4 baths
8266 S Logan Court, Littleton, CO 80122
MLS# 5946156Listed by: HOMESMART REALTY - Coming Soon
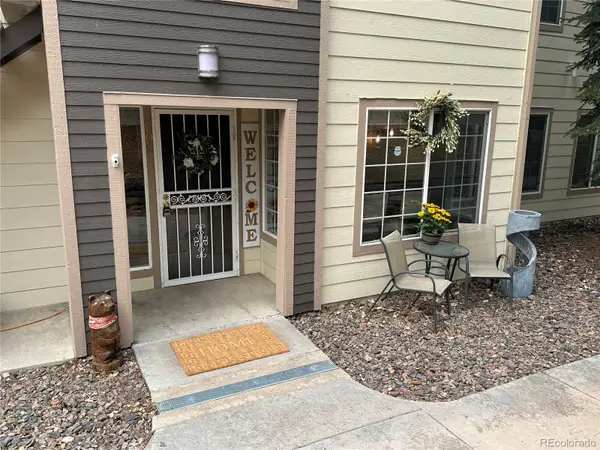 $389,000Coming Soon3 beds 2 baths
5415 S Dover Street #102, Littleton, CO 80123
MLS# 7960191Listed by: REALTY ONE GROUP PREMIER - Coming Soon
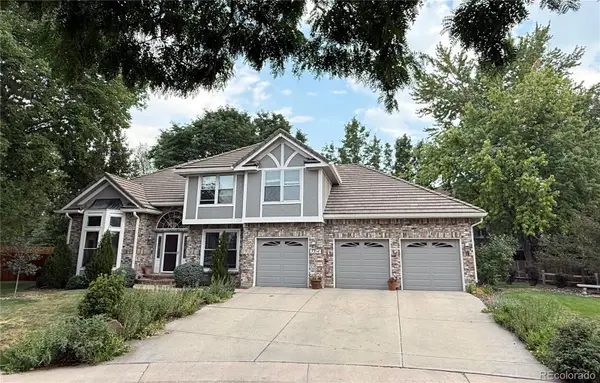 $1,125,000Coming Soon4 beds 4 baths
7716 S Louthan Court, Littleton, CO 80120
MLS# 6722336Listed by: YOUR CASTLE REAL ESTATE INC - New
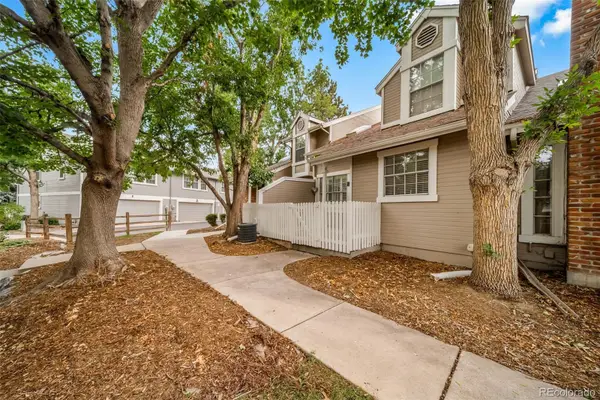 $450,000Active3 beds 2 baths1,924 sq. ft.
2874 W Long Drive #B, Littleton, CO 80120
MLS# 3362361Listed by: MADISON & COMPANY PROPERTIES - Open Sun, 12 to 3pmNew
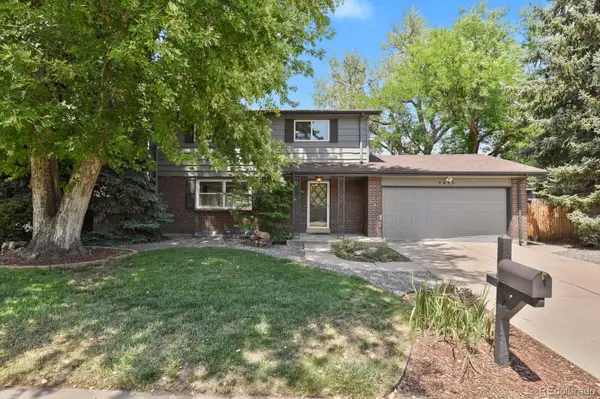 $720,000Active4 beds 4 baths2,340 sq. ft.
1455 W Hinsdale Drive, Littleton, CO 80120
MLS# 5567818Listed by: HOMESMART - Open Sun, 11am to 2pmNew
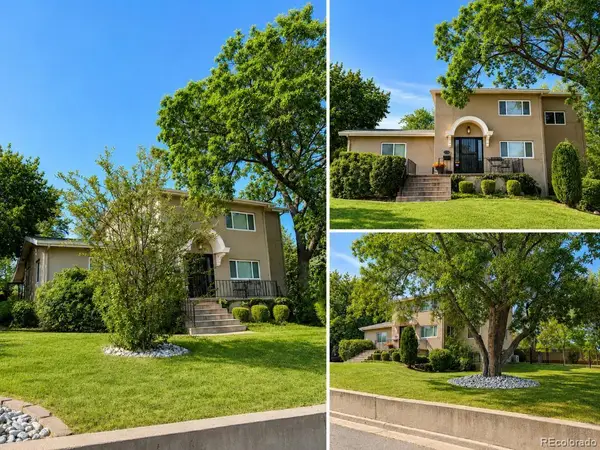 $1,500,000Active4 beds 3 baths2,868 sq. ft.
1796 W Lake Avenue, Littleton, CO 80120
MLS# 7809273Listed by: MABLE SUTTON - Coming Soon
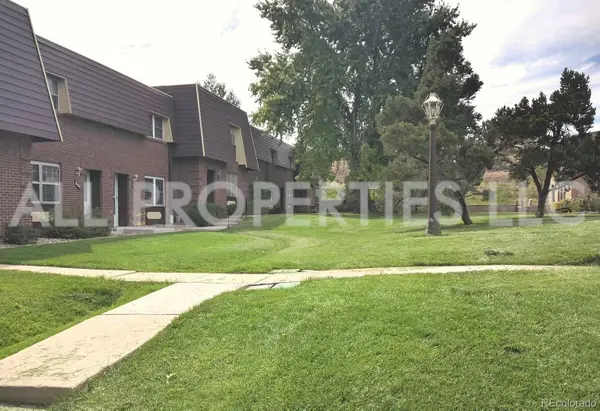 $245,000Coming Soon3 beds 3 baths
5661 S Lowell Boulevard, Littleton, CO 80123
MLS# 8040094Listed by: ALL PROPERTIES LLC - New
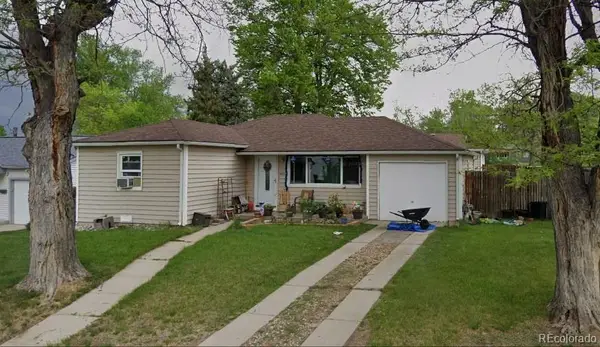 $449,750Active3 beds 1 baths950 sq. ft.
5298 S Grant Street, Littleton, CO 80121
MLS# 2432301Listed by: BROKERS GUILD HOMES - Coming Soon
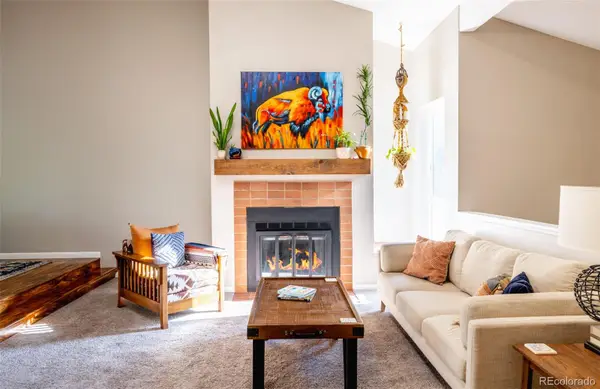 $422,500Coming Soon2 beds 2 baths
7071 S Bryant Street, Littleton, CO 80120
MLS# 6609619Listed by: MILEHIMODERN


Protect your home and budget from life's surprises with an Assurant Home Warranty, backed by a partner that supports you through every step of homeownership. Explore Plans.
© 2026 Better Homes and Gardens Real Estate LLC. An Anywhere Real Estate company. All rights reserved. Better Homes and Gardens® Real Estate is a registered trademark owned by Meredith Operations Corporation, licensed to Better Homes and Gardens Real Estate LLC and used with permission. Better Homes and Gardens Real Estate LLC fully supports the principles of the Fair Housing Act and the Equal Opportunity Act. Listing information is deemed reliable but is not guaranteed accurate.
Each office is independently owned and operated.
Any services or products provided by third parties are not provided by, affiliated with or related to Better Homes and Gardens Real Estate LLC, or its affiliated companies.