
8201 S Santa Fe, Littleton, CO 80120
Local realty services provided by:Better Homes and Gardens Real Estate Kenney & Company
8201 S Santa Fe,Littleton, CO 80120
$92,000
- 3 Beds
- 2 Baths
- 1,440 sq. ft.
- Mobile / Manufactured
- Coming Soon
Listed by: renee vallie
Office: homesmart realty
MLS#:3095327
Source:ML
Price summary
- Price:$92,000
- Price per sq. ft.:$63.89
About this home
Welcome to this spacious 3-bedroom, 2-bathroom double-wide manufactured home in the established Wolhurst 55+ community. Situated near the end of a quiet cul-de-sac, this home offers a beautiful lakeside setting, generous outdoor living spaces, and plenty of potential to make it your own.
Step inside to find a spacious living area, dedicated dining space, and kitchen with a breakfast bar. The kitchen has been freshly painted, offering a bright, refreshed space, while the home presents a wonderful opportunity for buyers to bring their own style and finishing touches. The primary bedroom is located toward the back of the home and features a private bathroom with a garden tub and separate shower. Central heating and air conditioning provide year-round comfort.
One of the standout features of this property is the incredible outdoor space! Enjoy a full-length covered front porch, perfect for relaxing and taking in the neighborhood. Out back, a beautiful covered porch overlooks the lake, creating a peaceful setting to enjoy your morning coffee or unwind at the end of the day. A private dock for non-motorized boats offers the opportunity to enjoy the water right from your backyard. The large backyard also features a storage shed, while the covered carport includes an attached workshop, providing additional space for hobbies, projects, and storage. Walking trail access from both the front and backyard makes it easy to get outside and enjoy the surroundings.
Wolhurst is a 55+ community offering amenities that include a clubhouse, swimming pool, fitness room, and gathering spaces. Conveniently located near shopping, restaurants, medical facilities, and everyday essentials.
With its spacious floor plan, exceptional outdoor living areas, lake views, and opportunities to add your personal touches, this home offers a wonderful combination of comfort, convenience, and lifestyle. Come see the possibilities!...
Contact an agent
Home facts
- Year built:1973
- Listing ID #:3095327
Rooms and interior
- Bedrooms:3
- Total bathrooms:2
- Full bathrooms:2
- Flooring:Carpet, Vinyl
- Kitchen Description:Dishwasher, Disposal, Eat-in Kitchen, Oven, Pantry, Range, Refrigerator
- Living area:1,440 sq. ft.
Heating and cooling
- Cooling:Air Conditioning-Room
- Heating:Forced Air
Structure and exterior
- Year built:1973
- Building area:1,440 sq. ft.
- Lot Features:Corner, Cul-De-Sac, Greenbelt, Irrigated, Landscaped, Level, Many Trees
- Construction Materials:Metal Siding
- Exterior Features:Covered, Deck, Front Porch, Garden, Lighting, Private Yard, Rain Gutters
Schools
- High school:Thunderridge
- Middle school:Ranch View
- Elementary school:Roxborough
Utilities
- Sewer:Public Sewer
Finances and disclosures
- Price:$92,000
- Price per sq. ft.:$63.89
- Tax amount:$271
Features and amenities
- Laundry features:Dryer, Washer
- Amenities:Skylight(s)
- Pool features:Outdoor Pool
Parking
- Carport spaces:4
 Based on information submitted to the MLS GRID as of November 10, 2026 01:47 AM. All data is obtained from various sources and may not have been verified by broker or MLS GRID. Supplied Open House information is subject to change without notice. All information should be independently reviewed and verified for accuracy. Properties may or may not be listed by the office/agent presenting the information.
New listings near 8201 S Santa Fe
- Coming SoonOpen Sat, 11am to 1pm
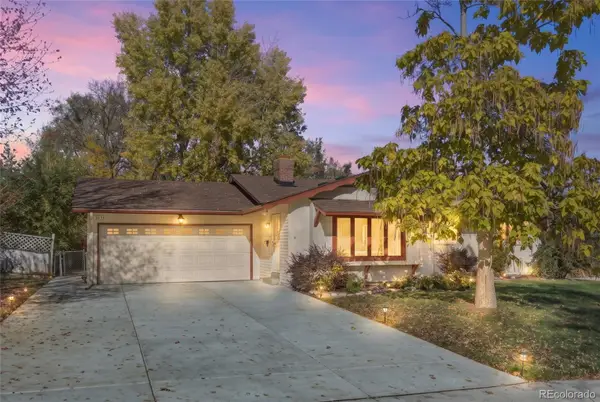 $565,000Coming Soon3 beds 2 baths1,678 sq. ft.
3635 W Monmouth, Littleton, CO 80123
MLS# 2276272Listed by: EXP REALTY, LLC - Coming Soon
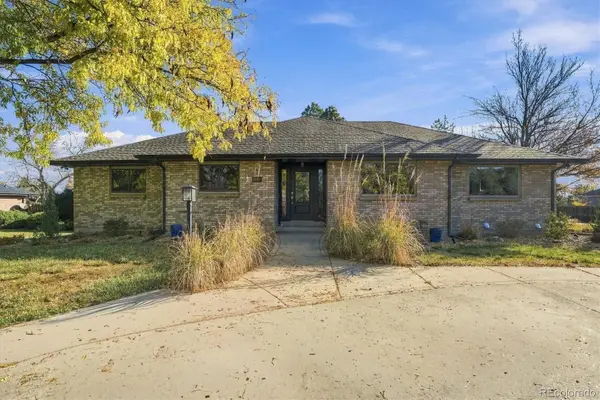 $1,195,000Coming Soon6 beds 7 baths4,631 sq. ft.
6690 S Sheridan, Littleton, CO 80123
MLS# 4017863Listed by: RE/MAX PROFESSIONALS - Open Sat, 12 to 2pmNew
 $415,000Active2 beds 2 baths1,279 sq. ft.
2753 W Riverwalk #K, Littleton, CO 80123
MLS# 5935107Listed by: LPT REALTY - New
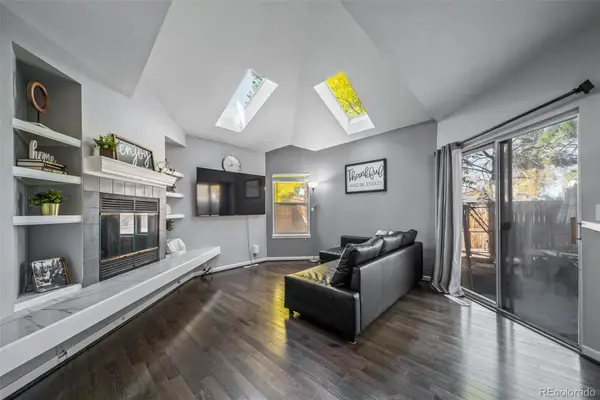 $550,000Active4 beds 2 baths1,875 sq. ft.
9372 W Coal Mine, Littleton, CO 80123
MLS# 4898825Listed by: REALTY ONE GROUP PREMIER 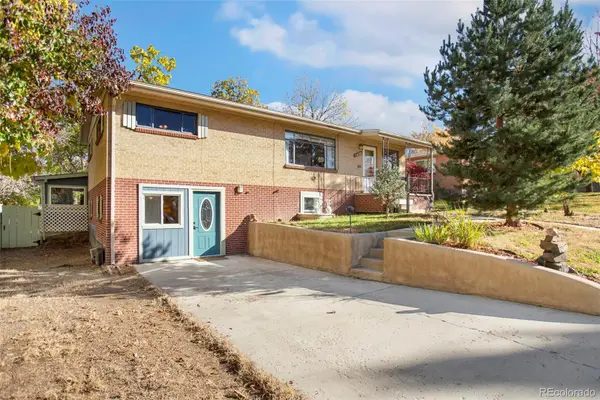 $432,000Pending6 beds 2 baths2,338 sq. ft.
5480 S Greenwood, Littleton, CO 80120
MLS# 8172411Listed by: HOMESMART- New
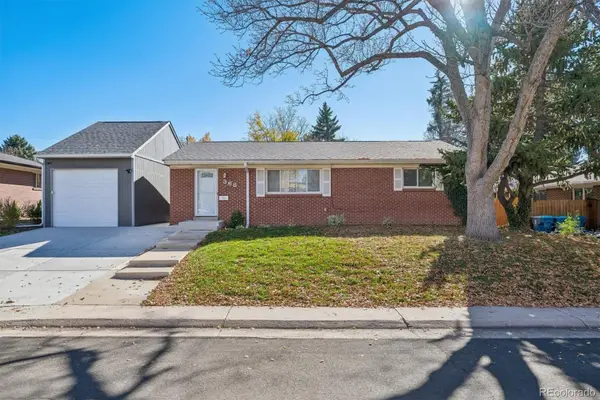 $560,000Active5 beds 2 baths1,875 sq. ft.
368 W Valleyview, Littleton, CO 80120
MLS# 9303277Listed by: KELLER WILLIAMS REALTY DOWNTOWN LLC - New
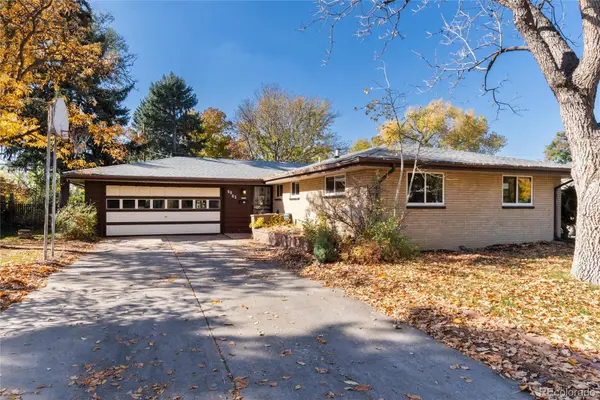 $699,000Active4 beds 3 baths2,175 sq. ft.
6063 S Fairfield, Littleton, CO 80120
MLS# 9958677Listed by: MADISON & COMPANY PROPERTIES - New
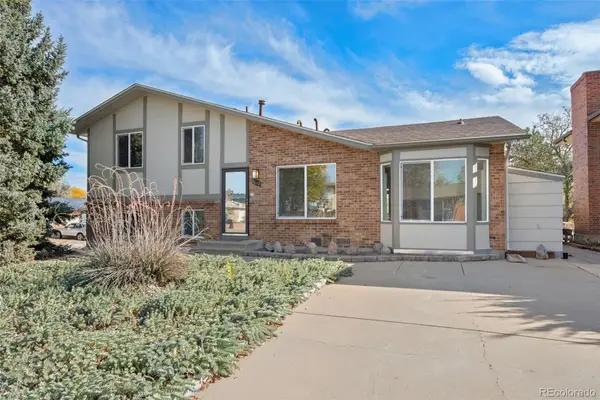 $500,000Active3 beds 3 baths1,617 sq. ft.
4602 S Hoyt, Littleton, CO 80123
MLS# 4466335Listed by: RE/MAX OF CHERRY CREEK - New
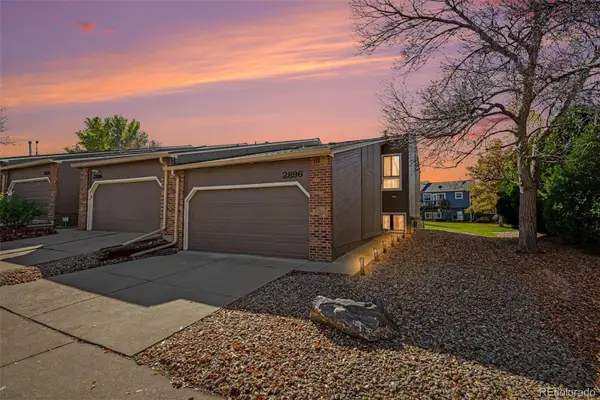 $385,000Active2 beds 3 baths1,572 sq. ft.
2896 W Bryant, Littleton, CO 80120
MLS# 4892127Listed by: MADISON & COMPANY PROPERTIES


Protect your home and budget from life's surprises with an Assurant Home Warranty, backed by a partner that supports you through every step of homeownership. Explore Plans.
© 2026 Better Homes and Gardens Real Estate LLC. An Anywhere Real Estate company. All rights reserved. Better Homes and Gardens® Real Estate is a registered trademark owned by Meredith Operations Corporation, licensed to Better Homes and Gardens Real Estate LLC and used with permission. Better Homes and Gardens Real Estate LLC fully supports the principles of the Fair Housing Act and the Equal Opportunity Act. Listing information is deemed reliable but is not guaranteed accurate.
Each office is independently owned and operated.
Any services or products provided by third parties are not provided by, affiliated with or related to Better Homes and Gardens Real Estate LLC, or its affiliated companies.