
12291 S Critchell Lane, Littleton, CO 80127
Local realty services provided by:Better Homes and Gardens Real Estate Kenney & Company
Listed by: erin neptune
Office: ed prather real estate
MLS#:IR1063830
Source:ML
Price summary
- Price:$1,199,000
- Price per sq. ft.:$216.66
About this home
Set on over 7 acres of private Colorado landscape, this exceptional Littleton estate offers a rare combination of acreage, architectural character, and breathtaking views including sweeping vistas of the downtown Denver skyline that sparkle day and night. Thoughtfully positioned for privacy and scenery, this property delivers a true sense of retreat. While the property has a Littleton address, it's just seven miles from Conifer. So you're minutes from all the mountain charm, trails, dining, and community that Conifer has to offer Inside, the home features expansive living spaces filled with natural light, soaring ceilings, and distinctive architectural details throughout. Arched openings, handcrafted finishes, exposed wooden beams, and multiple fireplaces create warmth and character, while large windows frame the surrounding foothills and city views. The layout flows seamlessly between living, dining, and entertaining spaces, offering both comfort and flexibility. The kitchen is designed for functionality and gathering, with generous counter space, abundant cabinetry, and connection to adjacent living areas ideal for hosting and everyday living. The primary suite is a true retreat, complete with its own fireplace and spa inspired bath featuring dual vanities, a soaking tub, and walk in shower. Additional bedrooms and living areas provide versatility for guests, offices, or creative use. Outdoor living is equally impressive, with expansive decks and patios perfect for enjoying Colorado sunsets, mountain air, and city lights. A standout feature of this property is the extensive garage and workshop spaces, including large, well built structures with soaring ceilings, concrete floors, ample lighting, and room for multiple vehicles, equipment, or specialized projects. Truly one of a kind, this estate offers privacy, views, functionality, and architectural character. Come see it for yourself and experience everything this remarkable property has to offer!...
Contact an agent
Home facts
- Year built:1998
- Subdivision & Development:Critchell
- Listing ID #:IR1063830
Rooms and interior
- Bedrooms:4
- Total bathrooms:4
- Full bathrooms:3
- Half bathrooms:1
- Flooring:Tile, Wood
- Bathrooms Description:Five Piece Bath
- Kitchen Description:Bar Fridge, Dishwasher, Disposal, Eat-in Kitchen, Kitchen Island, Pantry, Refrigerator, Self Cleaning Oven
- Basement:Yes
- Basement Description:Full, Walk-Out Access
- Living area:5,534 sq. ft.
Heating and cooling
- Heating:Baseboard, Hot Water, Pellet Stove, Radiant
Structure and exterior
- Roof:Composition
- Year built:1998
- Building area:5,534 sq. ft.
- Lot area:7.58 Acres
- Construction Materials:Frame, Stone, Stucco
- Exterior Features:Deck, Dog Run, Patio, Spa/Hot Tub
- Levels:Bi-Level
Schools
- High school:Conifer
- Middle school:West Jefferson
- Elementary school:Other
Utilities
- Water:Well
Finances and disclosures
- Price:$1,199,000
- Price per sq. ft.:$216.66
- Tax amount:$8,389 (2025)
Features and amenities
- Laundry features:Dryer, In Unit, Washer
- Amenities:Bar Fridge, Fire Alarm
Parking
- Total parking spaces:2
- Parking description:Oversized, RV Access/Parking
- Garage:Yes
- Garage spaces:2
 Based on information submitted to the MLS GRID as of August 26, 2026 02:24 PM. All data is obtained from various sources and may not have been verified by broker or MLS GRID. Supplied Open House information is subject to change without notice. All information should be independently reviewed and verified for accuracy. Properties may or may not be listed by the office/agent presenting the information.
New listings near 12291 S Critchell Lane
- Coming Soon
 $1,300,000Coming Soon3 beds 4 baths2,932 sq. ft.
5501 S Nevada Street #A, Littleton, CO 80120
MLS# 4987381Listed by: COMPASS - DENVER - Coming SoonOpen Sat, 11am to 1pm
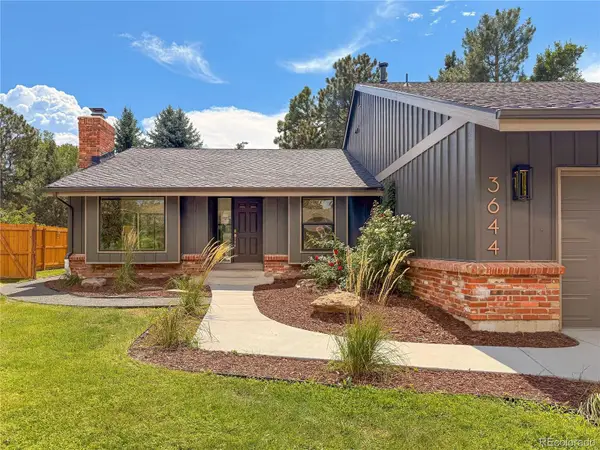 $1,550,000Coming Soon6 beds 4 baths3,898 sq. ft.
3644 E Fremont Place, Littleton, CO 80122
MLS# 8148720Listed by: SECOND STORY HOMES REAL ESTATE - Coming SoonOpen Sat, 10am to 12pm
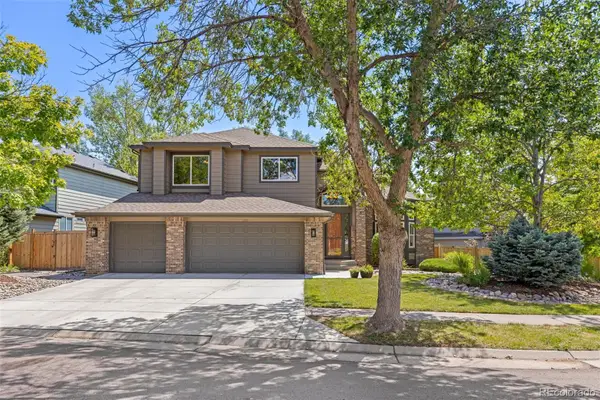 $1,250,000Coming Soon6 beds 5 baths4,902 sq. ft.
5764 S Depew Circle, Littleton, CO 80123
MLS# 1994010Listed by: 8Z REAL ESTATE - Coming Soon
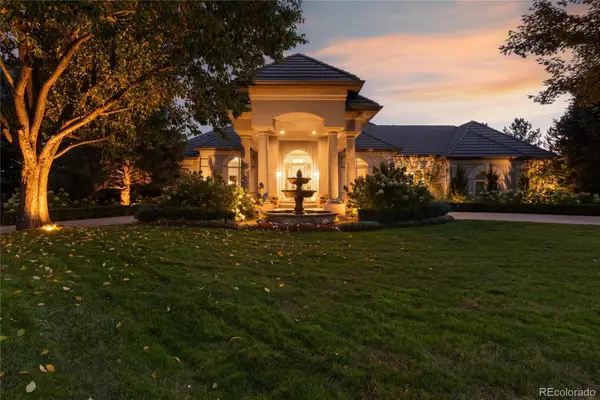 $3,950,000Coming Soon4 beds 7 baths6,146 sq. ft.
6960 S Polo Ridge Drive, Littleton, CO 80128
MLS# 3914652Listed by: MADISON & COMPANY PROPERTIES - New
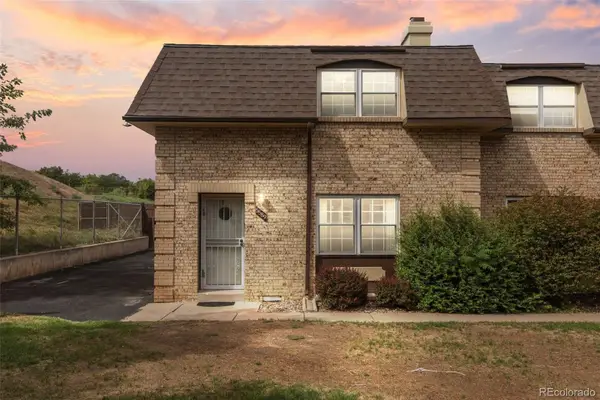 $299,000Active3 beds 3 baths1,540 sq. ft.
5589 S Lowell Boulevard, Littleton, CO 80123
MLS# 4602403Listed by: ED PRATHER REAL ESTATE - New
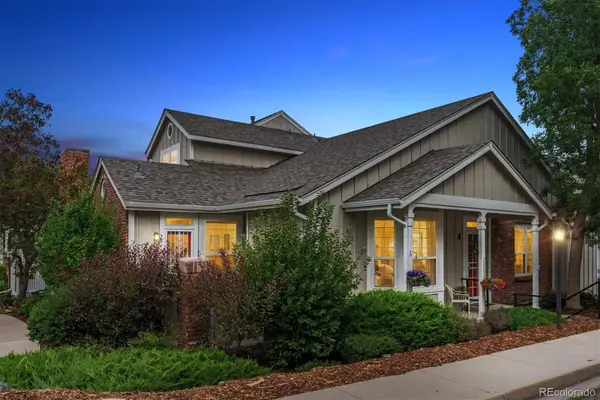 $595,000Active3 beds 4 baths2,703 sq. ft.
2976 W Long Drive #A, Littleton, CO 80120
MLS# 3699719Listed by: EQUITY COLORADO REAL ESTATE - New
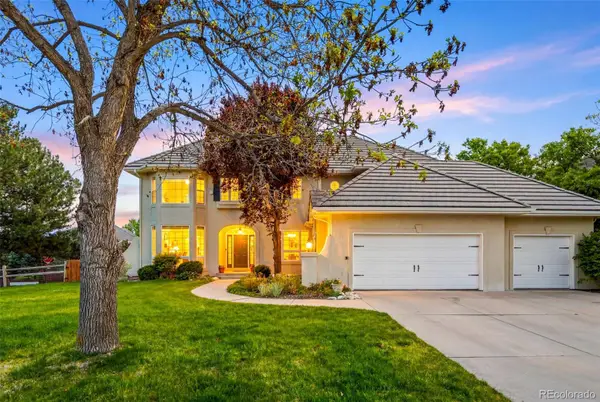 $1,275,000Active5 beds 4 baths4,277 sq. ft.
4591 Christensen Circle, Littleton, CO 80123
MLS# 4060330Listed by: HOMESMART - New
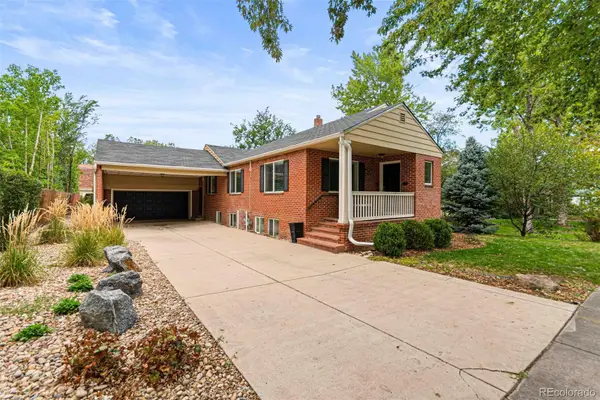 $849,000Active4 beds 3 baths3,128 sq. ft.
5645 S Crocker Street, Littleton, CO 80120
MLS# 2260669Listed by: RE/MAX SYNERGY - New
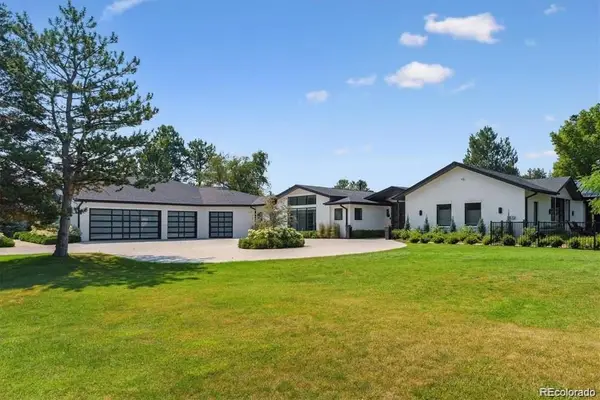 $3,950,000Active4 beds 5 baths5,486 sq. ft.
4900 Lakeshore Drive, Littleton, CO 80123
MLS# 5729777Listed by: RE/MAX PROFESSIONALS - Open Sat, 10am to 1pmNew
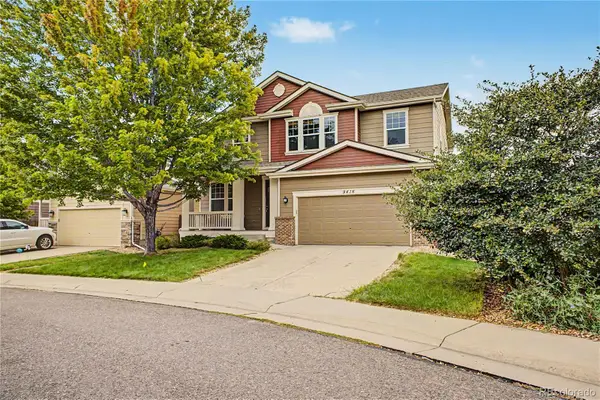 $700,000Active5 beds 3 baths3,724 sq. ft.
9416 W Swarthmore Drive, Littleton, CO 80123
MLS# 7366073Listed by: KELLER WILLIAMS ADVANTAGE REALTY LLC


Protect your home and budget from life's surprises with an Assurant Home Warranty, backed by a partner that supports you through every step of homeownership. Explore Plans.
© 2026 Better Homes and Gardens Real Estate LLC. An Anywhere Real Estate company. All rights reserved. Better Homes and Gardens® Real Estate is a registered trademark owned by Meredith Operations Corporation, licensed to Better Homes and Gardens Real Estate LLC and used with permission. Better Homes and Gardens Real Estate LLC fully supports the principles of the Fair Housing Act and the Equal Opportunity Act. Listing information is deemed reliable but is not guaranteed accurate.
Each office is independently owned and operated.
Any services or products provided by third parties are not provided by, affiliated with or related to Better Homes and Gardens Real Estate LLC, or its affiliated companies.