
1732 E Phillips Avenue, Littleton, CO 80122
Local realty services provided by:Better Homes and Gardens Real Estate Kenney & Company
1732 E Phillips Avenue,Littleton, CO 80122
$895,000
- 4 Beds
- 4 Baths
- 3,254 sq. ft.
- Single family
- Active
Listed by: alyson zittel
Office: compass - denver
MLS#:6301328
Source:ML
Price summary
- Price:$895,000
- Price per sq. ft.:$275.05
- Monthly HOA dues:$93
About this home
Fully renovated and move-in ready in Four Lakes. The open main level showcases floor-to-ceiling built-ins, all-new hardwood floors, gas fireplace, new kitchen cabinets, quartz countertops, stainless steel appliances including double oven, island prep area, a peninsula and a sunny breakfast nook — built for real entertaining. A private office with glass French doors, vaulted ceilings, and generous built-ins adds serious functionality. Four bedrooms upstairs including a spacious primary with marble en-suite and jetted tub. The finished basement with new carpet expands your living space with a media/game room area, and built-in work/hobby desks.
Other highlights: Class IV hail resistant roof (2026), 3-car garage with all new doors, openers and an EV 220V charger. All new electrical panel and wiring. Brand new washer/dryer. Radon mitigation system. New paint, hardwoods, and carpet throughout. Automated underground sprinkler system, private fenced yard with room to breathe. The HOA provides residents pool and tennis court access.
Four Lakes is one of Littleton's most connected neighborhoods — close to C-470, top-rated Arapahoe County schools, and the trails and open space that make this area so livable. This one checks every box....
Contact an agent
Home facts
- Year built:1992
- Listing ID #:6301328
Rooms and interior
- Bedrooms:4
- Total bathrooms:4
- Full bathrooms:2
- Half bathrooms:1
- Flooring:Carpet, Vinyl, Wood
- Bathrooms Description:Five Piece Bath
- Kitchen Description:Dishwasher, Disposal, Double Oven, Kitchen Island, Microwave, Pantry, Range, Refrigerator
- Basement:Yes
- Basement Description:Finished
- Living area:3,254 sq. ft.
Heating and cooling
- Cooling:Central Air
- Heating:Forced Air
- Central air:Yes
Structure and exterior
- Roof:Composition
- Year built:1992
- Building area:3,254 sq. ft.
- Lot area:0.25 Acres
- Architectural Style:Contemporary
- Construction Materials:Brick, Vinyl Siding
- Levels:2 Story
Schools
- High school:Arapahoe
- Middle school:Powell
- Elementary school:Sandburg
Utilities
- Sewer:Public Sewer
Finances and disclosures
- Price:$895,000
- Price per sq. ft.:$275.05
- Tax amount:$7,149 (2025)
Features and amenities
- Laundry features:Dryer, Washer
- Amenities:Carbon Monoxide Detector(s), Double Pane Windows, Radon Detector, Smoke Detector(s), Sump Pump
Parking
- Total parking spaces:3
- Parking description:220 Volts
- Garage:Yes
- Garage spaces:3
 Based on information submitted to the MLS GRID as of May 29, 2026 11:39 PM. All data is obtained from various sources and may not have been verified by broker or MLS GRID. Supplied Open House information is subject to change without notice. All information should be independently reviewed and verified for accuracy. Properties may or may not be listed by the office/agent presenting the information.
New listings near 1732 E Phillips Avenue
- New
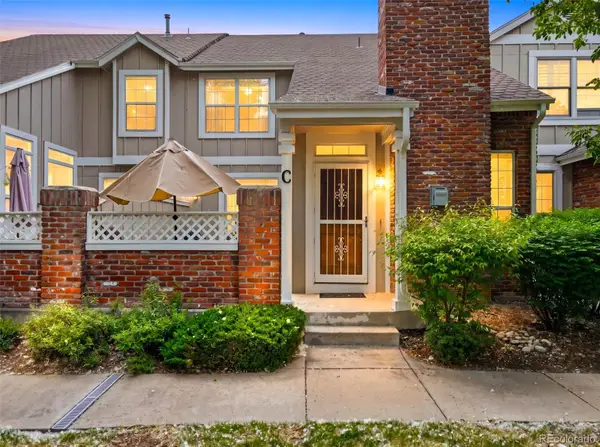 $500,000Active3 beds 3 baths1,664 sq. ft.
3006 W Long Drive #C, Littleton, CO 80120
MLS# 3157991Listed by: MB THE BRIAN PETRELLI TEAM - Coming Soon
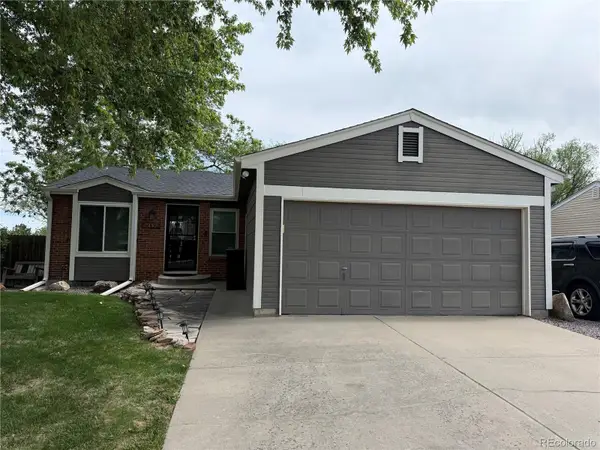 $615,000Coming Soon4 beds 3 baths
9465 W Wagon Trail Drive, Littleton, CO 80123
MLS# 1613040Listed by: RE/MAX PROFESSIONALS - New
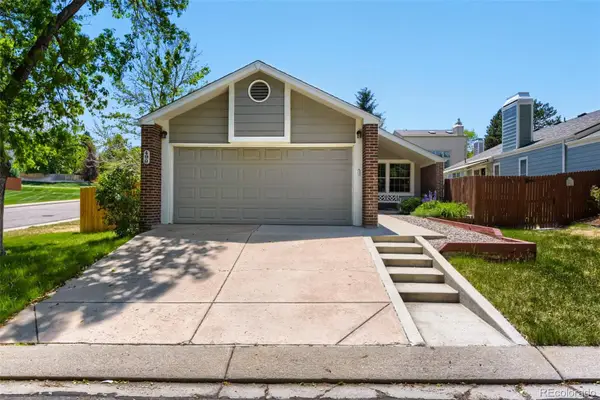 $575,000Active3 beds 2 baths2,240 sq. ft.
499 W Jamison Circle, Littleton, CO 80120
MLS# 1899961Listed by: CROSS STREET COLORADO LLC - Coming Soon
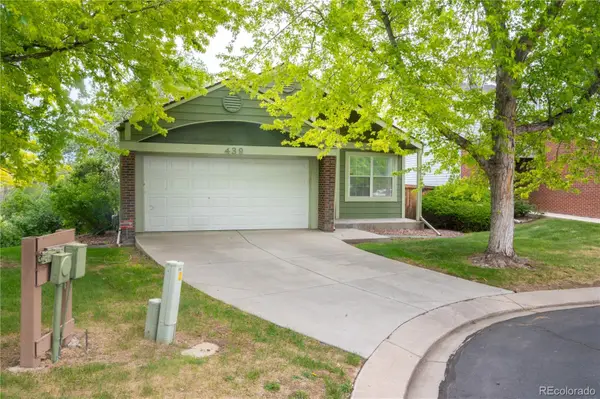 $459,000Coming Soon2 beds 2 baths
439 W Jamison Circle, Littleton, CO 80120
MLS# 2144688Listed by: HOMESMART REALTY - Coming Soon
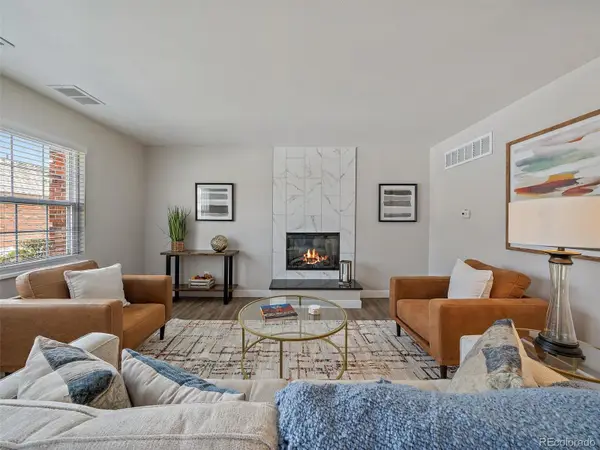 $335,000Coming Soon2 beds 2 baths
5543 S Lowell Boulevard, Littleton, CO 80123
MLS# 7614134Listed by: BERKSHIRE HATHAWAY HOMESERVICES ELEVATED LIVING RE - New
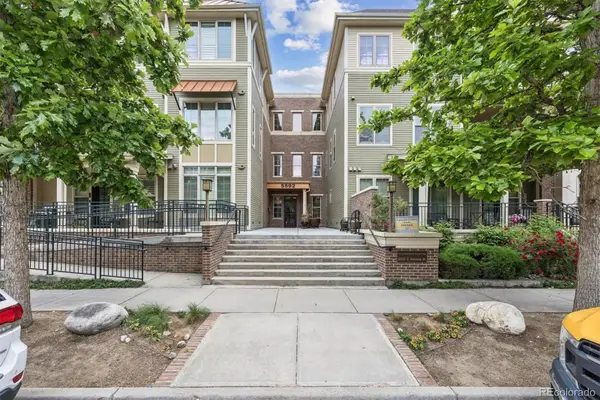 $497,500Active1 beds 2 baths1,140 sq. ft.
5592 S Nevada Street #209, Littleton, CO 80120
MLS# 6407548Listed by: REAL BROKER, LLC DBA REAL - New
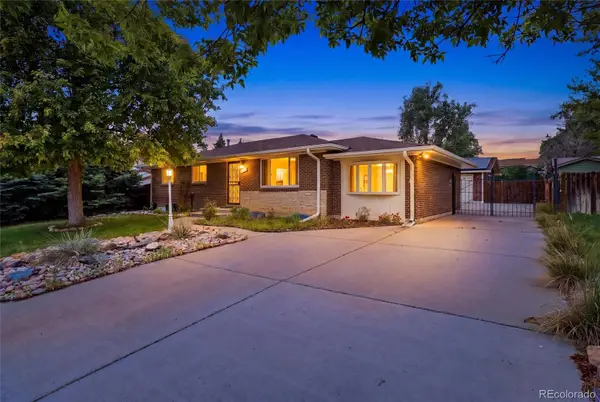 $610,000Active3 beds 3 baths2,636 sq. ft.
4769 S Lowell Boulevard, Littleton, CO 80123
MLS# 9160944Listed by: YOUR CASTLE REAL ESTATE INC - Open Sat, 11am to 1pmNew
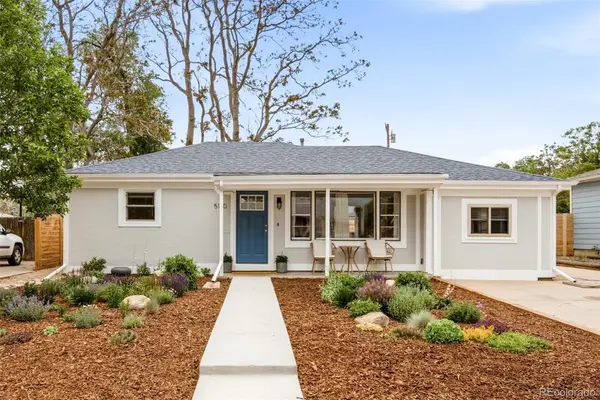 $525,000Active3 beds 1 baths1,304 sq. ft.
5140 S Logan Street, Littleton, CO 80121
MLS# 5232161Listed by: MILEHIMODERN - Open Sat, 11am to 1pmNew
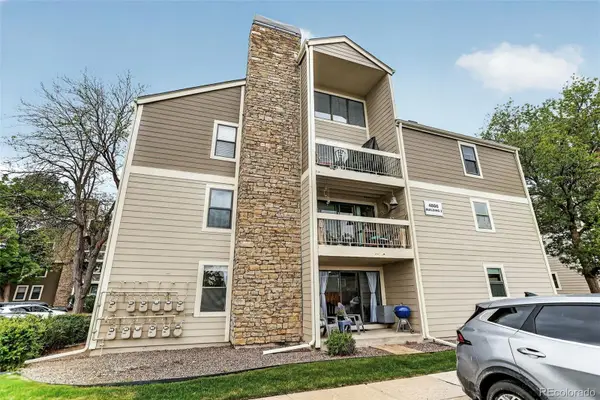 $235,000Active1 beds 1 baths804 sq. ft.
4866 S Dudley Street #2-1, Littleton, CO 80123
MLS# 9929808Listed by: COLDWELL BANKER REALTY 44


Protect your home and budget from life's surprises with an Assurant Home Warranty, backed by a partner that supports you through every step of homeownership. Explore Plans.
© 2026 Better Homes and Gardens Real Estate LLC. An Anywhere Real Estate company. All rights reserved. Better Homes and Gardens® Real Estate is a registered trademark owned by Meredith Operations Corporation, licensed to Better Homes and Gardens Real Estate LLC and used with permission. Better Homes and Gardens Real Estate LLC fully supports the principles of the Fair Housing Act and the Equal Opportunity Act. Listing information is deemed reliable but is not guaranteed accurate.
Each office is independently owned and operated.
Any services or products provided by third parties are not provided by, affiliated with or related to Better Homes and Gardens Real Estate LLC, or its affiliated companies.