
2793 W Long Drive #A, Littleton, CO 80120
Local realty services provided by:Better Homes and Gardens Real Estate Kenney & Company
2793 W Long Drive #A,Littleton, CO 80120
$500,000
- - Beds
- - Baths
- - sq. ft.
- Townhouse
- Sold
Listed by: jared stoots
Office: berkshire hathaway homeservices rocky mountain, realtors
MLS#:1804214
Source:ML
Sorry, we are unable to map this address
Price summary
- Price:$500,000
- Monthly HOA dues:$238
About this home
Welcome to this beautifully updated end-unit townhome offering 3 bedrooms, 4 bathrooms, and an abundance of natural light throughout. With windows on multiple sides, this bright and inviting home is filled with sunshine, creating a warm and welcoming atmosphere in every room.
The thoughtfully designed floor plan features brand-new luxury vinyl flooring, new carpet, and a stylish kitchen complete with newer matching stainless steel appliances. Spacious living and dining areas provide the perfect setting for everyday living and entertaining, while the flexible layout and four bathrooms offer comfort and convenience for family and guests alike.
Enjoy the benefits of end-unit living with added privacy and enhanced natural light, along with access to the community pool—perfect for cooling off and relaxing during Colorado's warm summer months.
Ideally located in the heart of Littleton, you'll appreciate the close proximity to shopping, dining, parks, trails, and major commuter routes including Santa Fe Drive and C-470. Combining tasteful updates, an exceptional location, and desirable community amenities, this move-in-ready home is one you won't want to miss!...
Contact an agent
Home facts
- Year built:1983
- Subdivision & Development:Southpark
- Listing ID #:1804214
Rooms and interior
- Kitchen Description:Dishwasher, Disposal, Microwave, Oven, Refrigerator
- Basement:Yes
- Basement Description:Finished
Heating and cooling
- Cooling:Central Air
- Heating:Forced Air
- Central air:Yes
Structure and exterior
- Roof:Composition
- Year built:1983
- Architectural Style:Loft
- Construction Materials:Frame
- Levels:2 Story
Schools
- High school:Heritage
- Middle school:Goddard
- Elementary school:Wilder
Utilities
- Water:Public
- Sewer:Public Sewer
Finances and disclosures
- Price:$500,000
- Tax amount:$2,820 (2025)
Features and amenities
- Laundry features:Dryer, Washer
- Pool features:Outdoor Pool
Parking
- Total parking spaces:2
- Garage:Yes
- Garage spaces:2
 Based on information submitted to the MLS GRID as of September 16, 2026 07:17 AM. All data is obtained from various sources and may not have been verified by broker or MLS GRID. Supplied Open House information is subject to change without notice. All information should be independently reviewed and verified for accuracy. Properties may or may not be listed by the office/agent presenting the information.
New listings near 2793 W Long Drive #A
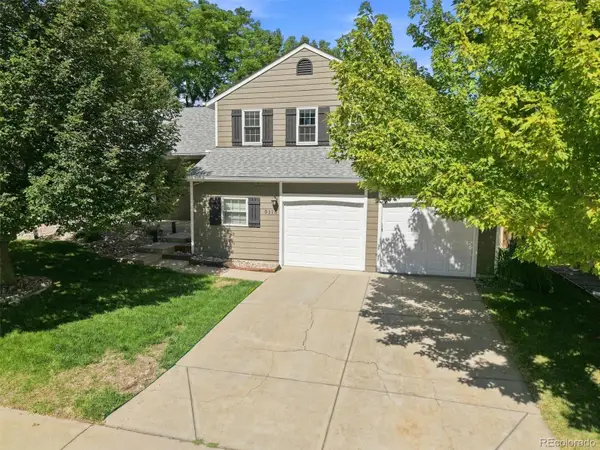 $699,000Pending3 beds 3 baths2,360 sq. ft.
5115 E Davies Drive, Littleton, CO 80122
MLS# 1595448Listed by: RE/MAX PROFESSIONALS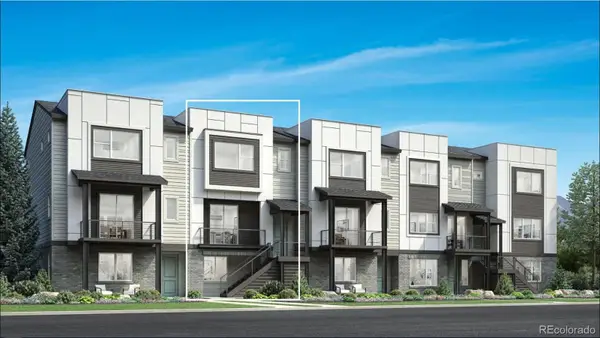 $685,000Pending3 beds 4 baths2,017 sq. ft.
3460 W Elmhurst Place, Littleton, CO 80120
MLS# 7570459Listed by: COLDWELL BANKER REALTY 56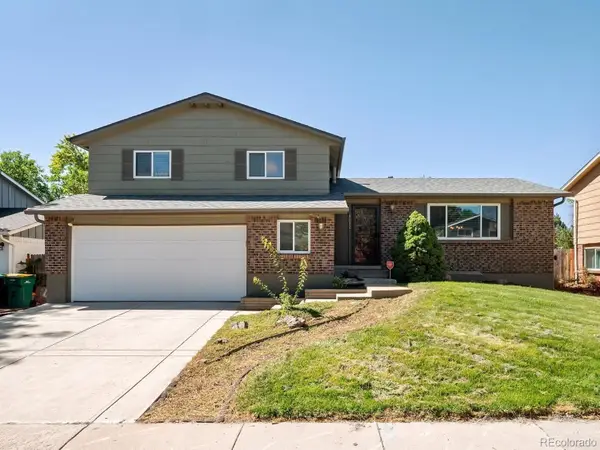 $525,000Pending3 beds 3 baths2,246 sq. ft.
8882 W Arbor Avenue, Littleton, CO 80123
MLS# 2618634Listed by: RE/MAX PROFESSIONALS $629,000Pending4 beds 3 baths3,072 sq. ft.
9114 W Progress Avenue, Littleton, CO 80123
MLS# 2741851Listed by: URBAN COMPANIES $775,000Pending3 beds 4 baths2,749 sq. ft.
9647 W Dorado Drive, Littleton, CO 80123
MLS# 6042113Listed by: RE/MAX PROFESSIONALS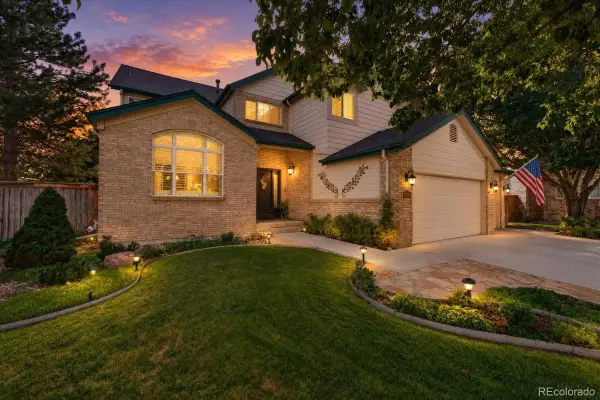 $925,000Pending5 beds 4 baths3,774 sq. ft.
10415 Lions Heart, Littleton, CO 80124
MLS# 2453198Listed by: REDFIN CORPORATION $1,200,000Pending5 beds 4 baths3,934 sq. ft.
1951 W Dry Creek Road, Littleton, CO 80120
MLS# 4016226Listed by: COMPASS - DENVER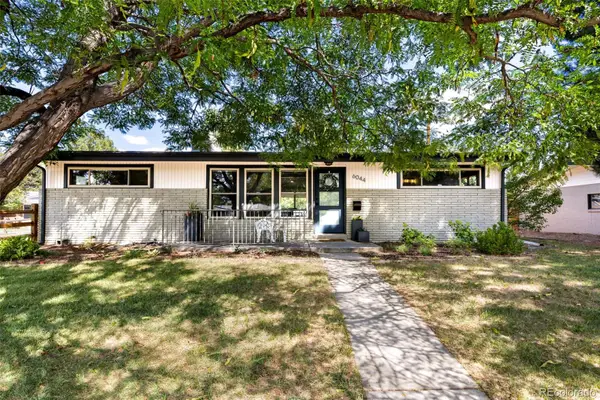 $639,000Pending3 beds 2 baths1,516 sq. ft.
6044 S Fairfield Street, Littleton, CO 80120
MLS# 1977642Listed by: MILEHIMODERN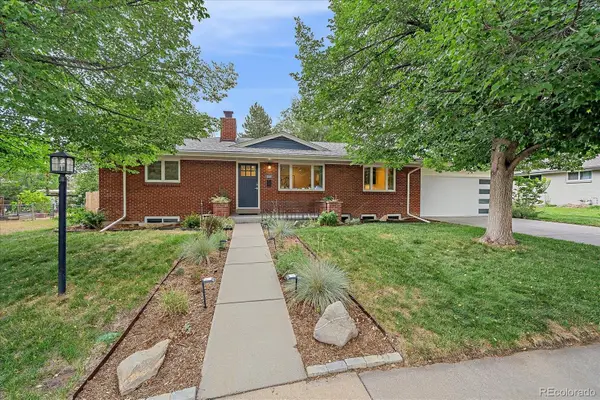 $775,000Pending5 beds 2 baths2,416 sq. ft.
6046 S Valleyview Street, Littleton, CO 80120
MLS# 4231577Listed by: MADISON & COMPANY PROPERTIES $625,000Pending4 beds 3 baths2,622 sq. ft.
6255 S Cook Street, Littleton, CO 80121
MLS# 9070865Listed by: KELLER WILLIAMS AVENUES REALTY


Protect your home and budget from life's surprises with an Assurant Home Warranty, backed by a partner that supports you through every step of homeownership. Explore Plans.
© 2026 Better Homes and Gardens Real Estate LLC. An Anywhere Real Estate company. All rights reserved. Better Homes and Gardens® Real Estate is a registered trademark owned by Meredith Operations Corporation, licensed to Better Homes and Gardens Real Estate LLC and used with permission. Better Homes and Gardens Real Estate LLC fully supports the principles of the Fair Housing Act and the Equal Opportunity Act. Listing information is deemed reliable but is not guaranteed accurate.
Each office is independently owned and operated.
Any services or products provided by third parties are not provided by, affiliated with or related to Better Homes and Gardens Real Estate LLC, or its affiliated companies.