
1417 W Lake, Littleton, CO 80120
Local realty services provided by:Better Homes and Gardens Real Estate Kenney & Company
Listed by: kristi bringle
Office: re/max professionals
MLS#:2477926
Source:ML
Price summary
- Price:$475,000
- Price per sq. ft.:$230.69
- Monthly HOA dues:$430
About this home
Charming, beautifully refreshed end-unit townhome in an exceptional Littleton location! Offering 3 bedrooms, multiple flexible living spaces, and thoughtful updates including new carpet, LVP flooring, and stylish new light fixtures, this inviting home has so much to offer. The west-facing front patio overlooks a peaceful greenbelt, creating the perfect spot to enjoy Colorado's beautiful evenings. Inside, the main level features a welcoming dining area connected to the kitchen, which flows seamlessly into the light-filled living room with abundant windows and a cozy gas fireplace. Upstairs, you'll find two bedrooms, a versatile loft with a charming reading nook, and additional flex space perfect for a home office, hobby room, or potential third upper-level bedroom with its existing closet. The finished basement adds even more possibilities with a conforming bedroom, additional bathroom, and a cozy bonus room ideal for guests, a media room, or extra living space. Don’t miss the attached 2 car garage for added ease during winter months.
The location is hard to beat! Enjoy an easy stroll to historic Downtown Littleton, the Littleton Museum, Bemis Library, and Sterne Park. Hop on the light rail for an easy commute into Denver, or explore the nearby Platte River Trail system with miles of connected bike paths throughout the metro area. Tucked within a small, inviting community, this wonderful townhome offers the perfect combination of comfort, flexibility, and an unbeatable lifestyle. Don't miss it!...
Contact an agent
Home facts
- Year built:1984
- Subdivision & Development:Village at Littleton
- Listing ID #:2477926
Rooms and interior
- Bedrooms:3
- Total bathrooms:4
- Half bathrooms:1
- Flooring:Carpet, Linoleum, Vinyl
- Kitchen Description:Dishwasher, Disposal, Microwave, Pantry, Range, Range Hood, Refrigerator
- Basement Description:Bath/Stubbed, Finished
- Living area:2,059 sq. ft.
Heating and cooling
- Cooling:Central Air
- Heating:Forced Air
Structure and exterior
- Roof:Composition
- Year built:1984
- Building area:2,059 sq. ft.
- Lot Features:Greenbelt, Landscaped, Near Public Transit
- Construction Materials:Frame, Wood Siding
- Exterior Features:Front Porch, Patio
- Foundation Description:Slab
- Levels:2 Story
Schools
- High school:Littleton
- Middle school:Euclid
- Elementary school:Little Raven
Utilities
- Water:Public
- Sewer:Public Sewer
Finances and disclosures
- Price:$475,000
- Price per sq. ft.:$230.69
- Tax amount:$2,650
Features and amenities
- Laundry features:Dryer, Washer
- Amenities:Double Pane Windows, Gas Water Heater, Window Coverings, Window Treatments
Parking
- Garage spaces:2
 Based on information submitted to the MLS GRID as of November 4, 2026 11:46 PM. All data is obtained from various sources and may not have been verified by broker or MLS GRID. Supplied Open House information is subject to change without notice. All information should be independently reviewed and verified for accuracy. Properties may or may not be listed by the office/agent presenting the information.
New listings near 1417 W Lake
- Coming Soon
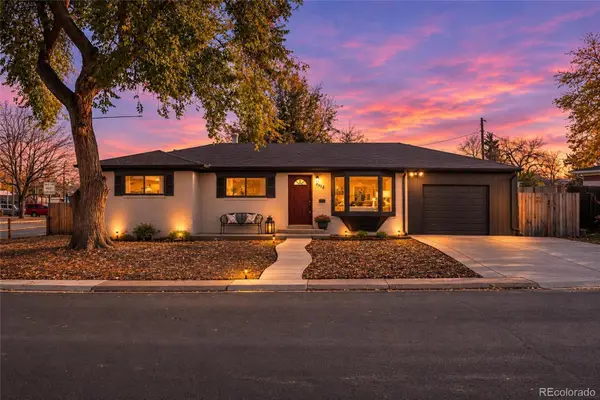 $630,000Coming Soon5 beds 2 baths2,372 sq. ft.
5912 S Crestview, Littleton, CO 80120
MLS# 8633554Listed by: NEXTHOME ASPIRE - Coming Soon
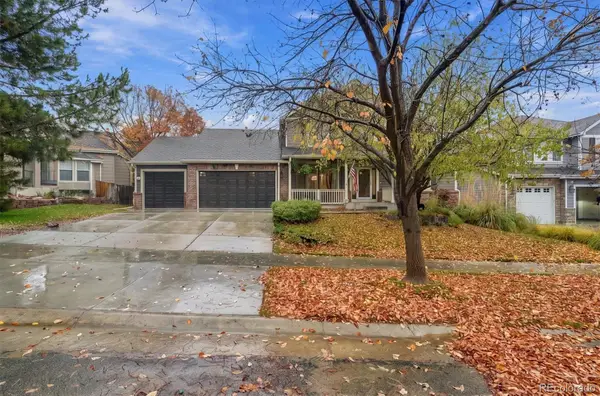 $1,275,000Coming Soon5 beds 5 baths4,502 sq. ft.
5330 S Jay, Littleton, CO 80123
MLS# 5538657Listed by: RE/MAX PROFESSIONALS - Coming SoonOpen Sat, 11am to 1pm
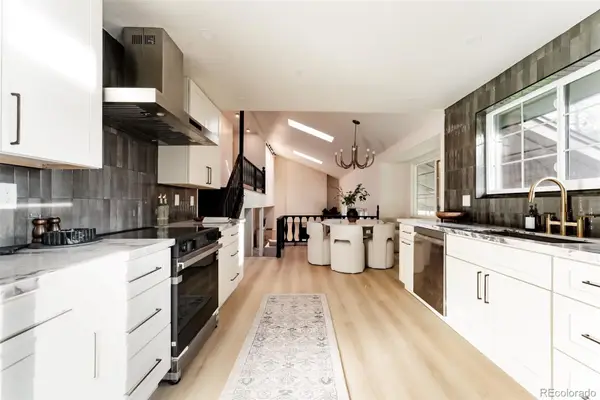 $885,000Coming Soon4 beds 4 baths2,765 sq. ft.
7740 W Caley, Littleton, CO 80123
MLS# 5538103Listed by: H&CO REAL ESTATE LLC - New
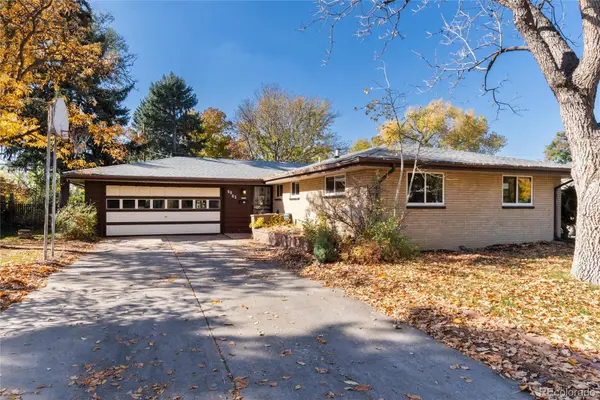 $699,000Active4 beds 3 baths2,175 sq. ft.
6063 S Fairfield, Littleton, CO 80120
MLS# 9958677Listed by: MADISON & COMPANY PROPERTIES - New
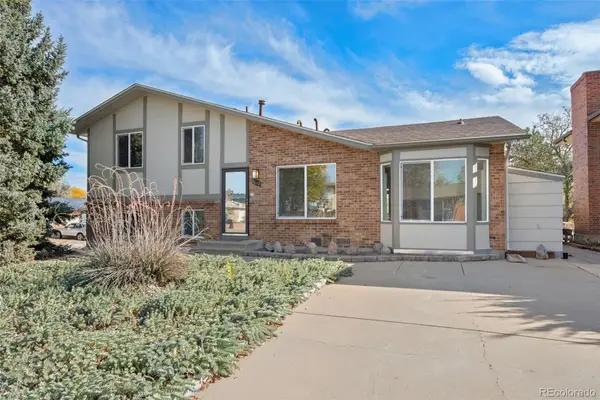 $500,000Active3 beds 3 baths1,617 sq. ft.
4602 S Hoyt, Littleton, CO 80123
MLS# 4466335Listed by: RE/MAX OF CHERRY CREEK - New
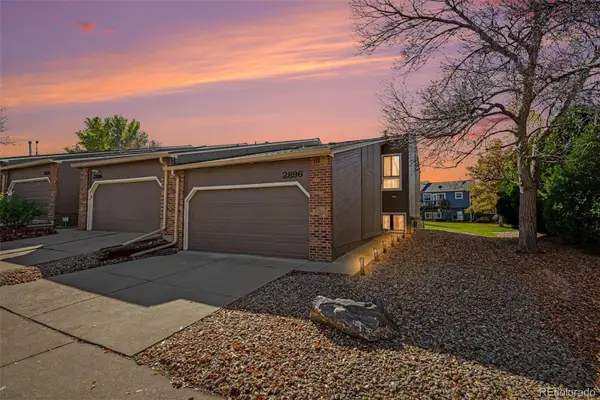 $385,000Active2 beds 3 baths1,572 sq. ft.
2896 W Bryant, Littleton, CO 80120
MLS# 4892127Listed by: MADISON & COMPANY PROPERTIES - New
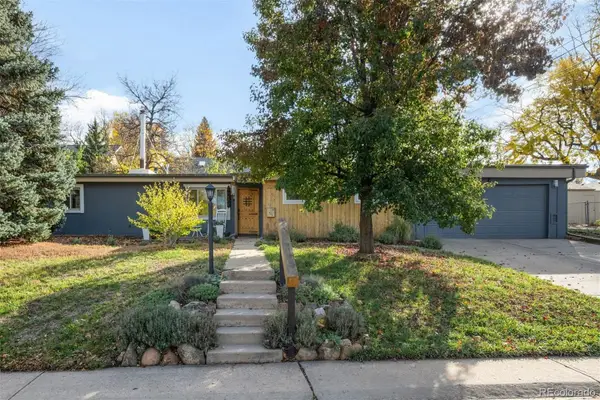 $575,000Active5 beds 2 baths1,708 sq. ft.
2238 W Caley, Littleton, CO 80120
MLS# 5665194Listed by: LIV SOTHEBY'S INTERNATIONAL REALTY - New
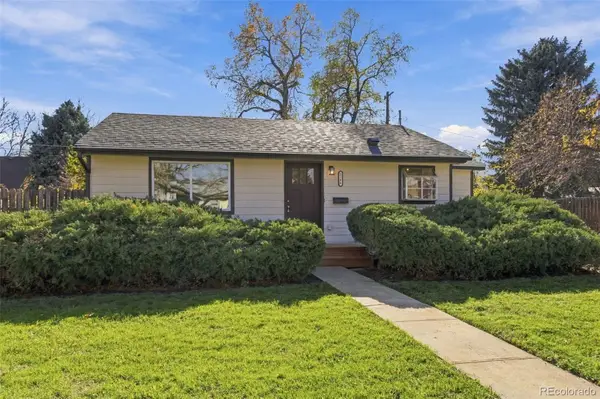 $440,000Active2 beds 1 baths624 sq. ft.
2106 W Arbor, Littleton, CO 80120
MLS# 7094670Listed by: RETRIEVER HOMES - New
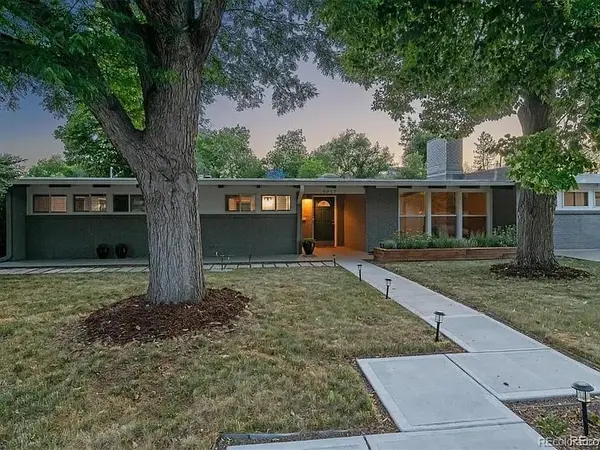 $789,000Active4 beds 2 baths2,219 sq. ft.
6057 Windermere, Littleton, CO 80120
MLS# 6358241Listed by: KEYRENTER PROPERTY MANAGEMENT DENVER - New
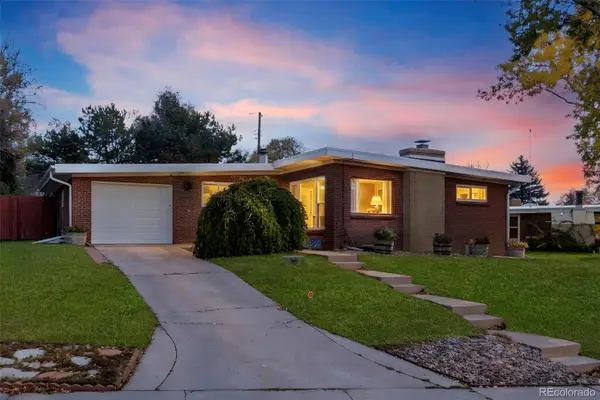 $649,900Active5 beds 3 baths2,291 sq. ft.
5462 S Hickory, Littleton, CO 80120
MLS# 8156379Listed by: COLDWELL BANKER GLOBAL LUXURY DENVER


Protect your home and budget from life's surprises with an Assurant Home Warranty, backed by a partner that supports you through every step of homeownership. Explore Plans.
© 2026 Better Homes and Gardens Real Estate LLC. An Anywhere Real Estate company. All rights reserved. Better Homes and Gardens® Real Estate is a registered trademark owned by Meredith Operations Corporation, licensed to Better Homes and Gardens Real Estate LLC and used with permission. Better Homes and Gardens Real Estate LLC fully supports the principles of the Fair Housing Act and the Equal Opportunity Act. Listing information is deemed reliable but is not guaranteed accurate.
Each office is independently owned and operated.
Any services or products provided by third parties are not provided by, affiliated with or related to Better Homes and Gardens Real Estate LLC, or its affiliated companies.