
315 W Davies Avenue, Littleton, CO 80120
Local realty services provided by:Better Homes and Gardens Real Estate Kenney & Company
315 W Davies Avenue,Littleton, CO 80120
$782,500
- 4 Beds
- 3 Baths
- 3,824 sq. ft.
- Single family
- Active
Upcoming open houses
- Sat, Sep 0511:00 am - 01:00 pm
Listed by: leigh ann johnson
Office: grace management & invest.
MLS#:7212356
Source:ML
Price summary
- Price:$782,500
- Price per sq. ft.:$204.63
About this home
Welcome home to this beautifully updated ranch nestled in a sought-after Littleton neighborhood! This spacious property features new interior paint and offers the perfect blend of style, comfort, and functionality with living spaces on both levels. The heart of the home is the stunning updated kitchen, featuring gleaming stainless steel appliances, elegant quartz countertops, a designer tile backsplash, and newer cabinetry. Beautiful wood flooring flows throughout the main level, creating warmth and continuity from room to room. The inviting family room boasts a cozy wood-burning fireplace, perfect for Colorado evenings, while the adjacent dining area and family room provide ample space for entertaining and everyday living. A convenient main-level laundry room comes complete with a full-size washer and dryer. The main floor primary suite is a true retreat, showcasing a beautifully updated 5-piece en-suite bathroom and not one, but two walk-in closets. An additional updated bedroom and full bath complete the main level. Downstairs, the walk-out basement offers incredible versatility—ideal for a mother-in-law suite or multi-generational living. This expansive space includes a second living area with its own wood-burning fireplace, two additional bedrooms, a bonus room, a 3/4 bath, a workshop, and a huge storage area to keep everything organized. Step outside to enjoy the private, fenced backyard complete with a storage shed, a huge upper-level deck perfect for entertaining, and a lower-level patio off the walk-out basement. Located in the award-winning Littleton School District, this home is just a few miles south of all the shopping, dining, and entertainment that downtown Littleton has to offer, with easy access to C-470 for a quick commute anywhere in the metro area....
Contact an agent
Home facts
- Year built:1982
- Subdivision & Development:Highland Village
- Listing ID #:7212356
Rooms and interior
- Bedrooms:4
- Total bathrooms:3
- Full bathrooms:2
- Flooring:Carpet, Tile, Wood
- Bathrooms Description:Five Piece Bath
- Kitchen Description:Cooktop, Dishwasher, Disposal, Eat-in Kitchen, Microwave, Oven, Refrigerator
- Basement:Yes
- Basement Description:Finished, Walk-Out Access
- Living area:3,824 sq. ft.
Heating and cooling
- Cooling:Central Air
- Heating:Forced Air
- Central air:Yes
Structure and exterior
- Roof:Composition
- Year built:1982
- Building area:3,824 sq. ft.
- Lot area:0.2 Acres
- Lot Features:Level, Sprinklers In Front, Sprinklers In Rear
- Architectural Style:Traditional
- Construction Materials:Brick
- Exterior Features:Covered, Front Porch, Private Yard
- Levels:1 Story
Schools
- High school:Heritage
- Middle school:Euclid
- Elementary school:Runyon
Utilities
- Water:Public
- Sewer:Public Sewer
Finances and disclosures
- Price:$782,500
- Price per sq. ft.:$204.63
- Tax amount:$5,723 (2025)
Features and amenities
- Laundry features:Dryer, In Unit, Washer
- Amenities:Carbon Monoxide Detector(s), Smoke Detector(s)
Parking
- Total parking spaces:2
- Garage:Yes
- Garage spaces:2
 Based on information submitted to the MLS GRID as of August 28, 2026 06:03 AM. All data is obtained from various sources and may not have been verified by broker or MLS GRID. Supplied Open House information is subject to change without notice. All information should be independently reviewed and verified for accuracy. Properties may or may not be listed by the office/agent presenting the information.
New listings near 315 W Davies Avenue
- Coming Soon
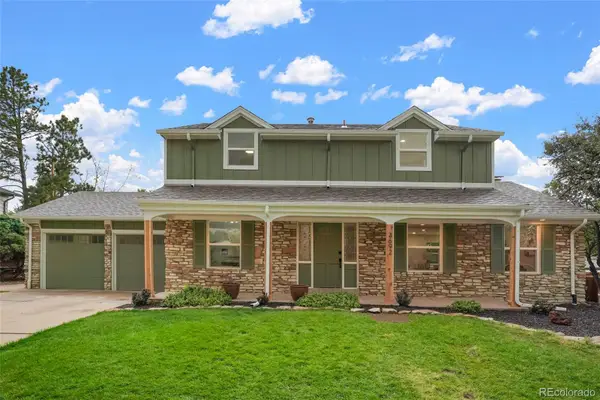 $1,065,000Coming Soon4 beds 4 baths2,940 sq. ft.
3692 E Briarwood Avenue, Littleton, CO 80122
MLS# 7871840Listed by: LOKATION REAL ESTATE - Coming Soon
 $1,300,000Coming Soon3 beds 4 baths2,932 sq. ft.
5501 S Nevada Street #A, Littleton, CO 80120
MLS# 4987381Listed by: COMPASS - DENVER - Coming SoonOpen Sat, 11am to 1pm
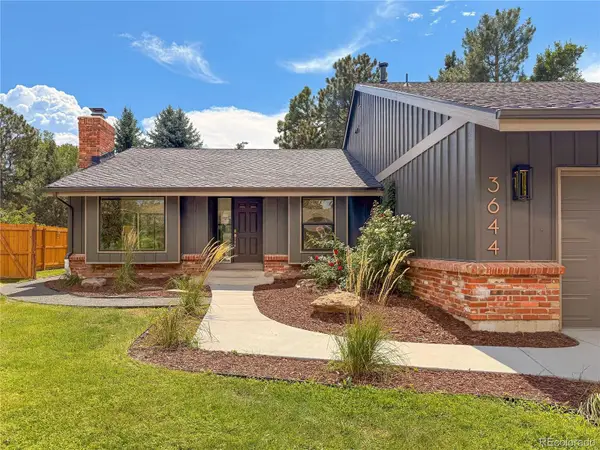 $1,550,000Coming Soon6 beds 4 baths3,898 sq. ft.
3644 E Fremont Place, Littleton, CO 80122
MLS# 8148720Listed by: SECOND STORY HOMES REAL ESTATE - Coming SoonOpen Sat, 10am to 12pm
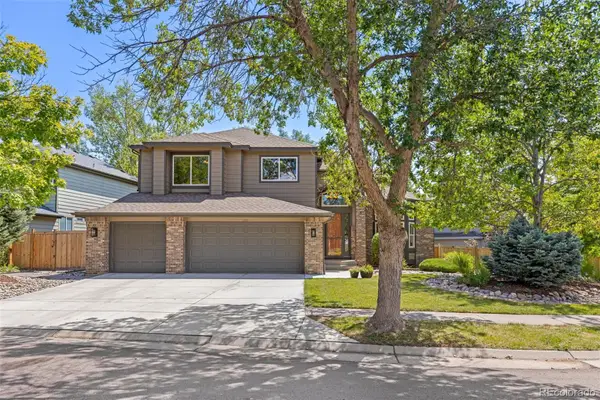 $1,200,000Coming Soon6 beds 5 baths4,902 sq. ft.
5764 S Depew Circle, Littleton, CO 80123
MLS# 1994010Listed by: 8Z REAL ESTATE - Coming Soon
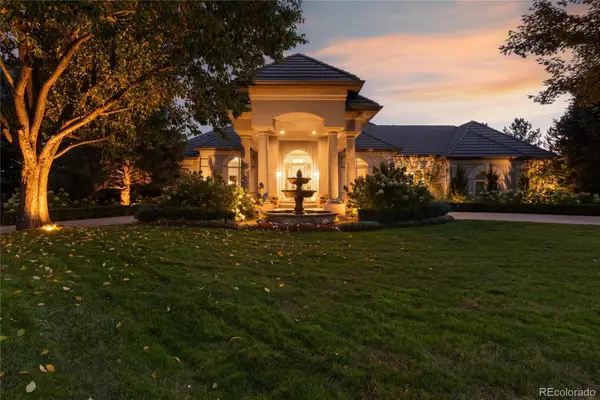 $3,950,000Coming Soon4 beds 7 baths6,146 sq. ft.
6960 S Polo Ridge Drive, Littleton, CO 80128
MLS# 3914652Listed by: MADISON & COMPANY PROPERTIES - New
 $848,800Active4 beds 4 baths2,573 sq. ft.
7555 S Madison Circle, Littleton, CO 80122
MLS# 4067123Listed by: MB EXECUTIVE REALTY & INVESTMENTS - Open Sun, 12 to 2pmNew
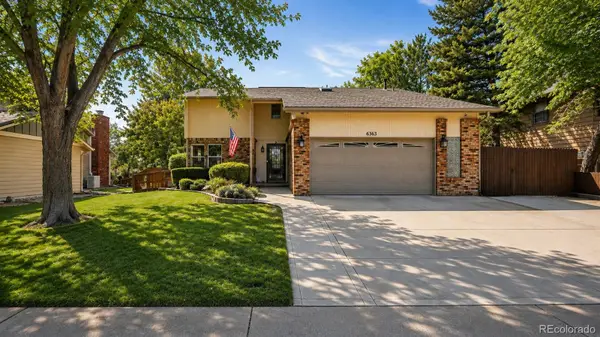 $770,000Active4 beds 3 baths3,839 sq. ft.
6363 S Reed Way, Littleton, CO 80123
MLS# 1983628Listed by: EQUITY COLORADO REAL ESTATE - New
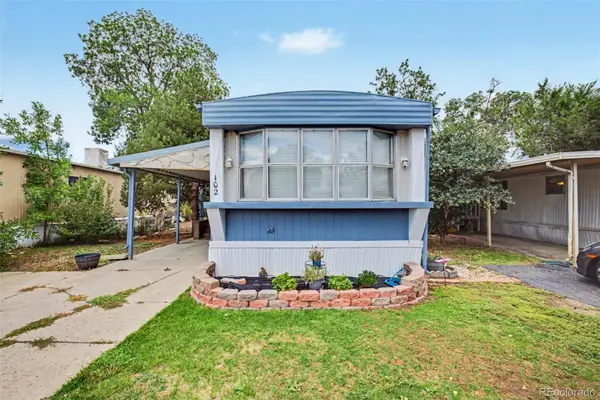 $55,000Active2 beds 2 baths896 sq. ft.
8201 S Santa Fe Drive, Littleton, CO 80120
MLS# 3529587Listed by: EXP REALTY, LLC - New
 $915,000Active5 beds 4 baths3,483 sq. ft.
9772 W Brandt Place, Littleton, CO 80123
MLS# 7093119Listed by: KENTWOOD REAL ESTATE DTC, LLC


Protect your home and budget from life's surprises with an Assurant Home Warranty, backed by a partner that supports you through every step of homeownership. Explore Plans.
© 2026 Better Homes and Gardens Real Estate LLC. An Anywhere Real Estate company. All rights reserved. Better Homes and Gardens® Real Estate is a registered trademark owned by Meredith Operations Corporation, licensed to Better Homes and Gardens Real Estate LLC and used with permission. Better Homes and Gardens Real Estate LLC fully supports the principles of the Fair Housing Act and the Equal Opportunity Act. Listing information is deemed reliable but is not guaranteed accurate.
Each office is independently owned and operated.
Any services or products provided by third parties are not provided by, affiliated with or related to Better Homes and Gardens Real Estate LLC, or its affiliated companies.