
420 E Fremont #311, Littleton, CO 80122
Local realty services provided by:Better Homes and Gardens Real Estate Kenney & Company
Listed by: joel uhler
Office: orchard brokerage llc.
MLS#:4387343
Source:ML
Price summary
- Price:$415,000
- Price per sq. ft.:$361.5
- Monthly HOA dues:$422
About this home
This distinctive 3rd-floor corner condo in Littleton offers a compelling blend of comfort, convenience, privacy, and panoramic Colorado views. Featuring 2 bedrooms and 2 bathrooms, this bright residence is designed for easy living, with floor-to-ceiling windows bringing in abundant natural light while framing foothill views by day and sparkling Downtown Denver lights by night.
The inviting kitchen features soft-close cabinetry, a large island, and generous space for meal preparation, casual dining, and entertaining. The primary bedroom is a true highlight, with floor-to-ceiling windows that bring the scenery indoors and create a beautiful backdrop from sunrise through sunset. Step onto the private patio for morning coffee, fresh Colorado air, or a relaxing evening while enjoying the elevated setting and added privacy.
The second bedroom offers flexibility for guests, a home office, hobbies, or additional living space. Both bedrooms are complemented by 2 full bathrooms, making the layout especially comfortable for owners and guests. In-suite laundry adds another layer of everyday convenience, eliminating the need to leave home for one more chore.
Practical features include covered garage parking and elevator access directly to the 3rd floor. Community amenities include an exercise room, BBQ areas for outdoor gatherings, and an EV charging station.
Ideally located in Littleton, this condo puts you close to shopping, dining, parks, trails, entertainment, and everyday conveniences, with easy access to all the Denver metro area has to offer. Enjoy a low-maintenance Colorado lifestyle with expansive windows, mountain views, sparkling city lights, a private patio, in-suite laundry, secure parking, snow removal, grounds maintenance and amenities designed for modern living.
Click the Virtual Tour link to view the 3D walkthrough. Discounted rate options and no lender fee future refinancing may be available....
Contact an agent
Home facts
- Year built:2019
- Subdivision & Development:Fremont Place Condo Bldg 3
- Listing ID #:4387343
Rooms and interior
- Bedrooms:2
- Total bathrooms:2
- Full bathrooms:2
- Flooring:Carpet, Linoleum, Vinyl
- Kitchen Description:Dishwasher, Disposal, Eat-in Kitchen, Kitchen Island, Microwave, Range, Refrigerator
- Living area:1,148 sq. ft.
Heating and cooling
- Cooling:Central Air
- Heating:Forced Air
Structure and exterior
- Roof:Composition
- Year built:2019
- Building area:1,148 sq. ft.
- Lot Features:Foothills, Greenbelt, Mountainous, Near Public Transit
- Architectural Style:Contemporary
- Construction Materials:Frame
- Exterior Features:Balcony, Covered, Dog Run, Gas Grill, Lighting, Patio, Playground, Rain Gutters
- Levels:1 Story
Schools
- High school:Heritage
- Middle school:Euclid
- Elementary school:Hopkins
Utilities
- Water:Public
- Sewer:Public Sewer
Finances and disclosures
- Price:$415,000
- Price per sq. ft.:$361.5
- Tax amount:$4,495
Features and amenities
- Laundry features:Dryer, In Unit, Washer
- Amenities:Double Pane Windows, Elevator, Window Coverings, Window Treatments
Parking
- Garage spaces:1
 Based on information submitted to the MLS GRID as of November 5, 2026 03:34 PM. All data is obtained from various sources and may not have been verified by broker or MLS GRID. Supplied Open House information is subject to change without notice. All information should be independently reviewed and verified for accuracy. Properties may or may not be listed by the office/agent presenting the information.
New listings near 420 E Fremont #311
- Coming Soon
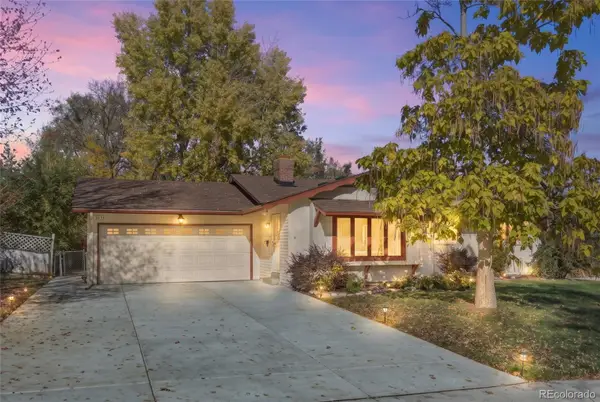 $565,000Coming Soon3 beds 2 baths1,678 sq. ft.
3635 W Monmouth, Littleton, CO 80123
MLS# 2276272Listed by: EXP REALTY, LLC - Coming Soon
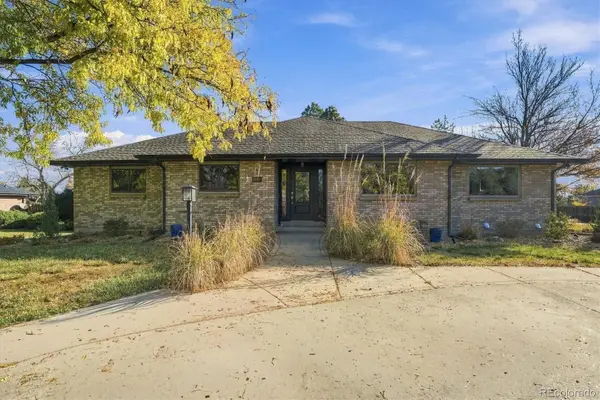 $1,195,000Coming Soon6 beds 7 baths4,631 sq. ft.
6690 S Sheridan, Littleton, CO 80123
MLS# 4017863Listed by: RE/MAX PROFESSIONALS - New
 $415,000Active2 beds 2 baths1,279 sq. ft.
2753 W Riverwalk #K, Littleton, CO 80123
MLS# 5935107Listed by: LPT REALTY - New
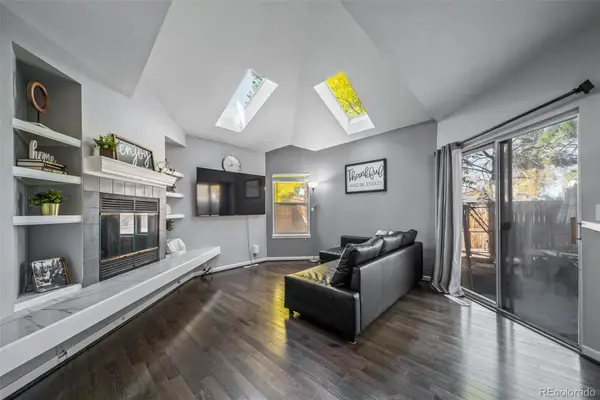 $550,000Active4 beds 2 baths1,875 sq. ft.
9372 W Coal Mine, Littleton, CO 80123
MLS# 4898825Listed by: REALTY ONE GROUP PREMIER 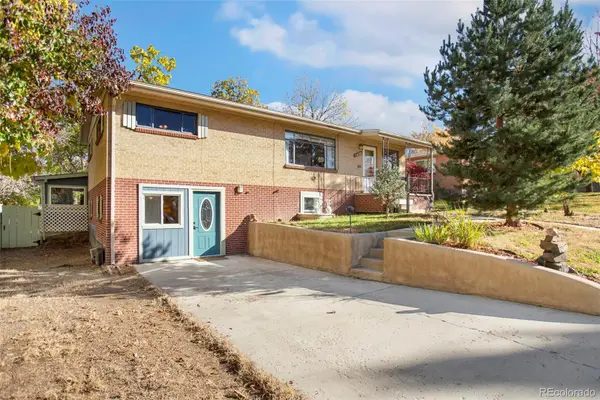 $432,000Pending6 beds 2 baths2,338 sq. ft.
5480 S Greenwood, Littleton, CO 80120
MLS# 8172411Listed by: HOMESMART- New
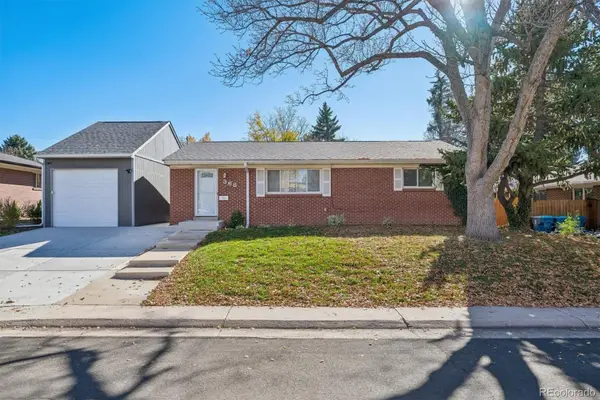 $560,000Active5 beds 2 baths1,875 sq. ft.
368 W Valleyview, Littleton, CO 80120
MLS# 9303277Listed by: KELLER WILLIAMS REALTY DOWNTOWN LLC - New
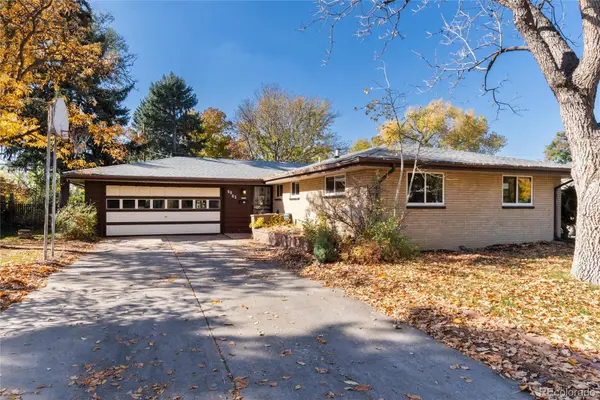 $699,000Active4 beds 3 baths2,175 sq. ft.
6063 S Fairfield, Littleton, CO 80120
MLS# 9958677Listed by: MADISON & COMPANY PROPERTIES - New
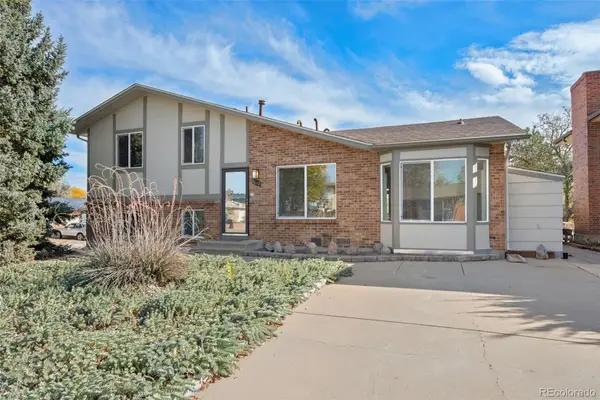 $500,000Active3 beds 3 baths1,617 sq. ft.
4602 S Hoyt, Littleton, CO 80123
MLS# 4466335Listed by: RE/MAX OF CHERRY CREEK - New
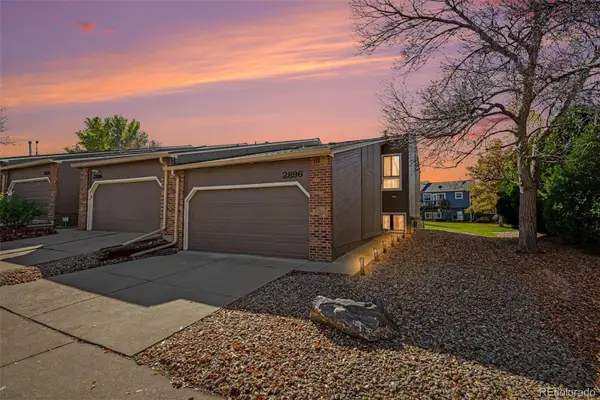 $385,000Active2 beds 3 baths1,572 sq. ft.
2896 W Bryant, Littleton, CO 80120
MLS# 4892127Listed by: MADISON & COMPANY PROPERTIES - New
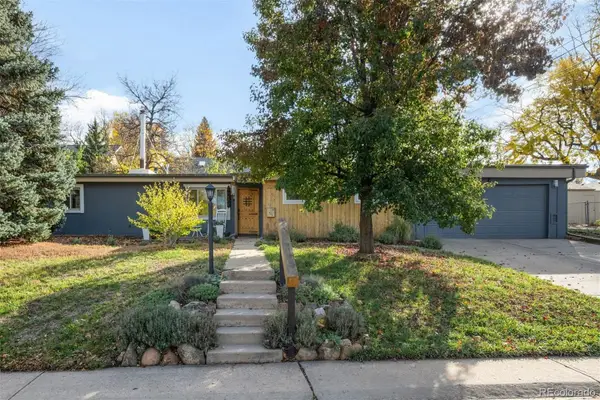 $575,000Active5 beds 2 baths1,708 sq. ft.
2238 W Caley, Littleton, CO 80120
MLS# 5665194Listed by: LIV SOTHEBY'S INTERNATIONAL REALTY


Protect your home and budget from life's surprises with an Assurant Home Warranty, backed by a partner that supports you through every step of homeownership. Explore Plans.
© 2026 Better Homes and Gardens Real Estate LLC. An Anywhere Real Estate company. All rights reserved. Better Homes and Gardens® Real Estate is a registered trademark owned by Meredith Operations Corporation, licensed to Better Homes and Gardens Real Estate LLC and used with permission. Better Homes and Gardens Real Estate LLC fully supports the principles of the Fair Housing Act and the Equal Opportunity Act. Listing information is deemed reliable but is not guaranteed accurate.
Each office is independently owned and operated.
Any services or products provided by third parties are not provided by, affiliated with or related to Better Homes and Gardens Real Estate LLC, or its affiliated companies.