
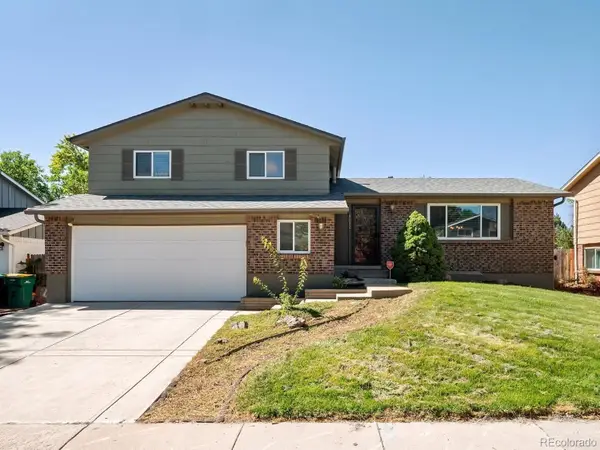
4356 S Iris Court, Littleton, CO 80123
Local realty services provided by:Better Homes and Gardens Real Estate Kenney & Company
4356 S Iris Court,Littleton, CO 80123
$550,000
- 3 Beds
- 4 Baths
- 2,559 sq. ft.
- Single family
- Active
Listed by: donna m. jarock
Office: coldwell banker realty 24
MLS#:4533107
Source:ML
Price summary
- Price:$550,000
- Price per sq. ft.:$214.93
- Monthly HOA dues:$68
About this home
WELCOME HOME to this beautifully maintained Quincy Lake home, where thoughtful design, flexible living space, and an unbeatable Littleton location come together. Built in 2006 and offering over 2,550 finished square feet, this 3-bedroom, 4-bathroom home provides exceptional value in a neighborhood surrounded by substantially higher-priced homes.
The open-concept floor plan is ideal for both everyday living and entertaining. The spacious kitchen features granite countertops, upgraded 42-inch cabinetry, stainless steel appliances, tile backsplash, a center island, abundant workspace, and hardwood floors that flow into the bright dining area and inviting family room with a cozy gas fireplace. All new interior paint is only about a month old.
A versatile main-floor flex room is perfect for a home office, playroom, or study. Upstairs, you'll find three generously sized bedrooms, including the primary suite, along with the convenience of an upper-level laundry room.
The finished basement adds an additional 828 square feet of flexible living space, complete with a convenient half bath. Whether you envision a media room, game room, home gym, or guest retreat, you'll also appreciate the separate built-in Elfa workstation tucked into its own nook—perfect for crafts, homework, studying, a home office, or your favorite hobby.
Outside, enjoy a charming, low-maintenance backyard that leads to the detached two-car garage with convenient alley access.
Enjoy all new interior paint and brand new AC unit.
Located just minutes from Harriman Lake, scenic walking and biking trails, neighborhood parks, shopping, dining, C-470, downtown Denver, and the mountains, this home offers the perfect blend of convenience, recreation, and lifestyle.
Homes offering this much finished living space, a flexible floor plan, and an opportunity to own in one of Littleton's most desirable neighborhoods are hard to find. Don't miss your chance to make this Quincy Lake home your own....
Contact an agent
Home facts
- Year built:2006
- Subdivision & Development:Quincy Lake
- Listing ID #:4533107
Rooms and interior
- Bedrooms:3
- Total bathrooms:4
- Full bathrooms:2
- Half bathrooms:2
- Flooring:Carpet, Laminate, Tile
- Kitchen Description:Dishwasher, Disposal, Microwave, Oven, Range, Refrigerator
- Basement:Yes
- Basement Description:Finished
- Living area:2,559 sq. ft.
Heating and cooling
- Cooling:Air Conditioning-Room
- Heating:Forced Air
Structure and exterior
- Year built:2006
- Building area:2,559 sq. ft.
- Lot area:0.08 Acres
- Construction Materials:Frame, Wood Siding
- Exterior Features:Front Porch
- Foundation Description:Concrete Perimeter
- Levels:2 Story
Schools
- High school:Bear Creek
- Middle school:Carmody
- Elementary school:Blue Heron
Utilities
- Water:Public
- Sewer:Public Sewer
Finances and disclosures
- Price:$550,000
- Price per sq. ft.:$214.93
- Tax amount:$4,144 (2025)
Features and amenities
- Laundry features:Dryer, In Unit
- Amenities:Carbon Monoxide Detector(s), Double Pane Windows, Gas Water Heater, Smoke Detector(s), Window Coverings
Parking
- Total parking spaces:2
- Parking description:Concrete Driveway
- Garage:Yes
- Garage spaces:2
 Based on information submitted to the MLS GRID as of September 5, 2026 02:48 PM. All data is obtained from various sources and may not have been verified by broker or MLS GRID. Supplied Open House information is subject to change without notice. All information should be independently reviewed and verified for accuracy. Properties may or may not be listed by the office/agent presenting the information.
New listings near 4356 S Iris Court
- Coming Soon
 $840,000Coming Soon3 beds 3 baths3,304 sq. ft.
9836 S Johnson Court, Littleton, CO 80127
MLS# 9211659Listed by: RE/MAX PROFESSIONALS - Coming Soon
 $875,000Coming Soon3 beds 4 baths3,650 sq. ft.
9776 S Johnson Court, Littleton, CO 80127
MLS# 8164343Listed by: RE/MAX PROFESSIONALS - Coming SoonOpen Sat, 9am to 12pm
 $525,000Coming Soon3 beds 3 baths2,246 sq. ft.
8882 W Arbor Avenue, Littleton, CO 80123
MLS# 2618634Listed by: RE/MAX PROFESSIONALS - Coming Soon
 $1,375,000Coming Soon6 beds 5 baths5,413 sq. ft.
6293 W Gould Drive, Littleton, CO 80123
MLS# 9431247Listed by: THE AGENCY - DENVER - Coming Soon
 $1,400,000Coming Soon4 beds 4 baths4,928 sq. ft.
6365 W Crestline Avenue, Littleton, CO 80123
MLS# 2789776Listed by: RE/MAX PROFESSIONALS - Coming Soon
 $285,000Coming Soon2 beds 2 baths1,024 sq. ft.
4896 S Dudley Street #5-8, Littleton, CO 80123
MLS# 3952819Listed by: COMPASS - DENVER - Coming Soon
 $3,995,000Coming Soon5 beds 7 baths8,109 sq. ft.
4450 W Caspian Circle, Littleton, CO 80128
MLS# 6772457Listed by: MADISON & COMPANY PROPERTIES - Coming Soon
 $550,000Coming Soon3 beds 2 baths1,120 sq. ft.
5815 E Elati Street, Littleton, CO 80120
MLS# 4836171Listed by: RE/MAX PROFESSIONALS - Coming Soon
 $3,500,000Coming Soon5 beds 7 baths7,530 sq. ft.
10370 Grande Vista Court, Littleton, CO 80124
MLS# 7370244Listed by: LIV SOTHEBY'S INTERNATIONAL REALTY - Coming SoonOpen Sat, 11am to 2pm
 $775,000Coming Soon3 beds 4 baths2,749 sq. ft.
9647 W Dorado Drive, Littleton, CO 80123
MLS# 6042113Listed by: RE/MAX PROFESSIONALS


Protect your home and budget from life's surprises with an Assurant Home Warranty, backed by a partner that supports you through every step of homeownership. Explore Plans.
© 2026 Better Homes and Gardens Real Estate LLC. An Anywhere Real Estate company. All rights reserved. Better Homes and Gardens® Real Estate is a registered trademark owned by Meredith Operations Corporation, licensed to Better Homes and Gardens Real Estate LLC and used with permission. Better Homes and Gardens Real Estate LLC fully supports the principles of the Fair Housing Act and the Equal Opportunity Act. Listing information is deemed reliable but is not guaranteed accurate.
Each office is independently owned and operated.
Any services or products provided by third parties are not provided by, affiliated with or related to Better Homes and Gardens Real Estate LLC, or its affiliated companies.