
4451 S Ammons #3-304, Littleton, CO 80123
Local realty services provided by:Better Homes and Gardens Real Estate Kenney & Company
4451 S Ammons #3-304,Littleton, CO 80123
$275,000
- 2 Beds
- 2 Baths
- 977 sq. ft.
- Single family
- Active
Listed by: jackie yost
Office: your castle real estate inc
MLS#:5124457
Source:ML
Price summary
- Price:$275,000
- Price per sq. ft.:$281.47
- Monthly HOA dues:$300
About this home
Homeownership is easier than you think! Minimize your initial investment with CHFA down payment assistance for qualified buyers. Streamlined local financing available to help you navigate affordable homeownership with confidence.
Exceptional location within the community, featuring unobstructed west-facing views from the third floor. Enjoy breathtaking sunsets and watch the mountains transform with the changing light throughout the day.
This move-in-ready condo has been thoughtfully updated with luxury vinyl plank flooring in the main living areas and newer carpet in the bedrooms. The primary bathroom features a beautifully remodeled oversized custom shower, creating a spa-like retreat. Additional updates include a replaced water heater and a brand-new stove/range/oven that has never been used. The washer and dryer are also included for added convenience.
Ideally situated near Wadsworth and W. Quincy, this home offers easy access to shopping, dining, and transit while remaining tucked away from traffic noise. Nearby amenities include Costco, Sam's Club, Whole Foods, and the new Sprouts.
The HOA maintains a charming playground on the other side of the building. This property includes one reserved parking space plus a tag for an additional open parking space.
A rare combination of stunning views, tasteful updates, and a highly convenient location....
Contact an agent
Home facts
- Year built:2003
- Subdivision & Development:Lake Chalet
- Listing ID #:5124457
Rooms and interior
- Bedrooms:2
- Total bathrooms:2
- Full bathrooms:1
- Flooring:Carpet, Vinyl
- Kitchen Description:Dishwasher, Disposal, Range, Range Hood, Refrigerator
- Living area:977 sq. ft.
Heating and cooling
- Cooling:Central Air
- Heating:Forced Air
Structure and exterior
- Roof:Composition
- Year built:2003
- Building area:977 sq. ft.
- Lot Features:Near Public Transit
- Architectural Style:Contemporary
- Construction Materials:Brick, Vinyl Siding
- Exterior Features:Balcony, Gas Valve
- Levels:1 Story
Schools
- High school:John F. Kennedy
- Middle school:Grant Ranch E-8
- Elementary school:Grant Ranch E-8
Utilities
- Sewer:Public Sewer
Finances and disclosures
- Price:$275,000
- Price per sq. ft.:$281.47
- Tax amount:$1,510
Features and amenities
- Laundry features:Dryer, Washer
- Amenities:Double Pane Windows, Window Coverings
 Based on information submitted to the MLS GRID as of November 3, 2026 06:46 PM. All data is obtained from various sources and may not have been verified by broker or MLS GRID. Supplied Open House information is subject to change without notice. All information should be independently reviewed and verified for accuracy. Properties may or may not be listed by the office/agent presenting the information.
New listings near 4451 S Ammons #3-304
- Coming Soon
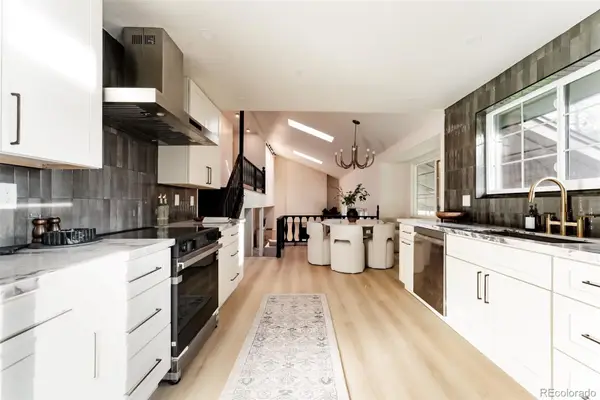 $885,000Coming Soon4 beds 4 baths2,765 sq. ft.
7740 W Caley, Littleton, CO 80123
MLS# 5538103Listed by: H&CO REAL ESTATE LLC - Coming Soon
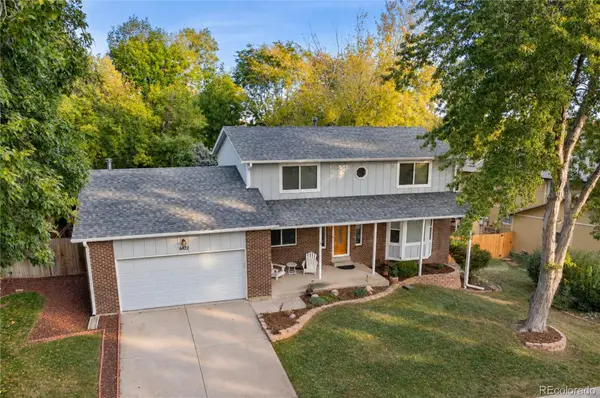 $632,500Coming Soon4 beds 3 baths2,184 sq. ft.
6422 S Reed, Littleton, CO 80123
MLS# 7026645Listed by: DUBROVA AND ASSOCIATE LLC - Coming Soon
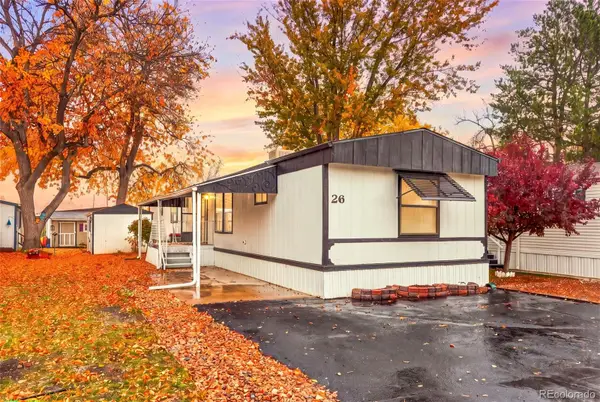 $119,775Coming Soon3 beds 2 baths1,216 sq. ft.
6705 S Santa Fe, Littleton, CO 80120
MLS# 5513031Listed by: EXP REALTY, LLC - Coming Soon
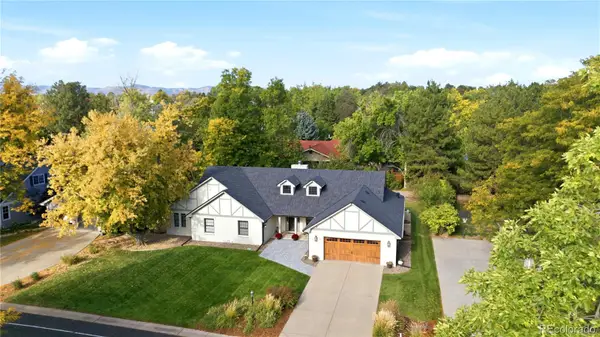 $1,685,000Coming Soon5 beds 4 baths4,151 sq. ft.
5 Village, Littleton, CO 80123
MLS# 7027384Listed by: COMPASS - DENVER - New
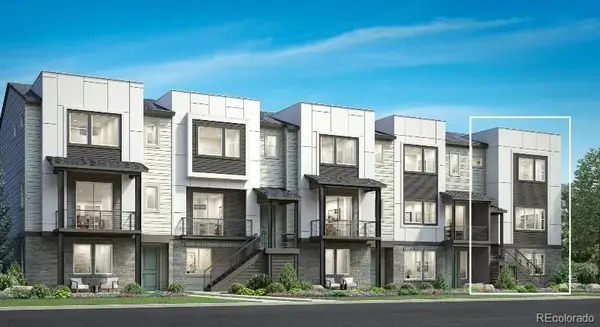 $840,000Active3 beds 4 baths2,300 sq. ft.
7728 S Lowell, Littleton, CO 80120
MLS# 2769569Listed by: COLDWELL BANKER REALTY 56 - New
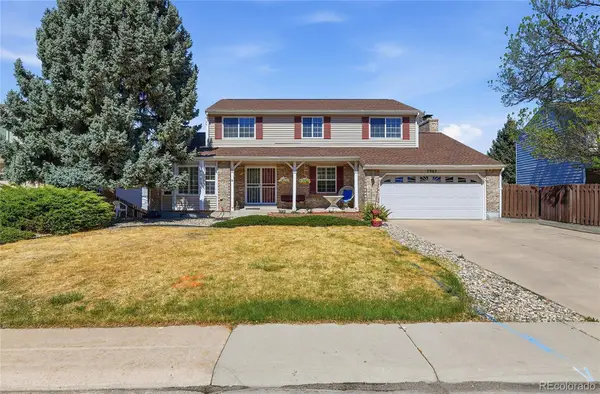 $775,000Active7 beds 4 baths2,327 sq. ft.
7942 S Corona, Littleton, CO 80122
MLS# 5800509Listed by: KELLER WILLIAMS REALTY DOWNTOWN LLC - New
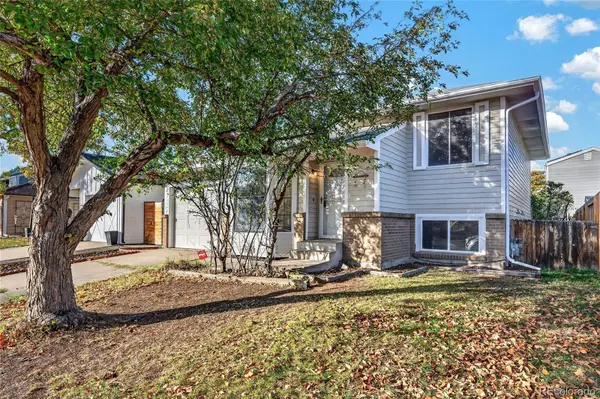 $450,000Active3 beds 2 baths1,426 sq. ft.
7804 S Windermere, Littleton, CO 80120
MLS# 7556622Listed by: EQUITY COLORADO REAL ESTATE - New
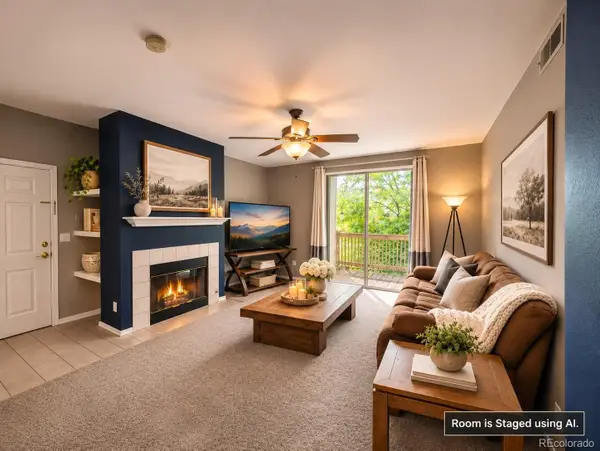 $320,000Active2 beds 2 baths1,012 sq. ft.
1691 W Canal #1128, Littleton, CO 80120
MLS# 3063237Listed by: KELLER WILLIAMS ADVANTAGE REALTY LLC - New
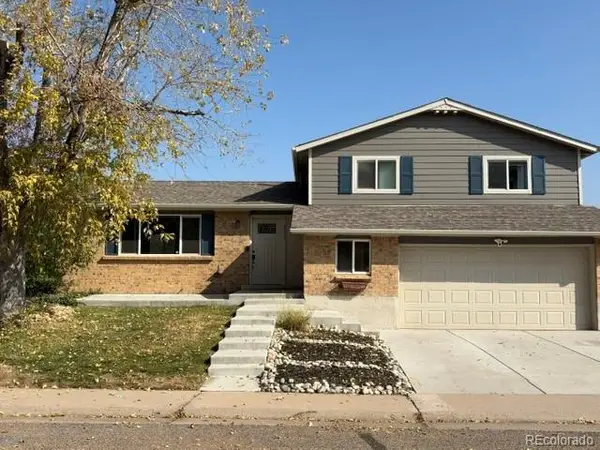 $620Active-- beds -- baths1,658 sq. ft.
6232 S Dover, Littleton, CO 80123
MLS# 6845353Listed by: RE/MAX SYNERGY - New
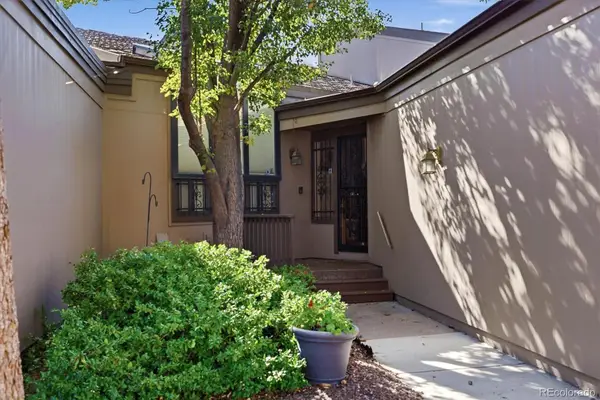 $650,000Active3 beds 3 baths2,923 sq. ft.
7270 W Stetson #37, Littleton, CO 80123
MLS# 4198916Listed by: KENTWOOD REAL ESTATE DTC, LLC


Protect your home and budget from life's surprises with an Assurant Home Warranty, backed by a partner that supports you through every step of homeownership. Explore Plans.
© 2026 Better Homes and Gardens Real Estate LLC. An Anywhere Real Estate company. All rights reserved. Better Homes and Gardens® Real Estate is a registered trademark owned by Meredith Operations Corporation, licensed to Better Homes and Gardens Real Estate LLC and used with permission. Better Homes and Gardens Real Estate LLC fully supports the principles of the Fair Housing Act and the Equal Opportunity Act. Listing information is deemed reliable but is not guaranteed accurate.
Each office is independently owned and operated.
Any services or products provided by third parties are not provided by, affiliated with or related to Better Homes and Gardens Real Estate LLC, or its affiliated companies.