
4809 Collinsville Place, Littleton, CO 80130
Local realty services provided by:Better Homes and Gardens Real Estate Kenney & Company
4809 Collinsville Place,Littleton, CO 80130
$585,000
- 3 Beds
- 3 Baths
- - sq. ft.
- Single family
- Sold
Listed by: honey grimes
Office: brokers guild real estate
MLS#:8320967
Source:ML
Sorry, we are unable to map this address
Price summary
- Price:$585,000
- Monthly HOA dues:$58
About this home
Bright, open, and beautifully maintained, this 3-bedroom, 3-bathroom Highlands Ranch home delivers the perfect mix of Colorado charm and recent modern upgrades.The welcoming main level features vaulted ceilings, updated light fixtures, fresh paint, newer carpet, and crisp new baseboards throughout. The kitchen boasts top-tier appliances purchased in May 2024, including a Samsung refrigerator, a Samsung oven with a built-in air fryer, a Bosch dishwasher, and a Frigidaire microwave. The kitchen flows seamlessly into the cozy family room, centered by an inviting gas fireplace and offering direct access to the beautiful backyard. Upstairs, you will find three spacious bedrooms! The sunlit, airy primary suite is complete with a private 5-piece bath.The unfinished basement provides amazing flexibility, currently serving as a functional home office, fitness space, storage, and laundry room—housing the included 2024 GE washer and dryer set. Incredible exterior highlights include fresh paint, a completely replaced concrete driveway extending all the way through the garage floor, and a newer stamped concrete back patio perfect for outdoor entertaining. High-value, peace-of-mind extras include Tesla solar panels and a newer painted exterior. Located in a highly desirable neighborhood near top-rated schools, parks, shopping, and dining—this turn-key home is ready for you!...
Contact an agent
Home facts
- Year built:1997
- Subdivision & Development:HIghlands Ranch
- Listing ID #:8320967
Rooms and interior
- Bedrooms:3
- Total bathrooms:3
- Full bathrooms:2
- Half bathrooms:1
- Flooring:Laminate, Tile, Vinyl
- Kitchen Description:Dishwasher, Disposal, Microwave, Oven, Range, Refrigerator, Self Cleaning Oven
- Basement:Yes
- Basement Description:Unfinished
Heating and cooling
- Cooling:Central Air
- Heating:Active Solar, Forced Air, Natural Gas
- Central air:Yes
Structure and exterior
- Roof:Composition
- Year built:1997
- Architectural Style:Contemporary
- Construction Materials:Frame
- Exterior Features:Patio, Private Yard
- Levels:2 Story
Schools
- High school:Highlands Ranch
- Middle school:Cresthill
- Elementary school:Arrowwood
Utilities
- Sewer:Public Sewer
Finances and disclosures
- Price:$585,000
- Tax amount:$3,782 (2025)
Features and amenities
- Laundry features:Dryer, Washer
- Amenities:Window Coverings, Window Treatments
Parking
- Total parking spaces:2
- Parking description:Concrete Driveway
- Garage:Yes
- Garage spaces:2
 Based on information submitted to the MLS GRID as of September 16, 2026 07:17 AM. All data is obtained from various sources and may not have been verified by broker or MLS GRID. Supplied Open House information is subject to change without notice. All information should be independently reviewed and verified for accuracy. Properties may or may not be listed by the office/agent presenting the information.
New listings near 4809 Collinsville Place
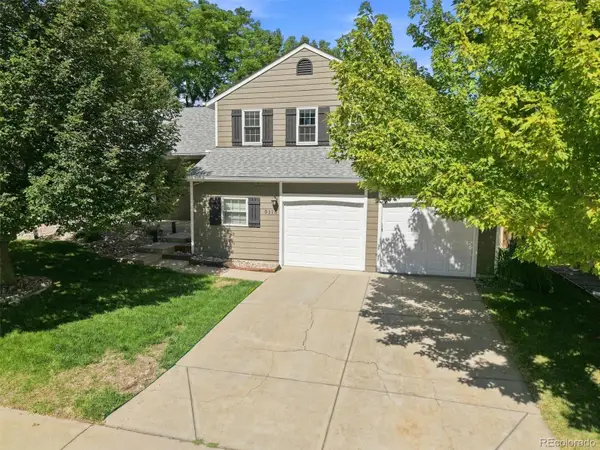 $699,000Pending3 beds 3 baths2,360 sq. ft.
5115 E Davies Drive, Littleton, CO 80122
MLS# 1595448Listed by: RE/MAX PROFESSIONALS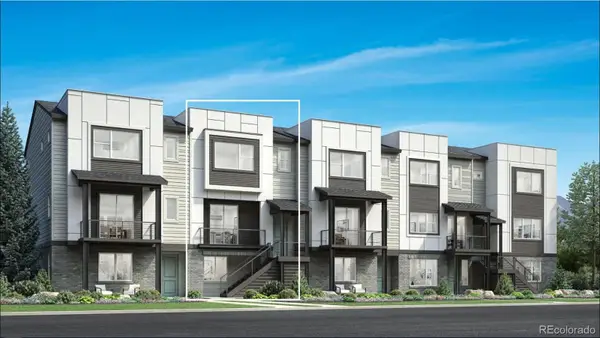 $685,000Pending3 beds 4 baths2,017 sq. ft.
3460 W Elmhurst Place, Littleton, CO 80120
MLS# 7570459Listed by: COLDWELL BANKER REALTY 56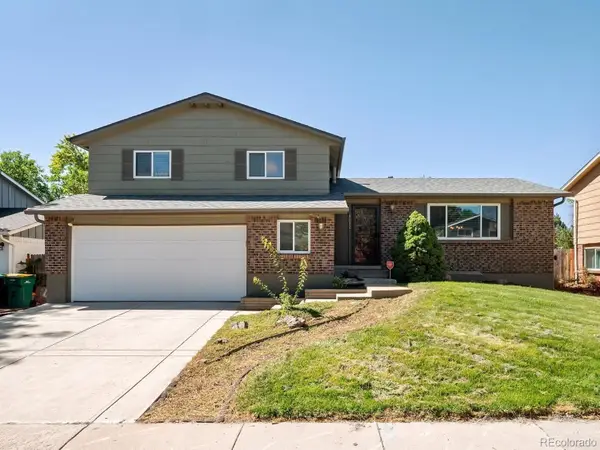 $525,000Pending3 beds 3 baths2,246 sq. ft.
8882 W Arbor Avenue, Littleton, CO 80123
MLS# 2618634Listed by: RE/MAX PROFESSIONALS $629,000Pending4 beds 3 baths3,072 sq. ft.
9114 W Progress Avenue, Littleton, CO 80123
MLS# 2741851Listed by: URBAN COMPANIES $775,000Pending3 beds 4 baths2,749 sq. ft.
9647 W Dorado Drive, Littleton, CO 80123
MLS# 6042113Listed by: RE/MAX PROFESSIONALS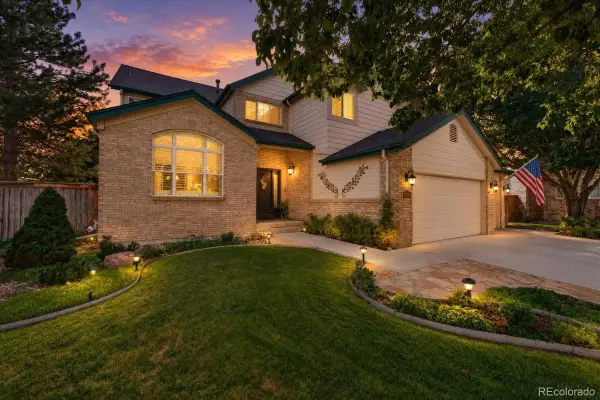 $925,000Pending5 beds 4 baths3,774 sq. ft.
10415 Lions Heart, Littleton, CO 80124
MLS# 2453198Listed by: REDFIN CORPORATION $1,200,000Pending5 beds 4 baths3,934 sq. ft.
1951 W Dry Creek Road, Littleton, CO 80120
MLS# 4016226Listed by: COMPASS - DENVER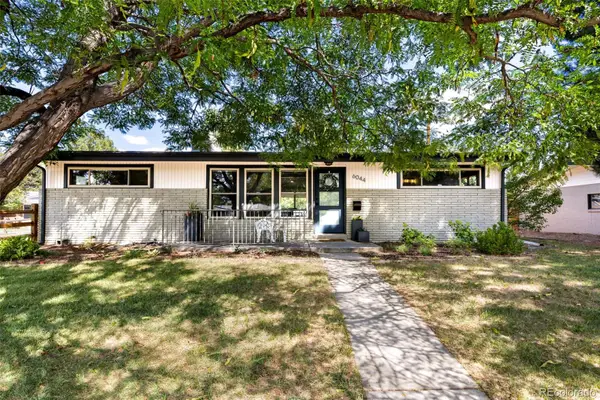 $639,000Pending3 beds 2 baths1,516 sq. ft.
6044 S Fairfield Street, Littleton, CO 80120
MLS# 1977642Listed by: MILEHIMODERN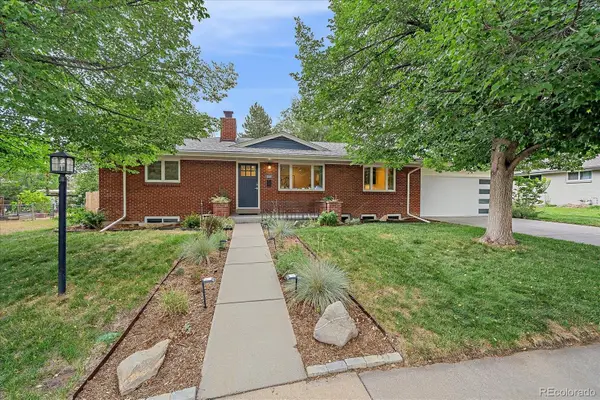 $775,000Pending5 beds 2 baths2,416 sq. ft.
6046 S Valleyview Street, Littleton, CO 80120
MLS# 4231577Listed by: MADISON & COMPANY PROPERTIES $625,000Pending4 beds 3 baths2,622 sq. ft.
6255 S Cook Street, Littleton, CO 80121
MLS# 9070865Listed by: KELLER WILLIAMS AVENUES REALTY


Protect your home and budget from life's surprises with an Assurant Home Warranty, backed by a partner that supports you through every step of homeownership. Explore Plans.
© 2026 Better Homes and Gardens Real Estate LLC. An Anywhere Real Estate company. All rights reserved. Better Homes and Gardens® Real Estate is a registered trademark owned by Meredith Operations Corporation, licensed to Better Homes and Gardens Real Estate LLC and used with permission. Better Homes and Gardens Real Estate LLC fully supports the principles of the Fair Housing Act and the Equal Opportunity Act. Listing information is deemed reliable but is not guaranteed accurate.
Each office is independently owned and operated.
Any services or products provided by third parties are not provided by, affiliated with or related to Better Homes and Gardens Real Estate LLC, or its affiliated companies.