
4899 S Dudley #J-12, Littleton, CO 80123
Local realty services provided by:Better Homes and Gardens Real Estate Kenney & Company
4899 S Dudley #J-12,Littleton, CO 80123
$223,500
- 2 Beds
- 1 Baths
- - sq. ft.
- Single family
- Sold
Listed by: heather reed
Office: re/max synergy
MLS#:4300107
Source:ML
Sorry, we are unable to map this address
Price summary
- Price:$223,500
- Monthly HOA dues:$296
About this home
This beautifully updated 2-bedroom, 1-bath condo in the Chestnut Condos community offers low-maintenance living, low HOA dues, and an unbeatable Littleton location. Situated on the second floor, this 706-square-foot home features brand-new granite countertops, refaced kitchen cabinets, fresh interior paint, & brand-new carpet in both bedrooms all completed in 2026. Luxury vinyl plank flooring adds durability & style, while the wood-burning fireplace creates a warm & inviting focal point in the living room. The updated kitchen includes stainless steel appliances, new stainless sink, some new plumbing throughout, & the convenient in-unit washer and dryer are included. The bathroom has been refreshed with new tile, a new toilet, & a freshly painted vanity. Additional interior plumbing updates with 6 new shut off valves have also been completed (2026).
Enjoy indoor-outdoor living with a private patio accessible from both the living room and the primary bedroom. Two exterior storage closets provide valuable additional storage space rarely found in condos at this price point.
Comfort is ensured year-round with central air conditioning and a forced-air furnace. Open parking offers convenience for residents and guests.
The low monthly HOA includes water, sewer, trash, snow removal, exterior maintenance, and access to the community pool, helping keep ownership affordable and predictable.
Ideally located near shopping, dining, parks, trails, Southwest Plaza, Bear Creek recreation opportunities, and major commuter routes, this home is an excellent option for first-time buyers, downsizers, investors, or anyone seeking affordable homeownership in Littleton. VA and conventional financing approved, and rentals are allowed; This complex is now warrantable for financing (verify with your lender)! Move-in ready & affordable!
Don't miss this opportunity to own a move-in-ready condo with modern updates, low HOA dues, and a fantastic location. https://youtu.be/0oZ5L8oW0o8...
Contact an agent
Home facts
- Year built:1984
- Subdivision & Development:Chestnut Condos
- Listing ID #:4300107
Rooms and interior
- Bedrooms:2
- Total bathrooms:1
- Full bathrooms:1
- Flooring:Carpet, Laminate, Tile
- Kitchen Description:Dishwasher, Microwave, Range, Refrigerator
Heating and cooling
- Cooling:Central Air
- Heating:Forced Air
Structure and exterior
- Year built:1984
- Construction Materials:Frame
- Exterior Features:Balcony, Lighting, Patio, Rain Gutters
- Levels:1 Story
Schools
- High school:John F. Kennedy
- Middle school:Grant Ranch E-8
- Elementary school:Grant Ranch E-8
Utilities
- Water:Public
- Sewer:Public Sewer
Finances and disclosures
- Price:$223,500
- Tax amount:$1,067
Features and amenities
- Laundry features:Dryer, In Unit, Washer
- Amenities:Gas Water Heater
 Based on information submitted to the MLS GRID as of November 6, 2026 07:47 PM. All data is obtained from various sources and may not have been verified by broker or MLS GRID. Supplied Open House information is subject to change without notice. All information should be independently reviewed and verified for accuracy. Properties may or may not be listed by the office/agent presenting the information.
New listings near 4899 S Dudley #J-12
- Coming Soon
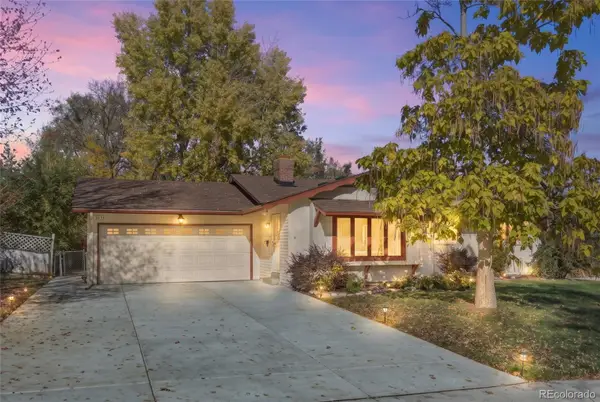 $565,000Coming Soon3 beds 2 baths1,678 sq. ft.
3635 W Monmouth, Littleton, CO 80123
MLS# 2276272Listed by: EXP REALTY, LLC - Coming Soon
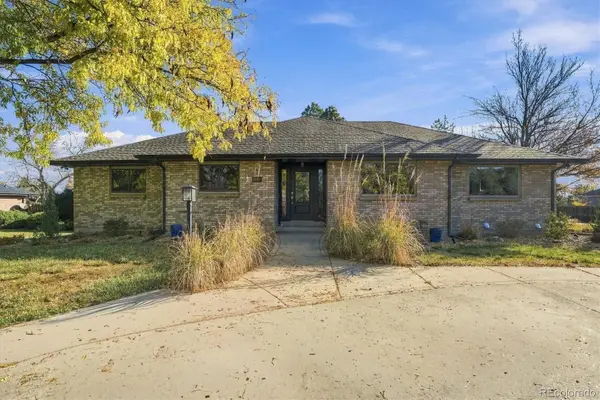 $1,195,000Coming Soon6 beds 7 baths4,631 sq. ft.
6690 S Sheridan, Littleton, CO 80123
MLS# 4017863Listed by: RE/MAX PROFESSIONALS - New
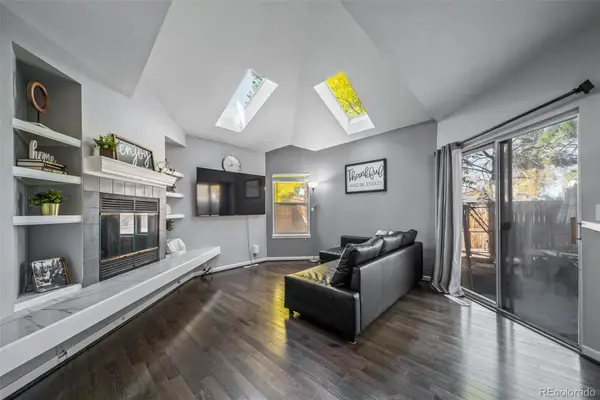 $550,000Active4 beds 2 baths1,875 sq. ft.
9372 W Coal Mine, Littleton, CO 80123
MLS# 4898825Listed by: REALTY ONE GROUP PREMIER - New
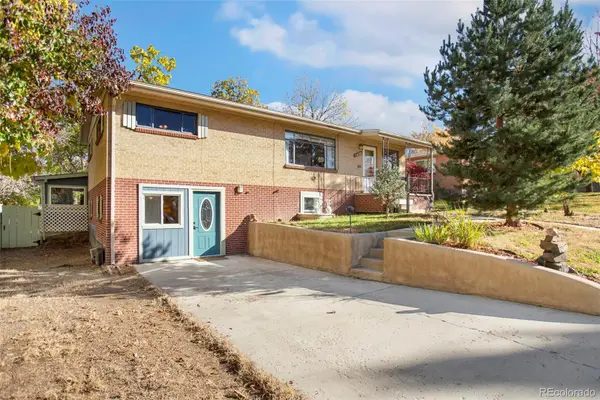 $432,000Active6 beds 2 baths2,338 sq. ft.
5480 S Greenwood, Littleton, CO 80120
MLS# 8172411Listed by: HOMESMART - New
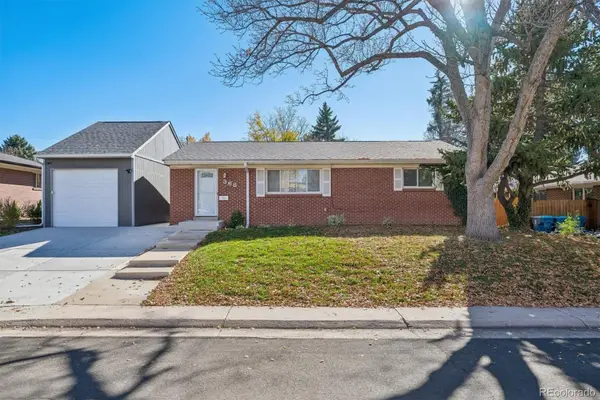 $560,000Active5 beds 2 baths1,875 sq. ft.
368 W Valleyview, Littleton, CO 80120
MLS# 9303277Listed by: KELLER WILLIAMS REALTY DOWNTOWN LLC - Open Sun, 12 to 3pmNew
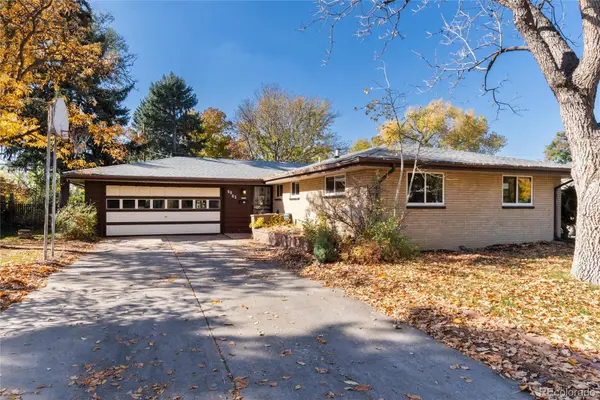 $699,000Active4 beds 3 baths2,175 sq. ft.
6063 S Fairfield, Littleton, CO 80120
MLS# 9958677Listed by: MADISON & COMPANY PROPERTIES - New
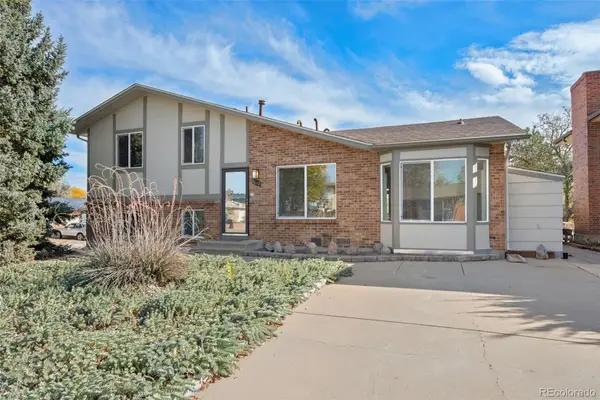 $500,000Active3 beds 3 baths1,617 sq. ft.
4602 S Hoyt, Littleton, CO 80123
MLS# 4466335Listed by: RE/MAX OF CHERRY CREEK - New
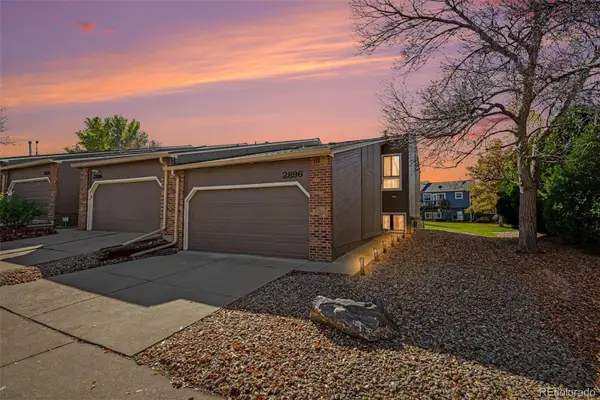 $385,000Active2 beds 3 baths1,572 sq. ft.
2896 W Bryant, Littleton, CO 80120
MLS# 4892127Listed by: MADISON & COMPANY PROPERTIES - New
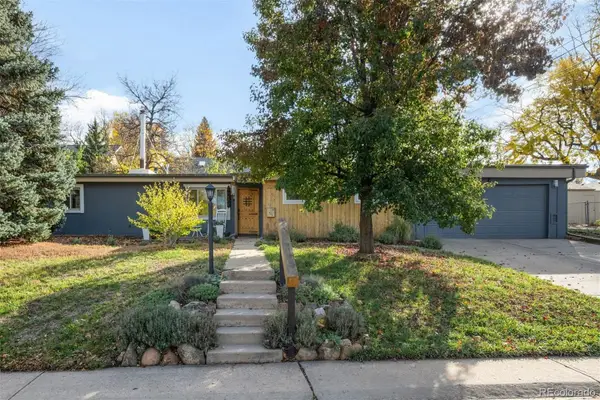 $575,000Active5 beds 2 baths1,708 sq. ft.
2238 W Caley, Littleton, CO 80120
MLS# 5665194Listed by: LIV SOTHEBY'S INTERNATIONAL REALTY - New
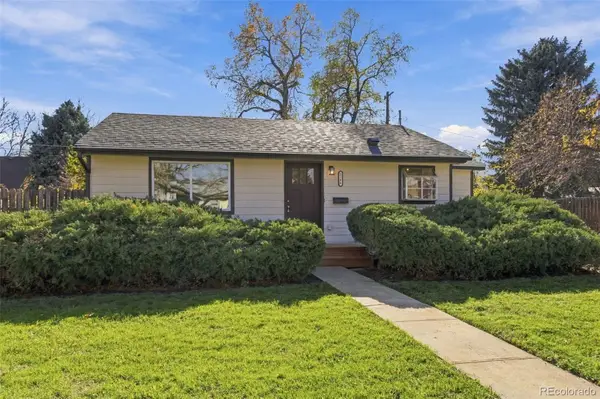 $440,000Active2 beds 1 baths624 sq. ft.
2106 W Arbor, Littleton, CO 80120
MLS# 7094670Listed by: RETRIEVER HOMES


Protect your home and budget from life's surprises with an Assurant Home Warranty, backed by a partner that supports you through every step of homeownership. Explore Plans.
© 2026 Better Homes and Gardens Real Estate LLC. An Anywhere Real Estate company. All rights reserved. Better Homes and Gardens® Real Estate is a registered trademark owned by Meredith Operations Corporation, licensed to Better Homes and Gardens Real Estate LLC and used with permission. Better Homes and Gardens Real Estate LLC fully supports the principles of the Fair Housing Act and the Equal Opportunity Act. Listing information is deemed reliable but is not guaranteed accurate.
Each office is independently owned and operated.
Any services or products provided by third parties are not provided by, affiliated with or related to Better Homes and Gardens Real Estate LLC, or its affiliated companies.