
5298 S Grant Street, Littleton, CO 80121
Local realty services provided by:Better Homes and Gardens Real Estate Kenney & Company
5298 S Grant Street,Littleton, CO 80121
$460,000
- 3 Beds
- 1 Baths
- - sq. ft.
- Single family
- Sold
Listed by: matt smith
Office: brokers guild homes
MLS#:2432301
Source:ML
Sorry, we are unable to map this address
Price summary
- Price:$460,000
About this home
Move-in-ready ranch home situated on a large, private, fully fenced corner lot. The property is in comfortable, livable condition today while still offering excellent potential for a future value-add renovation or expansion.
A major highlight is the oversized 29' x 29' detached two-car garage, providing approximately 841 square feet of space. The garage has its own electrical panel and 220-volt service, making it well suited for a workshop, automotive use, equipment storage, hobbies, or additional secure parking.
The spacious corner lot features a sprinkler system in both the front and back yards, along with generous outdoor space and added privacy. The existing attached garage area may offer an opportunity for conversion into additional finished living space. A thoughtful redesign could potentially create a four-bedroom, two-bath home with a large open great room, subject to buyer verification, zoning, permitting, and architectural feasibility.
With move-in-ready condition, an oversized powered garage, a private corner lot, and meaningful expansion potential, this property offers flexibility for an owner-occupant, contractor, automotive enthusiast, or investor seeking a home with multiple paths for future appreciation....
Contact an agent
Home facts
- Year built:1954
- Subdivision & Development:Brookridge Heights
- Listing ID #:2432301
Rooms and interior
- Bedrooms:3
- Total bathrooms:1
- Full bathrooms:1
- Flooring:Linoleum, Wood
- Kitchen Description:Eat-in Kitchen, Oven, Range, Refrigerator
Heating and cooling
- Heating:Forced Air, Natural Gas
Structure and exterior
- Roof:Composition
- Year built:1954
- Lot Features:Corner, Level
- Construction Materials:Frame, Wood Siding
- Exterior Features:Patio, Private Yard
- Foundation Description:Concrete Perimeter
- Levels:1 Story
Schools
- High school:Littleton
- Middle school:Goddard
- Elementary school:Field
Utilities
- Water:Public
- Sewer:Public Sewer
Finances and disclosures
- Price:$460,000
- Tax amount:$3,454 (2025)
Features and amenities
- Laundry features:In Unit
- Amenities:Smoke Detector(s)
Parking
- Total parking spaces:11
- Parking description:220 Volts, Asphalt, Exterior Access Door, Oversized Door
- Garage:Yes
- Garage spaces:3
 Based on information submitted to the MLS GRID as of September 16, 2026 07:18 AM. All data is obtained from various sources and may not have been verified by broker or MLS GRID. Supplied Open House information is subject to change without notice. All information should be independently reviewed and verified for accuracy. Properties may or may not be listed by the office/agent presenting the information.
New listings near 5298 S Grant Street
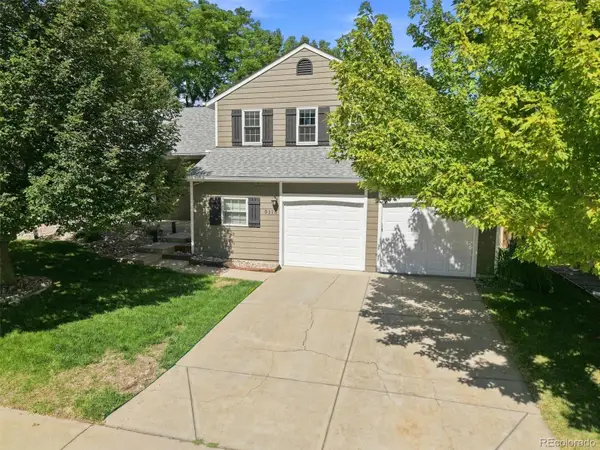 $699,000Pending3 beds 3 baths2,360 sq. ft.
5115 E Davies Drive, Littleton, CO 80122
MLS# 1595448Listed by: RE/MAX PROFESSIONALS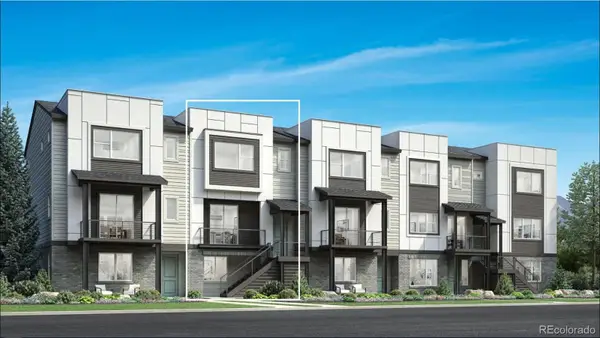 $685,000Pending3 beds 4 baths2,017 sq. ft.
3460 W Elmhurst Place, Littleton, CO 80120
MLS# 7570459Listed by: COLDWELL BANKER REALTY 56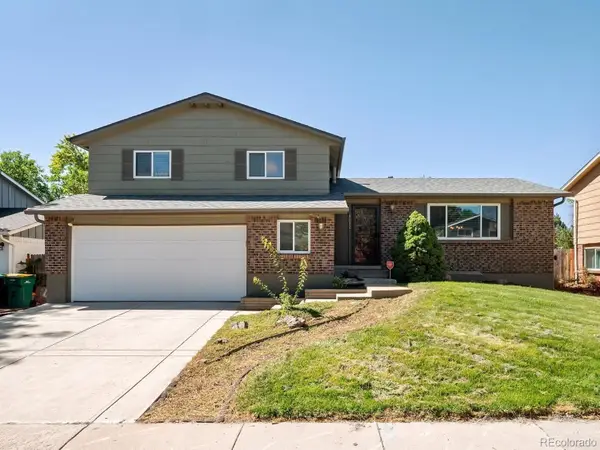 $525,000Pending3 beds 3 baths2,246 sq. ft.
8882 W Arbor Avenue, Littleton, CO 80123
MLS# 2618634Listed by: RE/MAX PROFESSIONALS $629,000Pending4 beds 3 baths3,072 sq. ft.
9114 W Progress Avenue, Littleton, CO 80123
MLS# 2741851Listed by: URBAN COMPANIES $775,000Pending3 beds 4 baths2,749 sq. ft.
9647 W Dorado Drive, Littleton, CO 80123
MLS# 6042113Listed by: RE/MAX PROFESSIONALS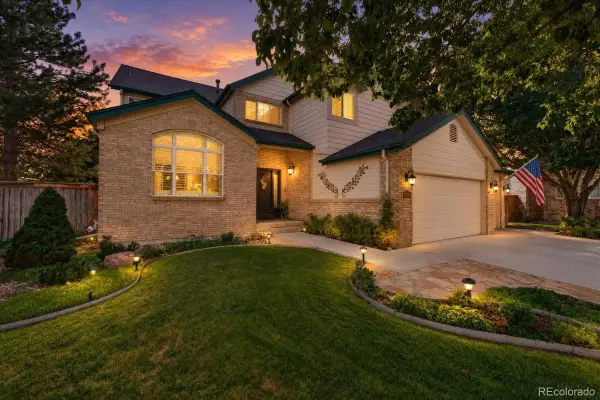 $925,000Pending5 beds 4 baths3,774 sq. ft.
10415 Lions Heart, Littleton, CO 80124
MLS# 2453198Listed by: REDFIN CORPORATION $1,200,000Pending5 beds 4 baths3,934 sq. ft.
1951 W Dry Creek Road, Littleton, CO 80120
MLS# 4016226Listed by: COMPASS - DENVER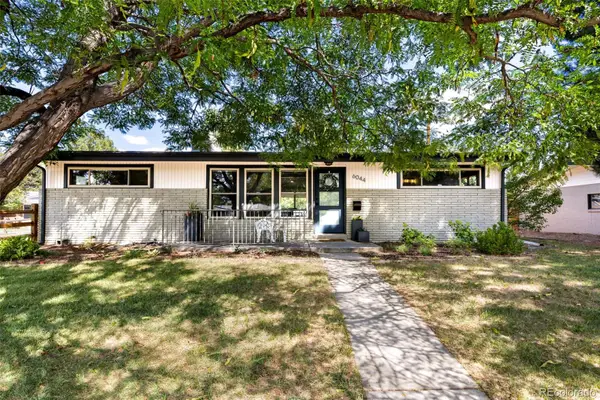 $639,000Pending3 beds 2 baths1,516 sq. ft.
6044 S Fairfield Street, Littleton, CO 80120
MLS# 1977642Listed by: MILEHIMODERN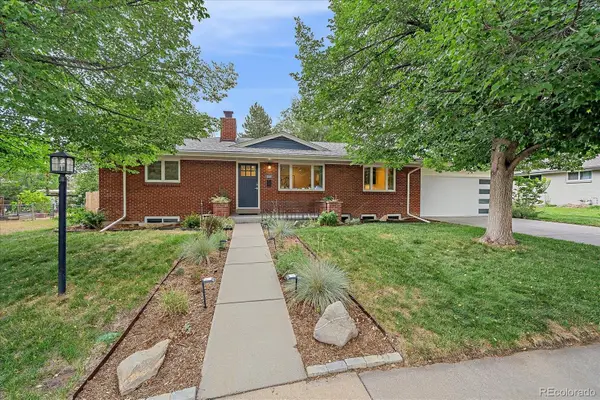 $775,000Pending5 beds 2 baths2,416 sq. ft.
6046 S Valleyview Street, Littleton, CO 80120
MLS# 4231577Listed by: MADISON & COMPANY PROPERTIES $625,000Pending4 beds 3 baths2,622 sq. ft.
6255 S Cook Street, Littleton, CO 80121
MLS# 9070865Listed by: KELLER WILLIAMS AVENUES REALTY


Protect your home and budget from life's surprises with an Assurant Home Warranty, backed by a partner that supports you through every step of homeownership. Explore Plans.
© 2026 Better Homes and Gardens Real Estate LLC. An Anywhere Real Estate company. All rights reserved. Better Homes and Gardens® Real Estate is a registered trademark owned by Meredith Operations Corporation, licensed to Better Homes and Gardens Real Estate LLC and used with permission. Better Homes and Gardens Real Estate LLC fully supports the principles of the Fair Housing Act and the Equal Opportunity Act. Listing information is deemed reliable but is not guaranteed accurate.
Each office is independently owned and operated.
Any services or products provided by third parties are not provided by, affiliated with or related to Better Homes and Gardens Real Estate LLC, or its affiliated companies.