
5336 E Briarwood Circle, Littleton, CO 80122
Local realty services provided by:Better Homes and Gardens Real Estate Kenney & Company
Upcoming open houses
- Fri, Jul 2404:00 pm - 06:00 pm
- Sat, Jul 2512:00 pm - 03:00 pm
- Sun, Jul 2611:00 am - 01:00 pm
Listed by: kendall dallow
Office: your castle real estate inc
MLS#:9728208
Source:ML
Price summary
- Price:$625,000
- Price per sq. ft.:$234.35
- Monthly HOA dues:$1.67
About this home
Welcome home to 5336 E Briarwood Circle, a beautifully maintained 4-bedroom, 2.5-bathroom two-story gem nestled in the highly sought-after Liberty Hill community! Standout curb appeal, mature landscaping, and an inviting covered front porch—perfect for morning coffee—offer a warm welcome. Step inside to abundant natural light and durable Luxury Vinyl Plank (LVP) flooring flowing across the main level. The flexible layout includes a bright living room with an adjacent sitting area—ideal for a reading nook, home office, or playroom—alongside a convenient main-floor powder bath. Designed for effortless entertaining, the spacious dining area features a cozy fireplace and opens directly to the kitchen, complete with sleek stainless-steel appliances and granit countertops. Outdoor living is a dream. Step out onto the composite deck for alfresco dining, relax on the shaded covered patio, or enjoy the tree-lined backyard complete with a handy storage shed. Upstairs, discover fresh interior paint and brand-new carpet throughout. Three generous secondary bedrooms share a full bath, while the secluded primary suite serves as a true retreat—featuring its own private deck, a 3/4 bath with dual vanities, and a walk-in closet. Peace of mind comes built-in with a newly installed electrical panel and an attached 2-car garage. Need even more space? The partially finished basement offers a versatile great room with extensive built-in cabinetry, while the unfinished area conveniently houses the laundry, utilities, and extra storage space. Unbeatably located just minutes from dining and shopping at The Streets at Southglenn, Castlewood Library, Willow Creek Open Space, and Fiddler’s Green Amphitheatre, plus easy access to I-25. This turn-key home truly has it all!...
Contact an agent
Home facts
- Year built:1978
- Listing ID #:9728208
Rooms and interior
- Bedrooms:4
- Total bathrooms:3
- Full bathrooms:1
- Half bathrooms:1
- Flooring:Carpet, Tile, Vinyl
- Kitchen Description:Dishwasher, Disposal, Microwave, Oven, Range, Refrigerator
- Basement:Yes
- Basement Description:Finished, Partial
- Living area:2,667 sq. ft.
Heating and cooling
- Cooling:Central Air
- Heating:Forced Air
- Central air:Yes
Structure and exterior
- Roof:Composition
- Year built:1978
- Building area:2,667 sq. ft.
- Lot area:0.16 Acres
- Lot Features:Level, Sprinklers In Front, Sprinklers In Rear
- Construction Materials:Brick, Cement Siding, Frame
- Exterior Features:Balcony, Covered, Deck, Front Porch, Patio, Private Yard
- Levels:2 Story
Schools
- High school:Arapahoe
- Middle school:Newton
- Elementary school:Ford
Utilities
- Water:Public
- Sewer:Public Sewer
Finances and disclosures
- Price:$625,000
- Price per sq. ft.:$234.35
- Tax amount:$6,100 (2025)
Features and amenities
- Laundry features:Dryer
- Amenities:Gas Water Heater, Smoke Detector(s), Video Doorbell, Window Coverings
Parking
- Total parking spaces:2
- Parking description:Concrete Driveway
- Garage:Yes
- Garage spaces:2
 Based on information submitted to the MLS GRID as of July 24, 2026 05:03 AM. All data is obtained from various sources and may not have been verified by broker or MLS GRID. Supplied Open House information is subject to change without notice. All information should be independently reviewed and verified for accuracy. Properties may or may not be listed by the office/agent presenting the information.
New listings near 5336 E Briarwood Circle
- Open Fri, 3 to 6pmNew
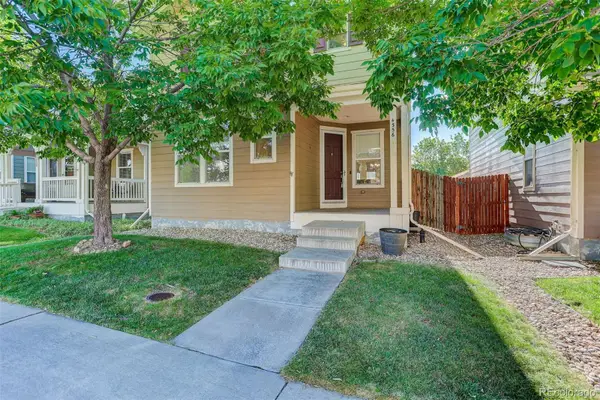 $625,000Active3 beds 4 baths2,559 sq. ft.
4356 S Iris Court, Littleton, CO 80123
MLS# 4533107Listed by: COLDWELL BANKER REALTY 24 - New
 $525,000Active4 beds 4 baths1,980 sq. ft.
2515 E Geddes Place, Littleton, CO 80122
MLS# 1697478Listed by: THE STELLER GROUP, INC - Coming SoonOpen Sat, 10am to 1pm
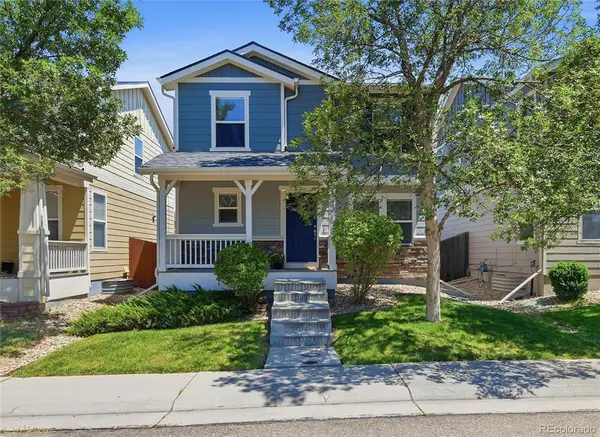 $579,000Coming Soon3 beds 3 baths
4466 S Independence Street, Littleton, CO 80123
MLS# 1719076Listed by: EQUITY COLORADO REAL ESTATE - New
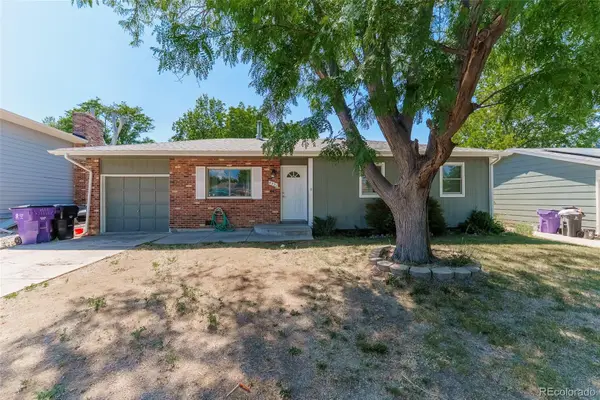 $425,000Active3 beds 1 baths1,019 sq. ft.
4551 S Holland Street, Littleton, CO 80123
MLS# 2775759Listed by: PAK HOME REALTY - Coming Soon
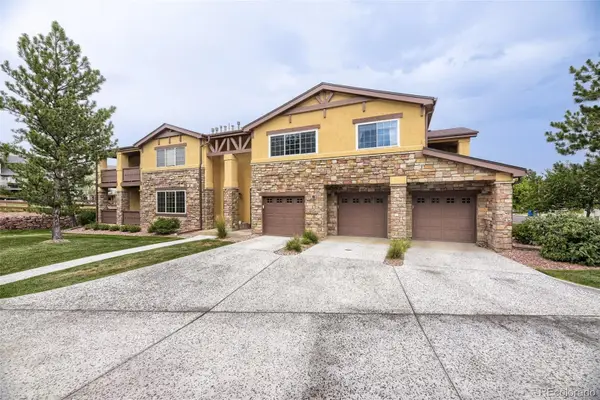 $579,900Coming Soon2 beds 2 baths
9856 W Freiburg Drive #G, Littleton, CO 80127
MLS# 4124966Listed by: BROKERS GUILD REAL ESTATE - Coming SoonOpen Sat, 11am to 2pm
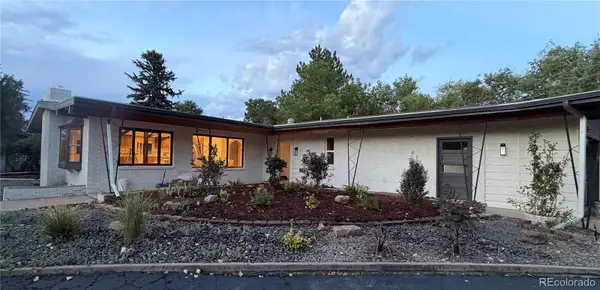 $1,100,000Coming Soon3 beds 2 baths
6490 S Clarkson Street, Littleton, CO 80121
MLS# 8098972Listed by: HOMESMART - New
 $1,490,000Active6 beds 5 baths5,124 sq. ft.
11 Meadowlark Lane, Littleton, CO 80123
MLS# 8838352Listed by: KELLER WILLIAMS ADVANTAGE REALTY LLC - New
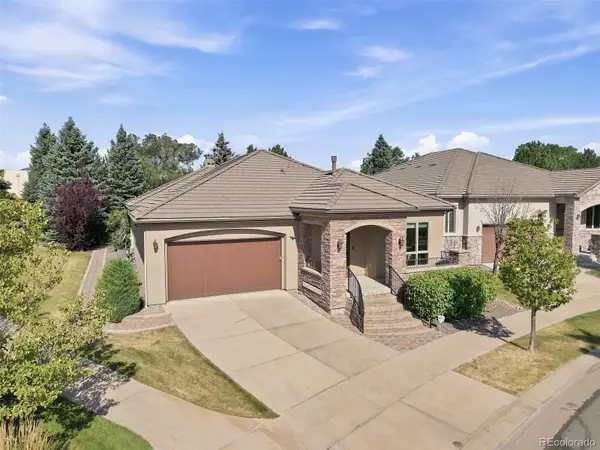 $1,050,000Active4 beds 4 baths4,244 sq. ft.
5057 S Allison Way, Littleton, CO 80123
MLS# 7661879Listed by: RE/MAX PROFESSIONALS - Coming Soon
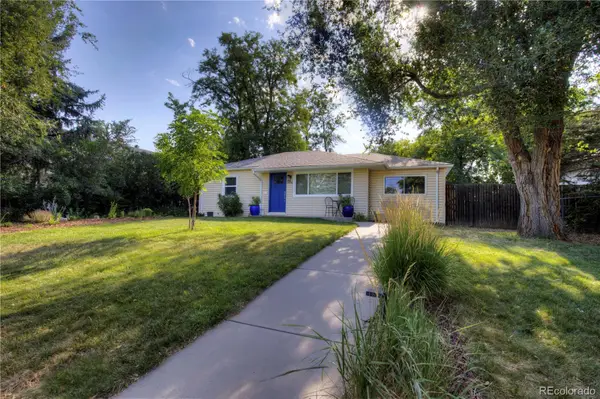 $562,500Coming Soon3 beds 2 baths
5656 S Elmwood Street, Littleton, CO 80120
MLS# 8178647Listed by: RE/MAX SYNERGY


Protect your home and budget from life's surprises with an Assurant Home Warranty, backed by a partner that supports you through every step of homeownership. Explore Plans.
© 2026 Better Homes and Gardens Real Estate LLC. An Anywhere Real Estate company. All rights reserved. Better Homes and Gardens® Real Estate is a registered trademark owned by Meredith Operations Corporation, licensed to Better Homes and Gardens Real Estate LLC and used with permission. Better Homes and Gardens Real Estate LLC fully supports the principles of the Fair Housing Act and the Equal Opportunity Act. Listing information is deemed reliable but is not guaranteed accurate.
Each office is independently owned and operated.
Any services or products provided by third parties are not provided by, affiliated with or related to Better Homes and Gardens Real Estate LLC, or its affiliated companies.