
5405 S Lowell Boulevard, Littleton, CO 80123
Local realty services provided by:Better Homes and Gardens Real Estate Kenney & Company
Listed by: tim aberle
Office: thrive real estate group
MLS#:9370878
Source:ML
Price summary
- Price:$690,000
- Price per sq. ft.:$600
About this home
***2.75% VA assumable interest rate!!!***. Welcome to 5405 S Lowell Blvd—a charming Littleton home with just the right touch of mid-century modern flair and thoughtful designer finishes throughout. New wood flooring leads you through the home to the ultra-modern kitchen, complete with sleek quartz countertops, 42-inch cabinets, stainless steel appliances, an extra-deep farmhouse sink, and a pull-down faucet that brings both form and function to the heart of the home.
The open-concept layout flows easily into the living and dining areas, making the space feel bright, stylish, and welcoming -- and the tongue and groove wood accent on the ceiling keeps the home cozy feeling while making the space feel luxurious. The primary bedroom is generously sized and features a beautifully designed en suite bathroom with modern, high-end finishes—offering a true retreat-like experience. The hall bathroom has been nicely updated, and the second bedroom makes the perfect space for a home office, guest room, or nursery.
Additional highlights include a Nest thermostat, washer and dryer (both included), and an absolutely enormous backyard dotted with mature, old-growth trees—perfect for gardening, entertaining, or simply relaxing under the Colorado sky. For peace of mind, the mechanical and plumbing systems (as well as the roof) were updated with the last remodel and they have been consistently maintained by the owner.
This home blends cool character with practical updates, all in a fantastic location just a couple minutes from all the restaurants in Historic Downtown Littleton. With easy access to the highways, and surrounded by parks, golf courses and bike paths, this home is in a prime location. Compare it to anything else on the market and you won’t be disappointed!...
Contact an agent
Home facts
- Year built:1959
- Subdivision & Development:Arapahoe Hills
- Listing ID #:9370878
Rooms and interior
- Bedrooms:2
- Total bathrooms:2
- Full bathrooms:1
- Flooring:Wood
- Kitchen Description:Cooktop, Dishwasher, Eat-in Kitchen, Kitchen Island, Microwave, Refrigerator
- Living area:1,150 sq. ft.
Heating and cooling
- Cooling:Central Air
- Heating:Forced Air
- Central air:Yes
Structure and exterior
- Roof:Membrane
- Year built:1959
- Building area:1,150 sq. ft.
- Lot area:0.23 Acres
- Construction Materials:Block, Brick, Stone, Wood Siding
- Levels:1 Story
Schools
- High school:Littleton
- Middle school:Goddard
- Elementary school:Centennial Academy of Fine Arts
Utilities
- Water:Public
- Sewer:Public Sewer
Finances and disclosures
- Price:$690,000
- Price per sq. ft.:$600
- Tax amount:$5,442 (2024)
Parking
- Total parking spaces:2
- Garage:Yes
- Garage spaces:2
 Based on information submitted to the MLS GRID as of August 26, 2026 02:24 PM. All data is obtained from various sources and may not have been verified by broker or MLS GRID. Supplied Open House information is subject to change without notice. All information should be independently reviewed and verified for accuracy. Properties may or may not be listed by the office/agent presenting the information.
New listings near 5405 S Lowell Boulevard
- Coming SoonOpen Sat, 10am to 12pm
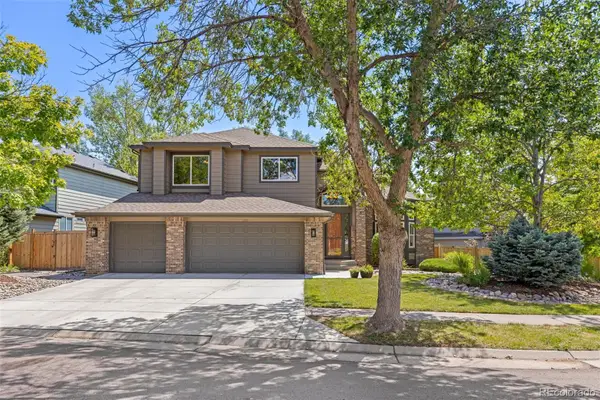 $1,250,000Coming Soon6 beds 5 baths4,902 sq. ft.
5764 S Depew Circle, Littleton, CO 80123
MLS# 1994010Listed by: 8Z REAL ESTATE - Coming Soon
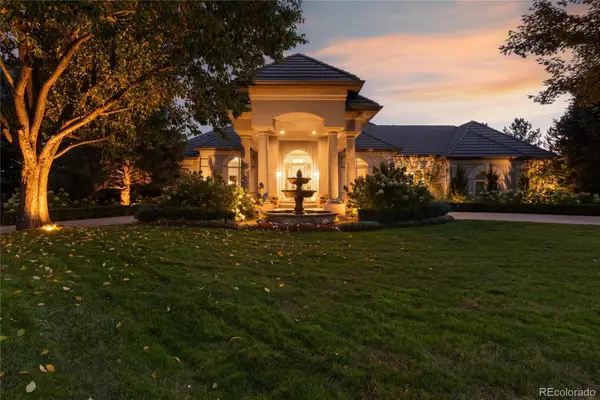 $3,950,000Coming Soon4 beds 7 baths6,146 sq. ft.
6960 S Polo Ridge Drive, Littleton, CO 80128
MLS# 3914652Listed by: MADISON & COMPANY PROPERTIES - New
 $578,000Active5 beds 2 baths2,211 sq. ft.
6733 S Ash Way, Littleton, CO 80122
MLS# 2862566Listed by: HOMESMART REALTY - Open Sat, 12 to 2pmNew
 $1,200,000Active5 beds 4 baths3,934 sq. ft.
1951 W Dry Creek Road, Littleton, CO 80120
MLS# 4016226Listed by: COMPASS - DENVER - New
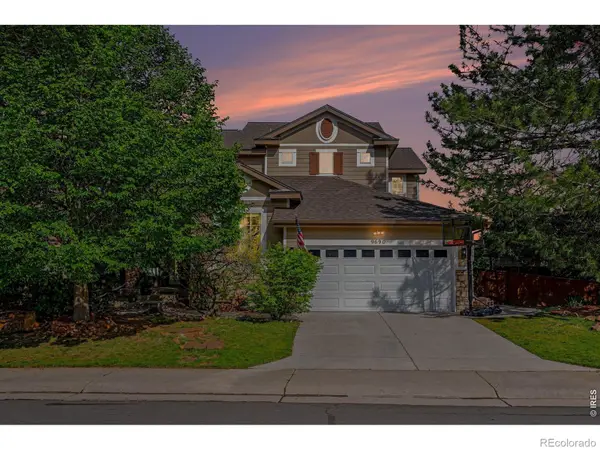 $999,000Active4 beds 4 baths3,942 sq. ft.
9690 S Dover Way, Littleton, CO 80127
MLS# IR1067189Listed by: COLDWELL BANKER REALTY-LUXURY - New
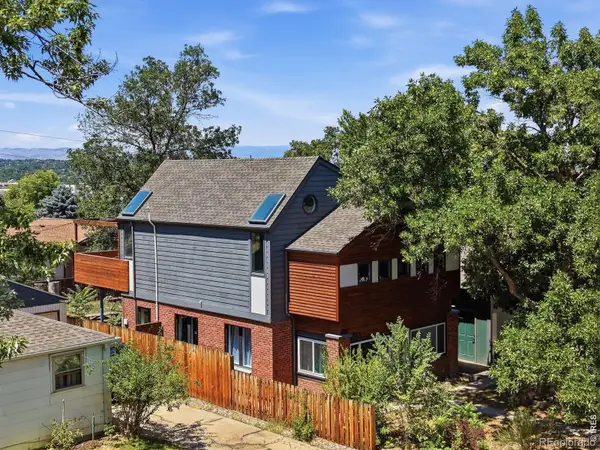 $850,000Active5 beds 3 baths1,736 sq. ft.
5325 S Crocker Street, Littleton, CO 80120
MLS# IR1067165Listed by: EXP REALTY LLC - New
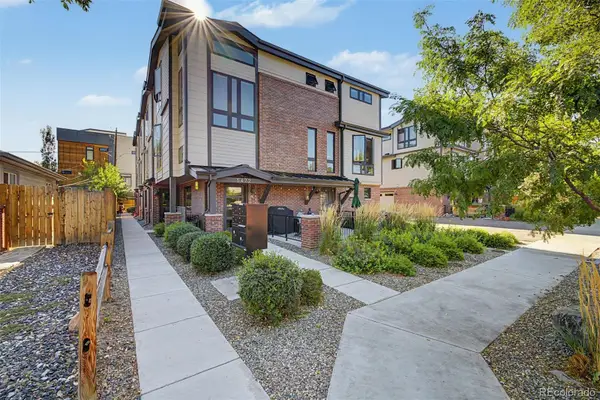 $799,000Active3 beds 4 baths1,692 sq. ft.
5472 S Nevada Street #C, Littleton, CO 80120
MLS# 3135012Listed by: TEZORO PROPERTY GROUP - New
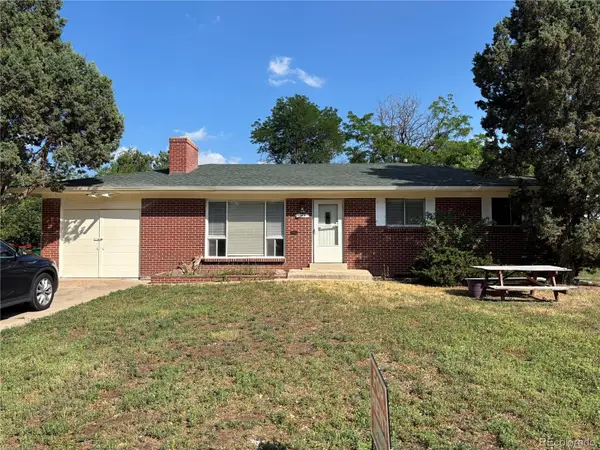 $548,500Active4 beds 2 baths2,296 sq. ft.
664 W Longview Avenue, Littleton, CO 80120
MLS# 7539473Listed by: YOUR CASTLE REALTY LLC - New
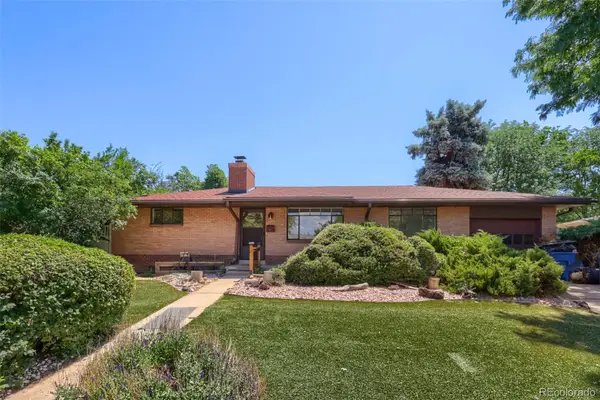 $530,000Active4 beds 2 baths1,973 sq. ft.
6182 S Crestview Street, Littleton, CO 80120
MLS# 4186279Listed by: MB HAT TRICK PROPERTIES - New
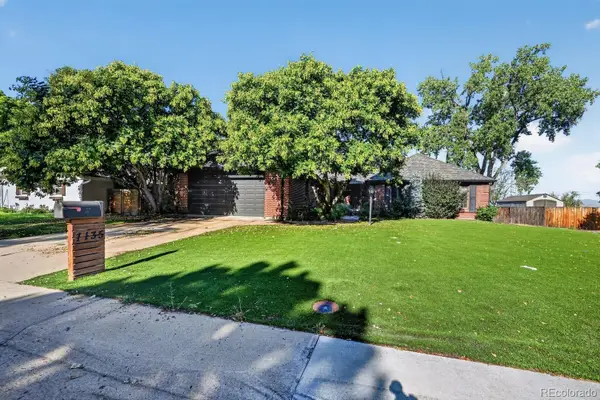 $700,000Active3 beds 3 baths3,960 sq. ft.
7135 S Costilla Street, Littleton, CO 80120
MLS# 1865833Listed by: MCCLURE AND ASSOCIATES


Protect your home and budget from life's surprises with an Assurant Home Warranty, backed by a partner that supports you through every step of homeownership. Explore Plans.
© 2026 Better Homes and Gardens Real Estate LLC. An Anywhere Real Estate company. All rights reserved. Better Homes and Gardens® Real Estate is a registered trademark owned by Meredith Operations Corporation, licensed to Better Homes and Gardens Real Estate LLC and used with permission. Better Homes and Gardens Real Estate LLC fully supports the principles of the Fair Housing Act and the Equal Opportunity Act. Listing information is deemed reliable but is not guaranteed accurate.
Each office is independently owned and operated.
Any services or products provided by third parties are not provided by, affiliated with or related to Better Homes and Gardens Real Estate LLC, or its affiliated companies.