
5486 S Simms, Littleton, CO 80127
Local realty services provided by:Better Homes and Gardens Real Estate Kenney & Company
5486 S Simms,Littleton, CO 80127
$599,900
- 4 Beds
- 3 Baths
- 2,114 sq. ft.
- Single family
- Pending
Listed by: courtney olson
Office: real broker, llc. dba real
MLS#:3111768
Source:ML
Price summary
- Price:$599,900
- Price per sq. ft.:$283.77
About this home
Welcome home to this fantastic Littleton property where comfort, space and Colorado living come together beautifully! Situated on almost a third of an acre lot. This inviting home offers an exceptional combination of indoor living space, incredible outdoor amenities and a location that puts you close to it all. Inside, you’ll find a comfortable and versatile floor plan featuring multiple living areas and plenty of space to gather, relax and entertain. The finished basement provides even more flexibility for a recreation room, home office, workout space, or teen space. But the real magic happens outside! Step onto the amazing covered back patio, designed for year round enjoyment and entertaining. Relax in the hot tub after a long day, gather with friends and family, or kick back and watch the included flat-screen TV while enjoying your private outdoor space. The oversized lot offers plenty of room to entertain, play, garden or simply enjoy having room to breathe. Gardening enthusiasts will love the large planting shed, greenhouse and multiple established gardening beds, creating the perfect setting to grow flowers, herbs, vegetables and more. For those who need extra parking, this property offers two separate RV parking areas one in the backyard and another along the side of the home. There is truly room for all your Colorado toys, hobbies and outdoor pursuits. The location is just as impressive. You’re super close to Trader Joe’s, fantastic restaurants and coffee shops, making everyday errands and weekend outings incredibly convenient. Outdoor enthusiasts will love being just minutes from Red Rocks, with easy highway access for quick trips into the mountains or downtown Denver....
Contact an agent
Home facts
- Year built:1985
- Subdivision & Development:Country West
- Listing ID #:3111768
Rooms and interior
- Bedrooms:4
- Total bathrooms:3
- Full bathrooms:2
- Flooring:Carpet, Tile
- Kitchen Description:Dishwasher, Disposal, Oven, Range, Range Hood, Refrigerator
- Basement Description:Finished
- Living area:2,114 sq. ft.
Heating and cooling
- Cooling:Evaporative Cooling
- Heating:Forced Air
Structure and exterior
- Roof:Composition
- Year built:1985
- Building area:2,114 sq. ft.
- Lot Features:Corner, Irrigated, Landscaped, Level, Many Trees, Near Public Transit, Sprinklers In Front, Sprinklers In Rear
- Architectural Style:Contemporary
- Construction Materials:Frame, Wood Siding
- Exterior Features:Covered, Front Porch, Garden, Lighting, Patio, Private Yard, Rain Gutters
- Foundation Description:Slab
Schools
- High school:Dakota Ridge
- Middle school:Summit Ridge
- Elementary school:Mount Carbon
Utilities
- Water:Public
- Sewer:Public Sewer
Finances and disclosures
- Price:$599,900
- Price per sq. ft.:$283.77
- Tax amount:$3,967
Features and amenities
- Laundry features:Dryer, In Unit, Washer
- Amenities:Double Pane Windows, Gas Water Heater, Window Coverings
Parking
- Garage spaces:2
 Based on information submitted to the MLS GRID as of November 4, 2026 09:45 AM. All data is obtained from various sources and may not have been verified by broker or MLS GRID. Supplied Open House information is subject to change without notice. All information should be independently reviewed and verified for accuracy. Properties may or may not be listed by the office/agent presenting the information.
New listings near 5486 S Simms
- Coming Soon
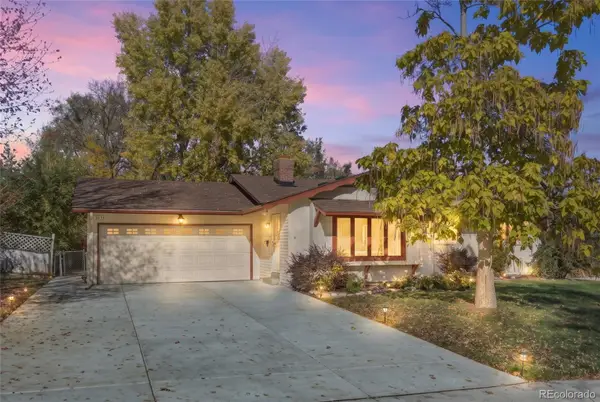 $565,000Coming Soon3 beds 2 baths1,678 sq. ft.
3635 W Monmouth, Littleton, CO 80123
MLS# 2276272Listed by: EXP REALTY, LLC - Coming Soon
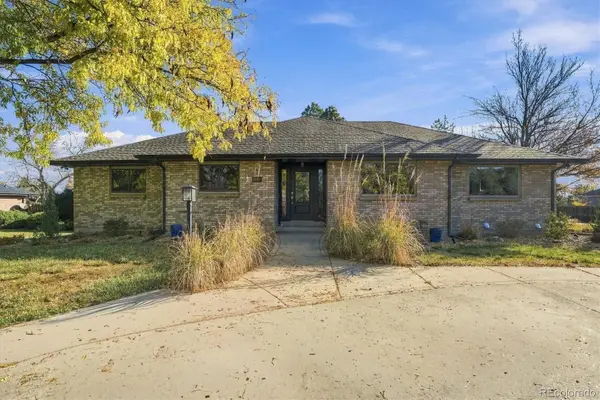 $1,195,000Coming Soon6 beds 7 baths4,631 sq. ft.
6690 S Sheridan, Littleton, CO 80123
MLS# 4017863Listed by: RE/MAX PROFESSIONALS - New
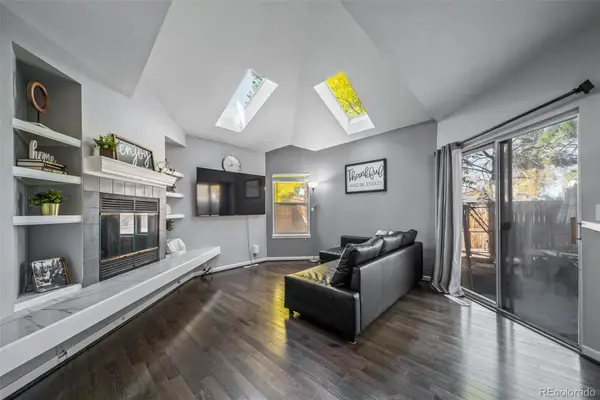 $550,000Active4 beds 2 baths1,875 sq. ft.
9372 W Coal Mine, Littleton, CO 80123
MLS# 4898825Listed by: REALTY ONE GROUP PREMIER - New
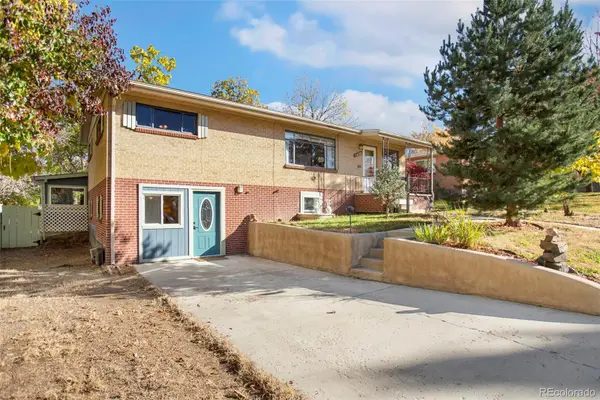 $432,000Active6 beds 2 baths2,338 sq. ft.
5480 S Greenwood, Littleton, CO 80120
MLS# 8172411Listed by: HOMESMART - New
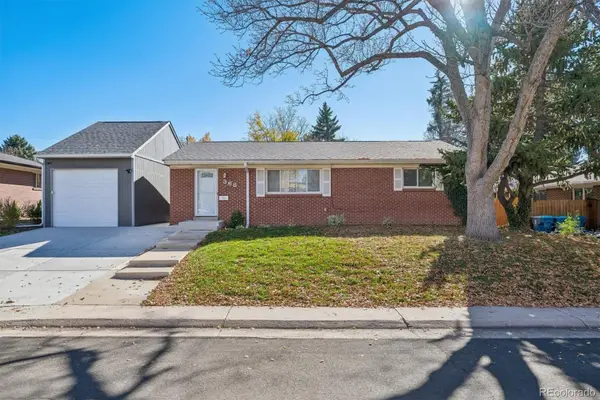 $560,000Active5 beds 2 baths1,875 sq. ft.
368 W Valleyview, Littleton, CO 80120
MLS# 9303277Listed by: KELLER WILLIAMS REALTY DOWNTOWN LLC - Open Sun, 12 to 3pmNew
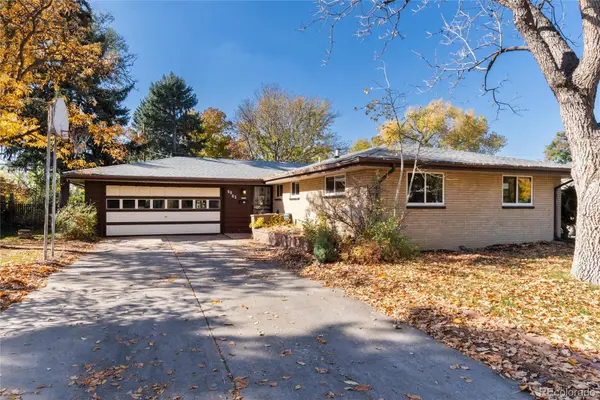 $699,000Active4 beds 3 baths2,175 sq. ft.
6063 S Fairfield, Littleton, CO 80120
MLS# 9958677Listed by: MADISON & COMPANY PROPERTIES - New
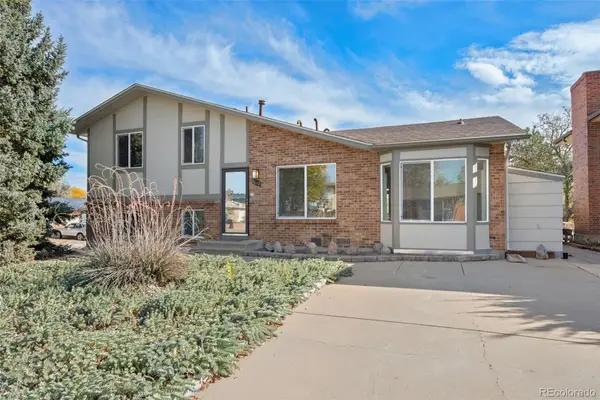 $500,000Active3 beds 3 baths1,617 sq. ft.
4602 S Hoyt, Littleton, CO 80123
MLS# 4466335Listed by: RE/MAX OF CHERRY CREEK - New
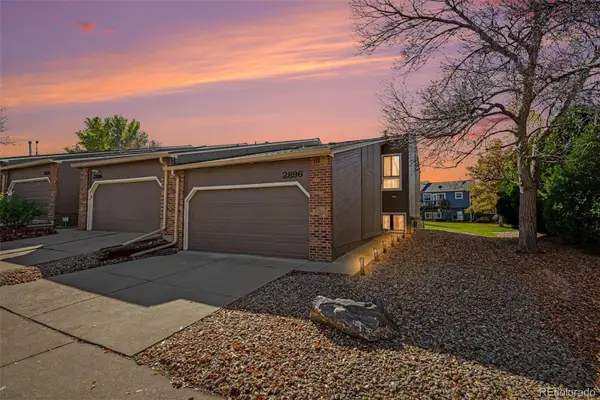 $385,000Active2 beds 3 baths1,572 sq. ft.
2896 W Bryant, Littleton, CO 80120
MLS# 4892127Listed by: MADISON & COMPANY PROPERTIES - New
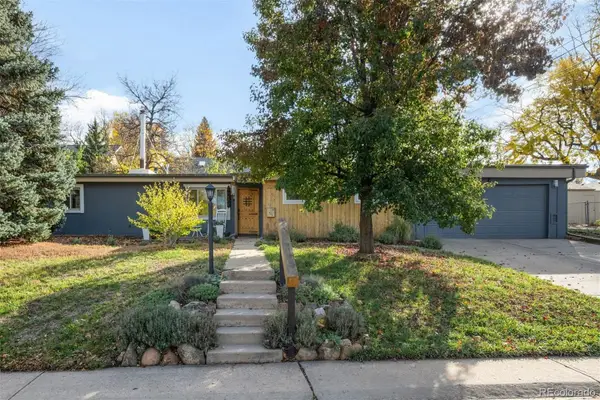 $575,000Active5 beds 2 baths1,708 sq. ft.
2238 W Caley, Littleton, CO 80120
MLS# 5665194Listed by: LIV SOTHEBY'S INTERNATIONAL REALTY - New
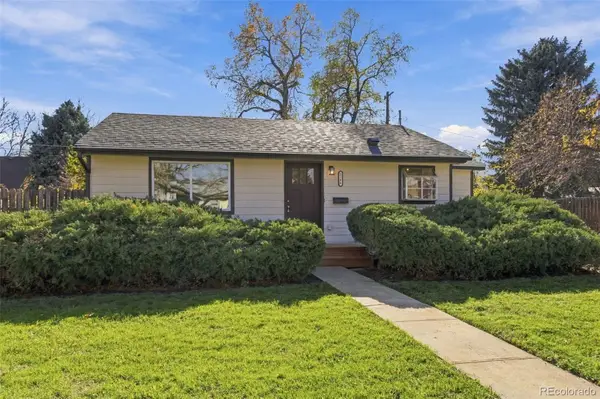 $440,000Active2 beds 1 baths624 sq. ft.
2106 W Arbor, Littleton, CO 80120
MLS# 7094670Listed by: RETRIEVER HOMES


Protect your home and budget from life's surprises with an Assurant Home Warranty, backed by a partner that supports you through every step of homeownership. Explore Plans.
© 2026 Better Homes and Gardens Real Estate LLC. An Anywhere Real Estate company. All rights reserved. Better Homes and Gardens® Real Estate is a registered trademark owned by Meredith Operations Corporation, licensed to Better Homes and Gardens Real Estate LLC and used with permission. Better Homes and Gardens Real Estate LLC fully supports the principles of the Fair Housing Act and the Equal Opportunity Act. Listing information is deemed reliable but is not guaranteed accurate.
Each office is independently owned and operated.
Any services or products provided by third parties are not provided by, affiliated with or related to Better Homes and Gardens Real Estate LLC, or its affiliated companies.