
5490 W Rowland Avenue, Littleton, CO 80128
Local realty services provided by:Better Homes and Gardens Real Estate Kenney & Company
5490 W Rowland Avenue,Littleton, CO 80128
$1,150,000
- 5 Beds
- 4 Baths
- 3,046 sq. ft.
- Single family
- Coming Soon
Listed by: jay marcum
Office: jay marcum realty inc
MLS#:8497967
Source:ML
Price summary
- Price:$1,150,000
- Price per sq. ft.:$377.54
- Monthly HOA dues:$11.67
About this home
Stunning Turnkey Home in Coveted Normandy Estates
Nestled on a hill in the highly sought-after Normandy Estates community, this exquisite residence seamlessly blends classic architectural charm with modern sophistication. This home reflects pride of ownership and is truly a gem waiting for its next fortunate owner.
Key Features*
- Classic Architectural Details: Timeless design elements that enhance the home's inherent character.
- High-End Fixtures: Luxurious finishes elevate spaces from the gourmet kitchen to spa-like bathrooms.
- Ample Storage Solutions: Market-style pantry and additional storage options for seamless organization.
- Cozy Living Spaces: Enjoy relaxing evenings by the classic brick fireplace or host gatherings with ease.
- Luxurious Bathrooms: Heated floors provide comfort and a touch of elegance.
- Gleaming Hardwood Floors: Beautiful hardwood flooring throughout the main living areas enhances the home’s aesthetic appeal.
- Finished Basement: An inviting space for guests or family, featuring a fifth bedroom and additional living area.
- Safety & Efficiency: Includes a radon mitigation system, newer Class 4 roof, updated electrical systems, and a tankless water heater for peace of mind.
- Outdoor Oasis: Situated on a large manicured lawn surrounded by mature trees, complete with a new saltwater hot tub for ultimate relaxation.
This property transcends the norm; it embodies a vibrant lifestyle enriched by the warmth and community spirit of Normandy Estates. Seize the opportunity to turn this exceptional house into your new home....
Contact an agent
Home facts
- Year built:1972
- Subdivision & Development:Normandy Estates
- Listing ID #:8497967
Rooms and interior
- Bedrooms:5
- Total bathrooms:4
- Full bathrooms:1
- Half bathrooms:1
- Basement:Yes
- Basement Description:Finished, Partial
- Living area:3,046 sq. ft.
Heating and cooling
- Cooling:Central Air
- Heating:Forced Air
- Central air:Yes
Structure and exterior
- Roof:Composition
- Year built:1972
- Building area:3,046 sq. ft.
- Lot area:0.32 Acres
- Construction Materials:Brick
- Levels:1 Story
Schools
- High school:Columbine
- Middle school:Ken Caryl
- Elementary school:Normandy
Utilities
- Sewer:Public Sewer
Finances and disclosures
- Price:$1,150,000
- Price per sq. ft.:$377.54
- Tax amount:$5,631 (2025)
Features and amenities
- Amenities:Smart Cameras, Tankless Water Heater
Parking
- Total parking spaces:3
- Garage:Yes
- Garage spaces:2
 Based on information submitted to the MLS GRID as of September 6, 2026 04:41 AM. All data is obtained from various sources and may not have been verified by broker or MLS GRID. Supplied Open House information is subject to change without notice. All information should be independently reviewed and verified for accuracy. Properties may or may not be listed by the office/agent presenting the information.
New listings near 5490 W Rowland Avenue
- Coming Soon
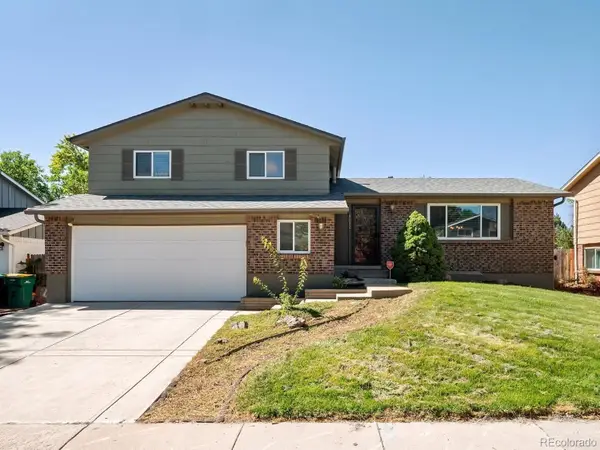 $525,000Coming Soon3 beds 3 baths2,246 sq. ft.
8882 W Arbor Avenue, Littleton, CO 80123
MLS# 2618634Listed by: RE/MAX PROFESSIONALS - Coming Soon
 $1,375,000Coming Soon6 beds 5 baths5,413 sq. ft.
6293 W Gould Drive, Littleton, CO 80123
MLS# 9431247Listed by: THE AGENCY - DENVER - Coming Soon
 $629,000Coming Soon4 beds 3 baths3,072 sq. ft.
9114 W Progress Avenue, Littleton, CO 80123
MLS# 2741851Listed by: URBAN COMPANIES - Coming Soon
 $1,400,000Coming Soon4 beds 4 baths4,928 sq. ft.
6365 W Crestline Avenue, Littleton, CO 80123
MLS# 2789776Listed by: RE/MAX PROFESSIONALS - Coming Soon
 $285,000Coming Soon2 beds 2 baths1,024 sq. ft.
4896 S Dudley Street #5-8, Littleton, CO 80123
MLS# 3952819Listed by: COMPASS - DENVER - Coming Soon
 $3,995,000Coming Soon5 beds 7 baths8,109 sq. ft.
4450 W Caspian Circle, Littleton, CO 80128
MLS# 6772457Listed by: MADISON & COMPANY PROPERTIES - Coming Soon
 $550,000Coming Soon3 beds 2 baths1,120 sq. ft.
5815 E Elati Street, Littleton, CO 80120
MLS# 4836171Listed by: RE/MAX PROFESSIONALS - Coming Soon
 $3,500,000Coming Soon5 beds 7 baths7,530 sq. ft.
10370 Grande Vista Court, Littleton, CO 80124
MLS# 7370244Listed by: LIV SOTHEBY'S INTERNATIONAL REALTY - Coming Soon
 $775,000Coming Soon3 beds 4 baths2,749 sq. ft.
9647 W Dorado Drive, Littleton, CO 80123
MLS# 6042113Listed by: RE/MAX PROFESSIONALS - Coming Soon
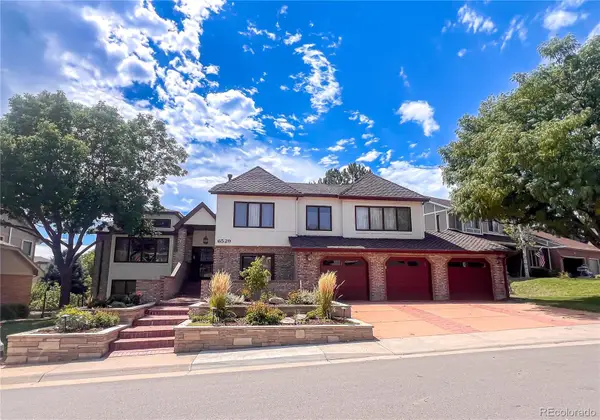 $1,500,000Coming Soon5 beds 4 baths4,976 sq. ft.
6529 S Adams Court, Littleton, CO 80121
MLS# 6025025Listed by: RE/MAX PROFESSIONALS


Protect your home and budget from life's surprises with an Assurant Home Warranty, backed by a partner that supports you through every step of homeownership. Explore Plans.
© 2026 Better Homes and Gardens Real Estate LLC. An Anywhere Real Estate company. All rights reserved. Better Homes and Gardens® Real Estate is a registered trademark owned by Meredith Operations Corporation, licensed to Better Homes and Gardens Real Estate LLC and used with permission. Better Homes and Gardens Real Estate LLC fully supports the principles of the Fair Housing Act and the Equal Opportunity Act. Listing information is deemed reliable but is not guaranteed accurate.
Each office is independently owned and operated.
Any services or products provided by third parties are not provided by, affiliated with or related to Better Homes and Gardens Real Estate LLC, or its affiliated companies.