
5497 S Zang Court, Littleton, CO 80127
Local realty services provided by:Better Homes and Gardens Real Estate Kenney & Company
Listed by: lina krylov
Office: keller williams integrity real estate llc.
MLS#:6305923
Source:ML
Price summary
- Price:$700,000
- Price per sq. ft.:$188.78
- Monthly HOA dues:$31.25
About this home
SEE SUPPLEMENTS FOR STRUCTURAL INFORMATION! Welcome home to this rare, brick ranch tucked into a quiet corner lot in Littleton — one-level living with no need for painting or exterior maintenance. Timeless brick offers lasting curb appeal, while sweeping mountain views set the backdrop for everyday living. Just steps from Bergen East Reservoir and minutes from C-470, this location balances peaceful surroundings with easy access to everything Denver metro offers. The cozy family room flows into a separate dining area, while a dedicated office behind French doors offers the perfect work-from-home retreat. The living room, centered around a warm fireplace, opens seamlessly to the kitchen & out to the backyard. The kitchen shines with granite countertops, a tile backsplash, canned lighting, and a cozy breakfast nook for casual mornings. A main-floor laundry room with built-in cabinetry and a utility sink adds everyday convenience. Two well-sized secondary bedrooms share a full bath, while the primary suite impresses with generous proportions, plush new SmartStrand carpet, & abundant natural light. The en-suite primary bath is a spa-like escape, 5-piece layout with a jetted soaking tub, gorgeous tile work, & a spacious walk-in shower. The finished basement adds flexibility with a large open great room, a fourth bedroom ideal for guests, a 3/4 bath, and already plumbed for a wet bar. Outside, the landscaped backyard is an entertainer's dream, with a hot tub (negotiable) and unbeatable mountain views. Recent updates: new roof with hail-resistant shingles and insurance discount (2017), new 6" gutters (2017), three new 8' double-paned windows (2017), new high-efficiency Bryant furnace with zoned heating (2018), new attic insulation to 26" (2019), new 3-car concrete driveway (2022), new luxury vinyl flooring throughout (2023). Don't miss your chance to make it yours! Note: Washer & dryer are excluded from the sale. HOA approved 8’ fence along S. Alkire st with Brick Pillars....
Contact an agent
Home facts
- Year built:1993
- Subdivision & Development:Belleview Acres
- Listing ID #:6305923
Rooms and interior
- Bedrooms:4
- Total bathrooms:3
- Full bathrooms:2
- Flooring:Carpet, Tile, Vinyl
- Bathrooms Description:Five Piece Bath, Hot Tub
- Kitchen Description:Cooktop, Dishwasher, Disposal, Microwave, Oven, Pantry, Refrigerator
- Basement:Yes
- Basement Description:Finished, Partial
- Living area:3,708 sq. ft.
Heating and cooling
- Cooling:Central Air
- Heating:Forced Air
- Central air:Yes
Structure and exterior
- Roof:Composition
- Year built:1993
- Building area:3,708 sq. ft.
- Lot area:0.33 Acres
- Lot Features:Corner, Landscaped, Many Trees
- Architectural Style:Traditional
- Construction Materials:Frame
- Exterior Features:Covered, Deck, Front Porch, Private Yard, Rain Gutters, Spa/Hot Tub
- Foundation Description:Slab
- Levels:1 Story
Schools
- High school:Dakota Ridge
- Middle school:Summit Ridge
- Elementary school:Mount Carbon
Utilities
- Water:Public
- Sewer:Public Sewer
Finances and disclosures
- Price:$700,000
- Price per sq. ft.:$188.78
- Tax amount:$5,103 (2025)
Features and amenities
- Laundry features:Laundry Closet
- Amenities:Smoke Detector(s)
Parking
- Total parking spaces:3
- Parking description:Dry Walled, Oversized
- Garage:Yes
- Garage spaces:3
 Based on information submitted to the MLS GRID as of September 2, 2026 02:48 PM. All data is obtained from various sources and may not have been verified by broker or MLS GRID. Supplied Open House information is subject to change without notice. All information should be independently reviewed and verified for accuracy. Properties may or may not be listed by the office/agent presenting the information.
New listings near 5497 S Zang Court
- Coming Soon
 $1,100,000Coming Soon4 beds 5 baths4,831 sq. ft.
6785 S Crocker Way, Littleton, CO 80120
MLS# 1727408Listed by: EXP REALTY, LLC - Coming Soon
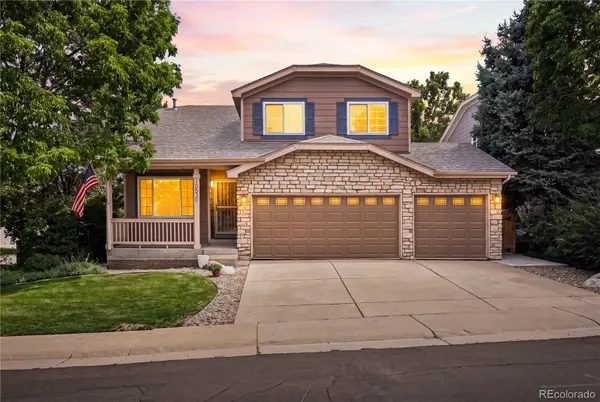 $640,000Coming Soon3 beds 3 baths2,412 sq. ft.
10530 Tiger Chase, Littleton, CO 80124
MLS# 3909797Listed by: KELLER WILLIAMS DTC - Coming Soon
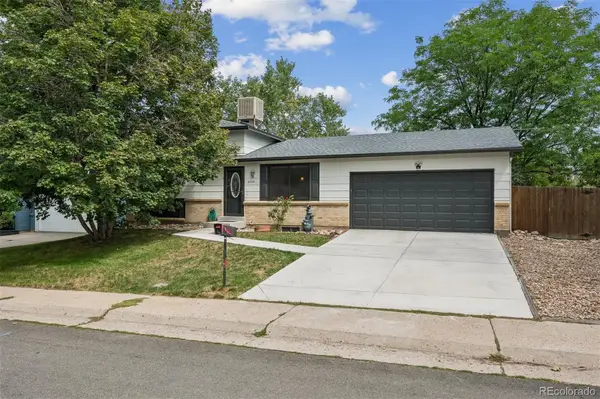 $537,500Coming Soon3 beds 2 baths1,664 sq. ft.
6528 S Everett Way, Littleton, CO 80123
MLS# 5162826Listed by: HOMESMART - Coming Soon
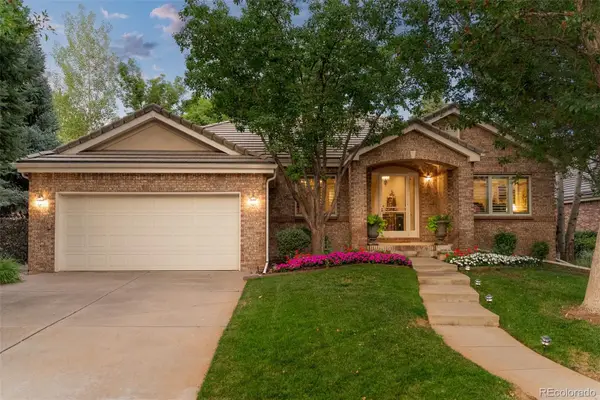 $2,000,000Coming Soon3 beds 3 baths4,474 sq. ft.
41 Silver Fox Circle, Littleton, CO 80121
MLS# 8677867Listed by: MILEHIMODERN - New
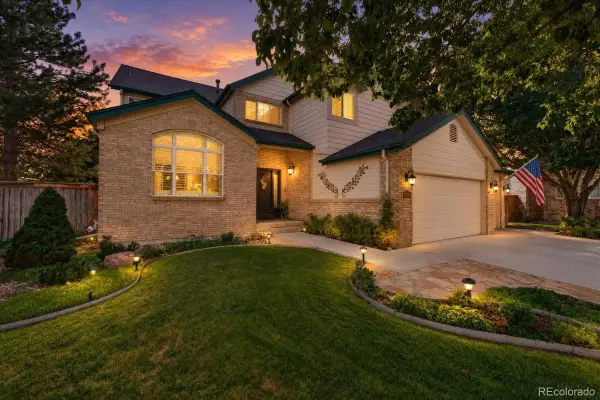 $925,000Active5 beds 4 baths3,774 sq. ft.
10415 Lions Heart, Littleton, CO 80124
MLS# 2453198Listed by: REDFIN CORPORATION - Open Sat, 2 to 4pmNew
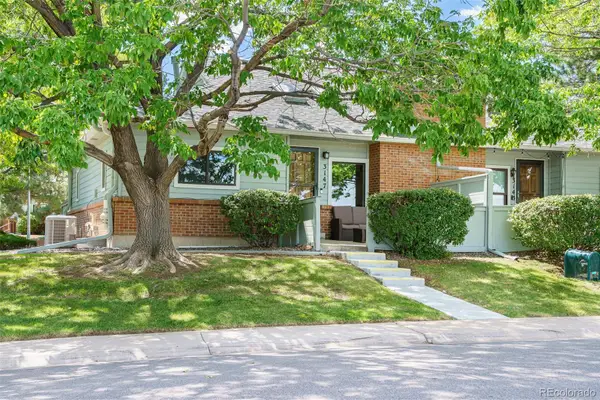 $475,000Active3 beds 3 baths2,372 sq. ft.
3147 E Long Circle, Littleton, CO 80122
MLS# 1616231Listed by: COLDWELL BANKER GLOBAL LUXURY DENVER - New
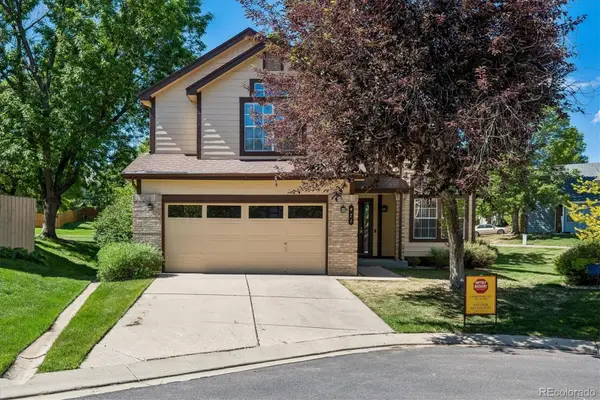 $525,000Active3 beds 3 baths2,803 sq. ft.
471 W Jamison Place, Littleton, CO 80120
MLS# 6934112Listed by: CONNETT REAL ESTATE - New
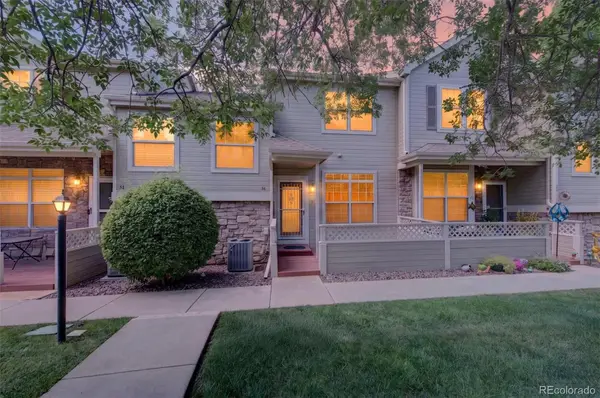 $381,900Active2 beds 3 baths1,504 sq. ft.
332 W Jamison Place #56, Littleton, CO 80120
MLS# 5735389Listed by: BROKERS GUILD HOMES - New
 $620,000Active3 beds 3 baths3,065 sq. ft.
6974 S Lakeview Street, Littleton, CO 80120
MLS# 9430118Listed by: EXP REALTY, LLC - New
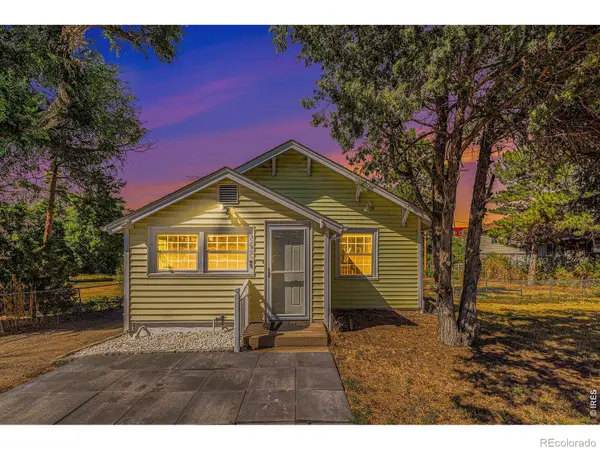 $625,000Active4 beds 2 baths1,664 sq. ft.
347 W Rafferty Gardens Avenue, Littleton, CO 80120
MLS# IR1067536Listed by: C3 REAL ESTATE SOLUTIONS, LLC


Protect your home and budget from life's surprises with an Assurant Home Warranty, backed by a partner that supports you through every step of homeownership. Explore Plans.
© 2026 Better Homes and Gardens Real Estate LLC. An Anywhere Real Estate company. All rights reserved. Better Homes and Gardens® Real Estate is a registered trademark owned by Meredith Operations Corporation, licensed to Better Homes and Gardens Real Estate LLC and used with permission. Better Homes and Gardens Real Estate LLC fully supports the principles of the Fair Housing Act and the Equal Opportunity Act. Listing information is deemed reliable but is not guaranteed accurate.
Each office is independently owned and operated.
Any services or products provided by third parties are not provided by, affiliated with or related to Better Homes and Gardens Real Estate LLC, or its affiliated companies.