
560 Valley, Littleton, CO 80124
Local realty services provided by:Better Homes and Gardens Real Estate Kenney & Company
Listed by: dawn tieken
Office: madison & company properties
MLS#:5506581
Source:ML
Price summary
- Price:$1,300,000
- Price per sq. ft.:$356.65
About this home
5 PRIVATE ACRES. AMAZING VIEWS. A RARE OPPORTUNITY IN MCARTHUR RANCH.
Own 5 private acres in coveted McArthur Ranch for $1,300,000—a rare opportunity to enjoy incredible privacy, unbeatable mountain and city views, and a true Colorado setting while remaining close to everything you need.
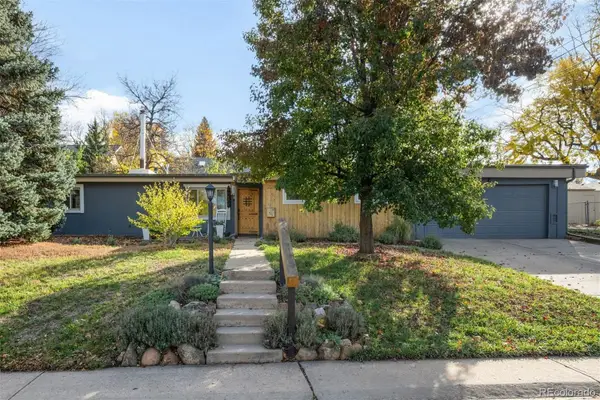
Tucked into the back of the community and surrounded by Gambel oak and pine forest, this distinctive midcentury home offers the flexibility to make it your own at your own pace. Appraised at $1,900,000 in May 2026 (just 5 months ago), the property offers tremendous potential for an owner occupant who wants a one-of-a-kind home and acreage, as well as an investor looking for a compelling fixer-upper opportunity. Move in now, with the option to make updates over time or take on a more extensive transformation. The home features just refinished wood floors, huge windows with 4 upstairs bedrooms, including a spacious primary suite with beautiful views of the entire front range. The primary bath offers a walk-in shower, double sinks, heated travertine tile and soaking tub. The kitchen features Viking and Wolf appliances, a pantry and slab granite. Nature surrounds you with trails, wildlife and wildflowers right outside the back door. At the top of the property, a unique glass house and upper entertaining perch & firepit provides an incredible place to relax, entertain or take in spectacular Colorado sunsets. Sports enthusiasts will love the sport court & the golf platform. The location is exceptional—just minutes from the award winning middle and high schools, grocery, shopping, light rail, hospitals, recreation, Lone Tree Town Center, RidgeGate and the Charles Schwab campus. Whether you want to settle in and enjoy 5 acres now, update the home gradually, or take on a renovation project with significant upside, this is an opportunity rarely found in the Denver metro area. Bring your vision—or simply bring your suitcase and make it home....
Contact an agent
Home facts
- Year built:1976
- Subdivision & Development:McArthur Ranch
- Listing ID #:5506581
Rooms and interior
- Bedrooms:4
- Total bathrooms:5
- Full bathrooms:3
- Half bathrooms:1
- Flooring:Carpet, Tile, Wood
- Bathrooms Description:Five Piece Bath
- Kitchen Description:Convection Oven, Dishwasher, Disposal, Double Oven, Eat-in Kitchen, Microwave, Refrigerator, Self Cleaning Oven, Trash Compactor
- Basement Description:Crawl Space, Finished, Partial
- Living area:3,645 sq. ft.
Heating and cooling
- Cooling:Attic Fan, Central Air
- Heating:Baseboard, Natural Gas
Structure and exterior
- Roof:Composition
- Year built:1976
- Building area:3,645 sq. ft.
- Lot Features:Cul-De-Sac, Landscaped, Many Trees, Rock Outcropping, Secluded, Sprinklers In Front, Sprinklers In Rear
- Architectural Style:Mid-Century Modern
- Construction Materials:Frame, Wood Siding
- Exterior Features:Balcony, Covered, Deck, Gas Valve, Patio, Water Feature, Wrap Around
- Levels:2 Story
Schools
- High school:Rock Canyon
- Middle school:Rocky Heights
- Elementary school:Wildcat Mountain
Utilities
- Water:Well
- Sewer:Septic Tank
Finances and disclosures
- Price:$1,300,000
- Price per sq. ft.:$356.65
- Tax amount:$9,771
Features and amenities
- Laundry features:In Unit
- Amenities:Double Pane Windows, Solar Hot Water
Parking
- Garage spaces:3
 Based on information submitted to the MLS GRID as of November 3, 2026 08:12 PM. All data is obtained from various sources and may not have been verified by broker or MLS GRID. Supplied Open House information is subject to change without notice. All information should be independently reviewed and verified for accuracy. Properties may or may not be listed by the office/agent presenting the information.
New listings near 560 Valley
- Coming Soon
 $415,000Coming Soon2 beds 2 baths1,279 sq. ft.
2753 W Riverwalk #K, Littleton, CO 80123
MLS# 5935107Listed by: LPT REALTY - Coming Soon
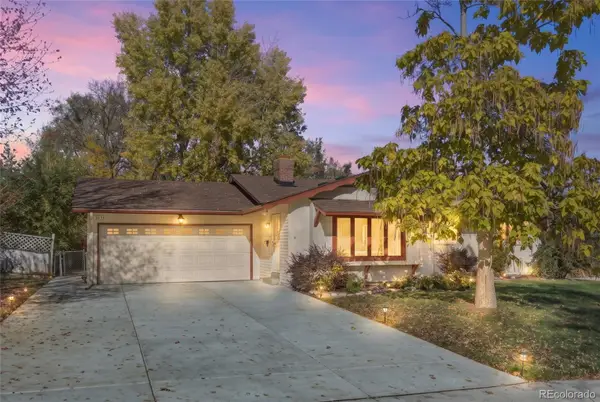 $565,000Coming Soon3 beds 2 baths1,678 sq. ft.
3635 W Monmouth, Littleton, CO 80123
MLS# 2276272Listed by: EXP REALTY, LLC - Coming Soon
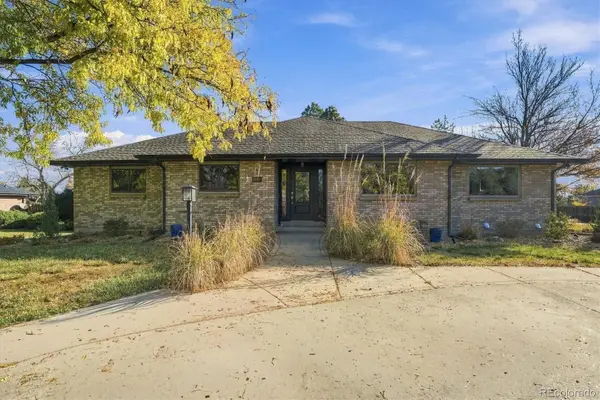 $1,195,000Coming Soon6 beds 7 baths4,631 sq. ft.
6690 S Sheridan, Littleton, CO 80123
MLS# 4017863Listed by: RE/MAX PROFESSIONALS - New
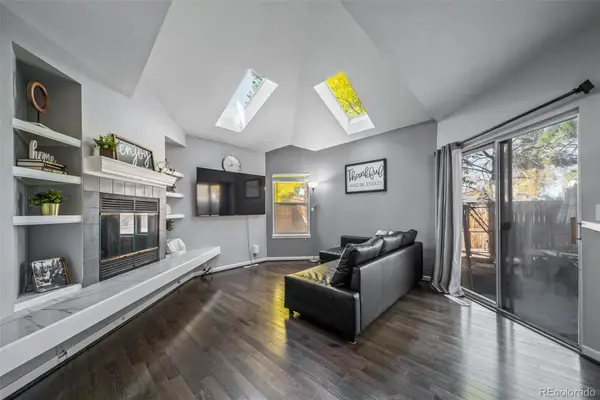 $550,000Active4 beds 2 baths1,875 sq. ft.
9372 W Coal Mine, Littleton, CO 80123
MLS# 4898825Listed by: REALTY ONE GROUP PREMIER - New
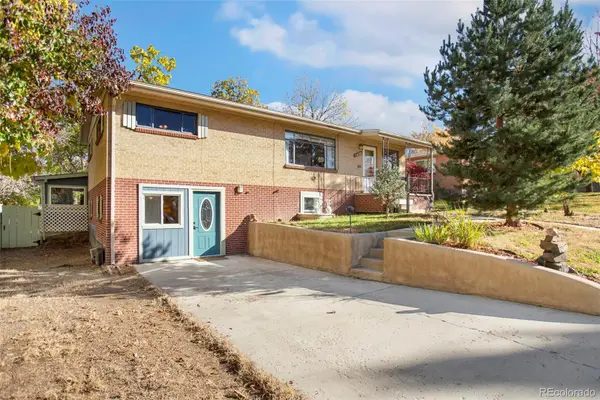 $432,000Active6 beds 2 baths2,338 sq. ft.
5480 S Greenwood, Littleton, CO 80120
MLS# 8172411Listed by: HOMESMART - New
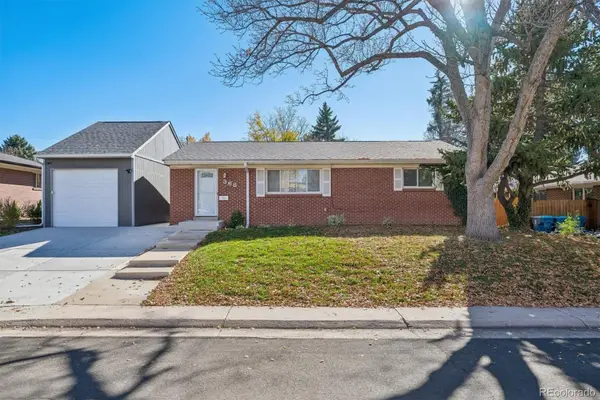 $560,000Active5 beds 2 baths1,875 sq. ft.
368 W Valleyview, Littleton, CO 80120
MLS# 9303277Listed by: KELLER WILLIAMS REALTY DOWNTOWN LLC - Open Sun, 12 to 3pmNew
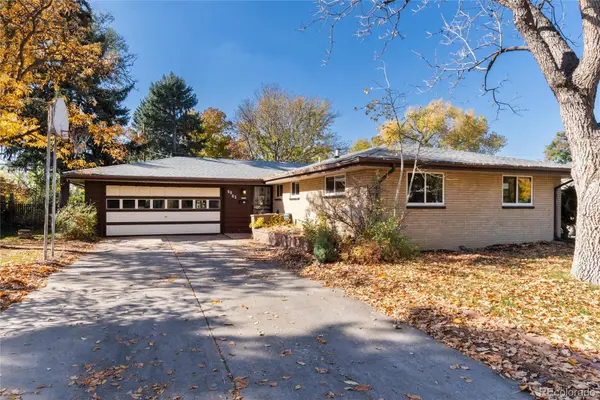 $699,000Active4 beds 3 baths2,175 sq. ft.
6063 S Fairfield, Littleton, CO 80120
MLS# 9958677Listed by: MADISON & COMPANY PROPERTIES - New
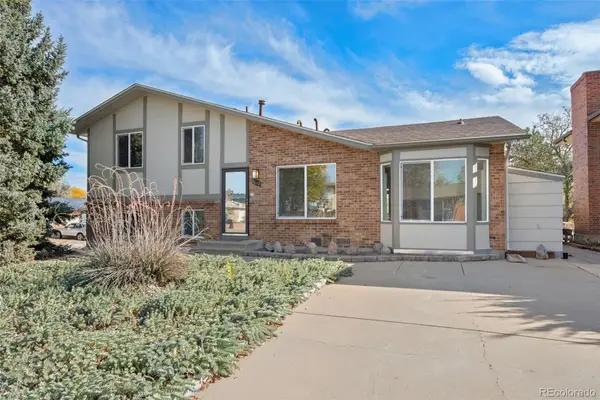 $500,000Active3 beds 3 baths1,617 sq. ft.
4602 S Hoyt, Littleton, CO 80123
MLS# 4466335Listed by: RE/MAX OF CHERRY CREEK - New
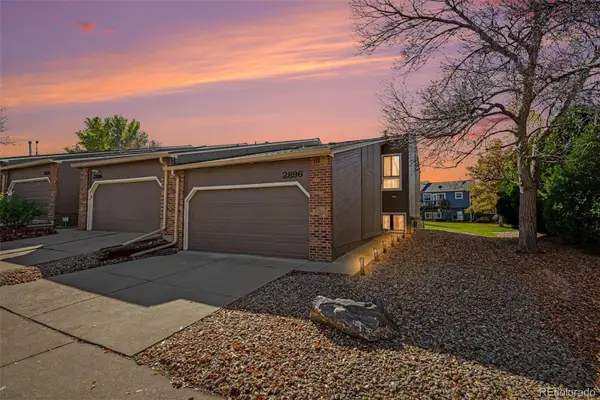 $385,000Active2 beds 3 baths1,572 sq. ft.
2896 W Bryant, Littleton, CO 80120
MLS# 4892127Listed by: MADISON & COMPANY PROPERTIES - New
 $575,000Active5 beds 2 baths1,708 sq. ft.
2238 W Caley, Littleton, CO 80120
MLS# 5665194Listed by: LIV SOTHEBY'S INTERNATIONAL REALTY


Protect your home and budget from life's surprises with an Assurant Home Warranty, backed by a partner that supports you through every step of homeownership. Explore Plans.
© 2026 Better Homes and Gardens Real Estate LLC. An Anywhere Real Estate company. All rights reserved. Better Homes and Gardens® Real Estate is a registered trademark owned by Meredith Operations Corporation, licensed to Better Homes and Gardens Real Estate LLC and used with permission. Better Homes and Gardens Real Estate LLC fully supports the principles of the Fair Housing Act and the Equal Opportunity Act. Listing information is deemed reliable but is not guaranteed accurate.
Each office is independently owned and operated.
Any services or products provided by third parties are not provided by, affiliated with or related to Better Homes and Gardens Real Estate LLC, or its affiliated companies.