
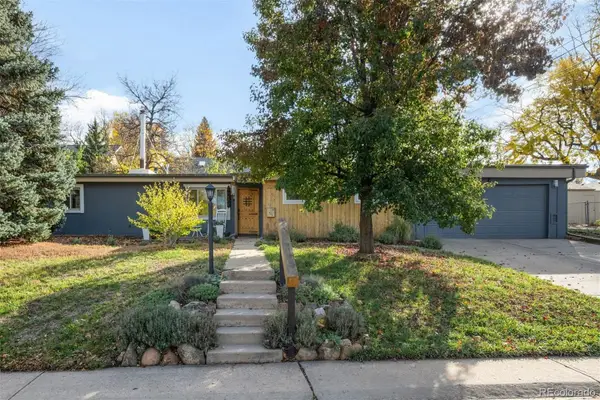
5696 S Zinnia, Littleton, CO 80127
Local realty services provided by:Better Homes and Gardens Real Estate Kenney & Company
Listed by: susan schell
Office: mb schell real estate group
MLS#:6984075
Source:ML
Price summary
- Price:$435,000
- Price per sq. ft.:$525.36
- Monthly HOA dues:$42
About this home
Cute, Cozy & Full of Charm!
Discover the joys of small-home living in this adorable, well-maintained gem nestled in a desirable neighborhood known for its great schools, quiet surroundings, and lasting value. Pride of ownership shines throughout this spotless home, featuring beautiful wood floors in the primary living areas, skylights, and an abundance of natural light that creates a warm and inviting atmosphere. Cozy up on chilly evenings by the wood-burning fireplace and enjoy the comfort this home has to offer.
You'll appreciate the thoughtful updates, including new windows and exterior paint in 2021 and a newer garage door installed in 2019. Outside, the small, level, and practical yard offers just the right amount of space to relax, enjoy your morning coffee, or provide convenience for your four-legged friends.
Outdoor enthusiasts will love the nearby biking and hiking trails, while commuters will appreciate convenient freeway access. Plus, the iconic Red Rocks Amphitheatre is just a short distance away, offering incredible entertainment and the beauty of Colorado right at your fingertips.
If you're looking for a charming, move-in-ready home with natural light, cozy character, and a fantastic location, this little gem is sure to steal your heart!...
Contact an agent
Home facts
- Year built:1986
- Subdivision & Development:Alkire Acres
- Listing ID #:6984075
Rooms and interior
- Bedrooms:2
- Total bathrooms:1
- Full bathrooms:1
- Flooring:Carpet, Tile, Wood
- Kitchen Description:Dishwasher, Disposal, Eat-in Kitchen, Microwave, Pantry, Range, Refrigerator
- Basement Description:Crawl Space, Sump Pump
- Living area:828 sq. ft.
Heating and cooling
- Cooling:Central Air
- Heating:Forced Air
Structure and exterior
- Roof:Composition
- Year built:1986
- Building area:828 sq. ft.
- Lot Features:Landscaped, Level, Sprinklers In Front, Sprinklers In Rear
- Architectural Style:Traditional
- Construction Materials:Frame, Wood Siding
- Exterior Features:Garden, Private Yard, Rain Gutters
- Levels:1 Story
Schools
- High school:Dakota Ridge
- Middle school:Summit Ridge
- Elementary school:Mount Carbon
Utilities
- Water:Public
- Sewer:Public Sewer
Finances and disclosures
- Price:$435,000
- Price per sq. ft.:$525.36
- Tax amount:$2,476
Features and amenities
- Laundry features:Dryer, In Unit, Washer
- Amenities:Double Pane Windows, Gas Water Heater, Sump Pump, Tankless Water Heater
Parking
- Garage spaces:1
 Based on information submitted to the MLS GRID as of November 3, 2026 06:46 PM. All data is obtained from various sources and may not have been verified by broker or MLS GRID. Supplied Open House information is subject to change without notice. All information should be independently reviewed and verified for accuracy. Properties may or may not be listed by the office/agent presenting the information.
New listings near 5696 S Zinnia
- Coming Soon
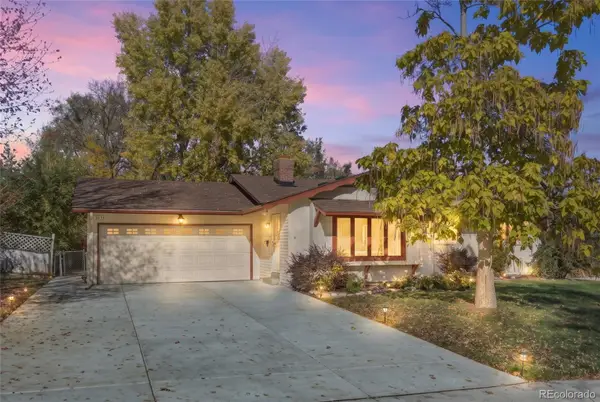 $565,000Coming Soon3 beds 2 baths1,678 sq. ft.
3635 W Monmouth, Littleton, CO 80123
MLS# 2276272Listed by: EXP REALTY, LLC - Coming Soon
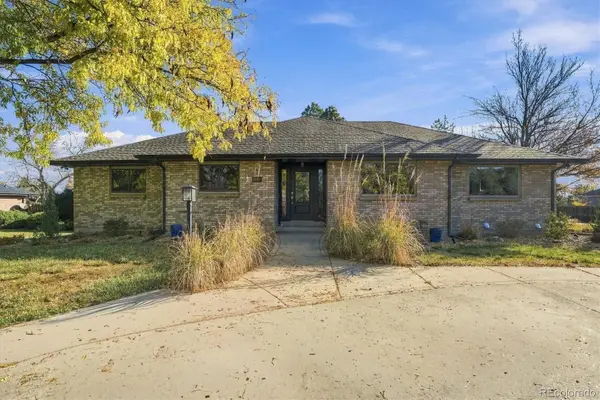 $1,195,000Coming Soon6 beds 7 baths4,631 sq. ft.
6690 S Sheridan, Littleton, CO 80123
MLS# 4017863Listed by: RE/MAX PROFESSIONALS - New
 $415,000Active2 beds 2 baths1,279 sq. ft.
2753 W Riverwalk #K, Littleton, CO 80123
MLS# 5935107Listed by: LPT REALTY - New
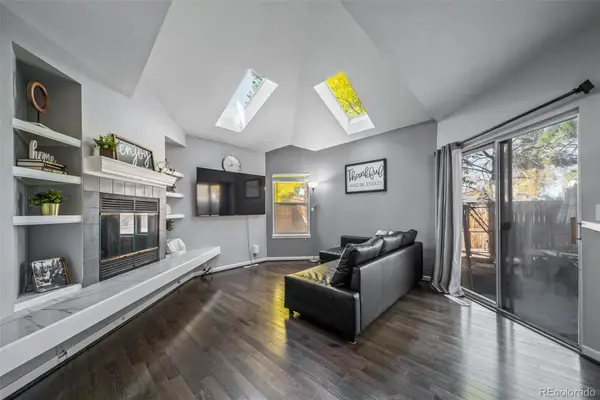 $550,000Active4 beds 2 baths1,875 sq. ft.
9372 W Coal Mine, Littleton, CO 80123
MLS# 4898825Listed by: REALTY ONE GROUP PREMIER 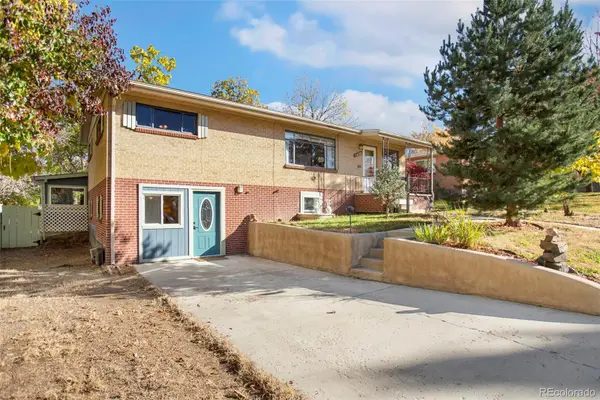 $432,000Pending6 beds 2 baths2,338 sq. ft.
5480 S Greenwood, Littleton, CO 80120
MLS# 8172411Listed by: HOMESMART- New
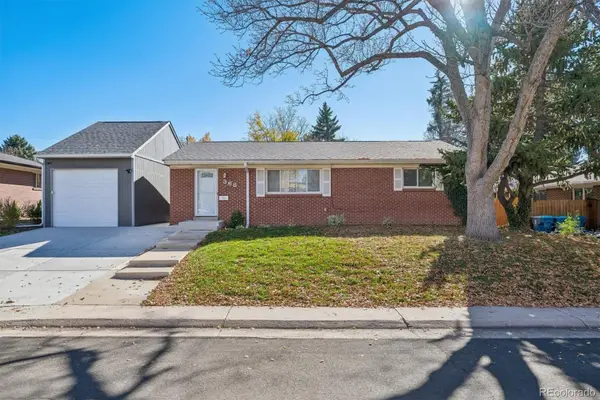 $560,000Active5 beds 2 baths1,875 sq. ft.
368 W Valleyview, Littleton, CO 80120
MLS# 9303277Listed by: KELLER WILLIAMS REALTY DOWNTOWN LLC - New
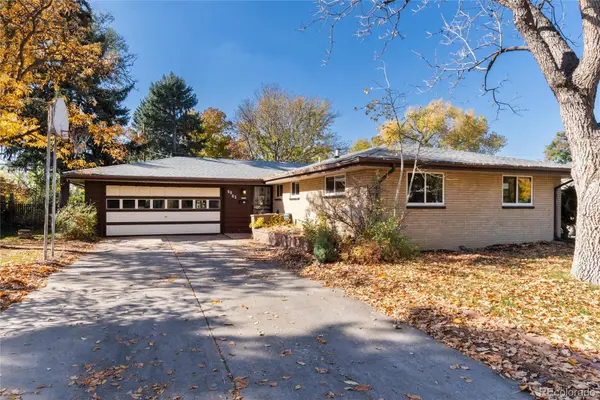 $699,000Active4 beds 3 baths2,175 sq. ft.
6063 S Fairfield, Littleton, CO 80120
MLS# 9958677Listed by: MADISON & COMPANY PROPERTIES - New
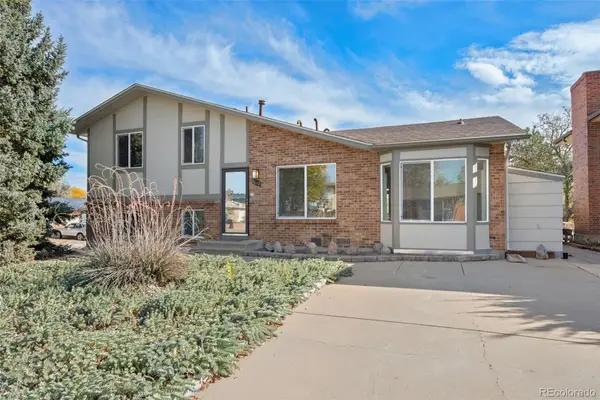 $500,000Active3 beds 3 baths1,617 sq. ft.
4602 S Hoyt, Littleton, CO 80123
MLS# 4466335Listed by: RE/MAX OF CHERRY CREEK - New
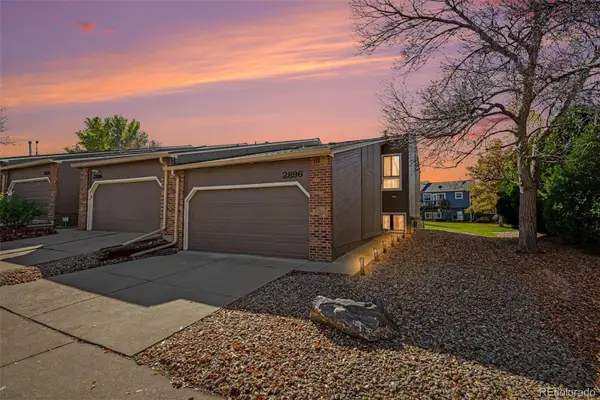 $385,000Active2 beds 3 baths1,572 sq. ft.
2896 W Bryant, Littleton, CO 80120
MLS# 4892127Listed by: MADISON & COMPANY PROPERTIES - New
 $575,000Active5 beds 2 baths1,708 sq. ft.
2238 W Caley, Littleton, CO 80120
MLS# 5665194Listed by: LIV SOTHEBY'S INTERNATIONAL REALTY


Protect your home and budget from life's surprises with an Assurant Home Warranty, backed by a partner that supports you through every step of homeownership. Explore Plans.
© 2026 Better Homes and Gardens Real Estate LLC. An Anywhere Real Estate company. All rights reserved. Better Homes and Gardens® Real Estate is a registered trademark owned by Meredith Operations Corporation, licensed to Better Homes and Gardens Real Estate LLC and used with permission. Better Homes and Gardens Real Estate LLC fully supports the principles of the Fair Housing Act and the Equal Opportunity Act. Listing information is deemed reliable but is not guaranteed accurate.
Each office is independently owned and operated.
Any services or products provided by third parties are not provided by, affiliated with or related to Better Homes and Gardens Real Estate LLC, or its affiliated companies.