
58 Dawn Heath, Littleton, CO 80127
Local realty services provided by:Better Homes and Gardens Real Estate Kenney & Company
58 Dawn Heath,Littleton, CO 80127
$1,285,000
- 7 Beds
- 4 Baths
- 3,881 sq. ft.
- Single family
- Active
Upcoming open houses
- Sun, Nov 2201:00 pm - 03:00 pm
Listed by: kathleen haas
Office: colorado realty 4 less, llc.
MLS#:5649245
Source:ML
Price summary
- Price:$1,285,000
- Price per sq. ft.:$331.1
- Monthly HOA dues:$83
About this home
Welcome to Ken-Caryl Valley living at its best! Set high on a hill, this 7-bedroom, 4-bathroom home with a walkout basement looks out over the foothills and red rock formations. From the south-facing TimberTech deck, you’ll see sunrises, sunsets, and the changing seasons across the valley, and south-facing windows bring that scenery inside.
The main level opens with a vaulted living room built around a floor-to-ceiling brick fireplace and big windows that fill the space with light. The kitchen has warm cabinetry, granite countertops, a double-oven gas range with convection, stainless appliances, and a brand-new Samsung refrigerator. It opens to a bright dining room with built-in bench seating. Two separate main-floor flex rooms work as enclosed offices, so two people can work from home without sharing space.
Upstairs, the primary suite and three more bedrooms share one level, all nicely furnished with Elfa closet systems. The primary suite has vaulted ceilings and a spa-style bath with a soaking tub, a glass-enclosed shower, and dual vanities.
The walkout basement is made for hosting, with a large family room, a wet bar and kitchenette, and extra bedrooms. There’s plenty of room for your overnight guests, from holiday gatherings to visiting friends.
Outside, you can relax in the hot tub, dine on the expansive deck, or unwind on the covered patio below. A cedar-lined gear room keeps skis, camping, and hunting gear organized and ready to go. A new fire and impact resistance roof and gutters were just completed. The garage comes complete with Tesla Universal Wall Connector to charge your EV.
Ken-Caryl Ranch residents enjoy three community pools, tennis and pickleball courts, an equestrian center, parks, and playgrounds. There are also more than 50 miles of trails, including private trails for residents and their accompanied guests, and over 4,500 acres of open space right outside your door....
Contact an agent
Home facts
- Year built:1987
- Subdivision & Development:Ken Caryl Valley
- Listing ID #:5649245
Rooms and interior
- Bedrooms:7
- Total bathrooms:4
- Full bathrooms:4
- Flooring:Carpet, Wood
- Bathrooms Description:Five Piece Bath
- Kitchen Description:Convection Oven, Dishwasher, Disposal, Eat-in Kitchen, Kitchen Island, Microwave, Oven, Refrigerator, Self Cleaning Oven
- Basement Description:Finished, Full, Walk-Out Access
- Living area:3,881 sq. ft.
Heating and cooling
- Cooling:Attic Fan, Central Air
- Heating:Forced Air
Structure and exterior
- Roof:Composition
- Year built:1987
- Building area:3,881 sq. ft.
- Architectural Style:Traditional
- Construction Materials:Frame
- Exterior Features:Covered, Deck, Garden, Patio, Private Yard
- Levels:2 Story
Schools
- High school:Chatfield
- Middle school:Bradford
- Elementary school:Bradford
Utilities
- Water:Public
- Sewer:Public Sewer
Finances and disclosures
- Price:$1,285,000
- Price per sq. ft.:$331.1
- Tax amount:$7,416
Features and amenities
- Laundry features:Dryer, In Unit, Washer
- Amenities:Double Pane Windows
Parking
- Garage spaces:2
 Based on information submitted to the MLS GRID as of November 17, 2026 01:43 AM. All data is obtained from various sources and may not have been verified by broker or MLS GRID. Supplied Open House information is subject to change without notice. All information should be independently reviewed and verified for accuracy. Properties may or may not be listed by the office/agent presenting the information.
New listings near 58 Dawn Heath
- Coming Soon
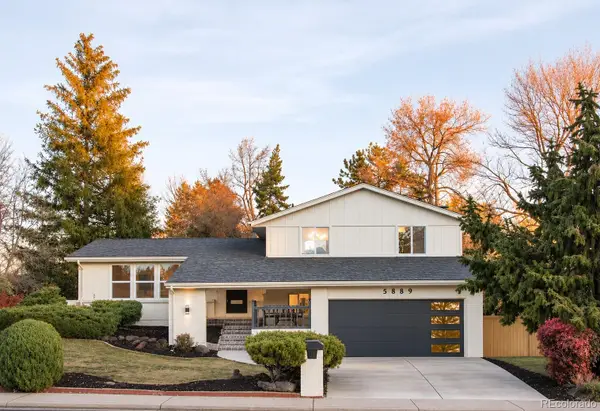 $785,000Coming Soon4 beds 4 baths2,400 sq. ft.
5889 W Fair, Littleton, CO 80123
MLS# 6083758Listed by: COMPASS - DENVER - New
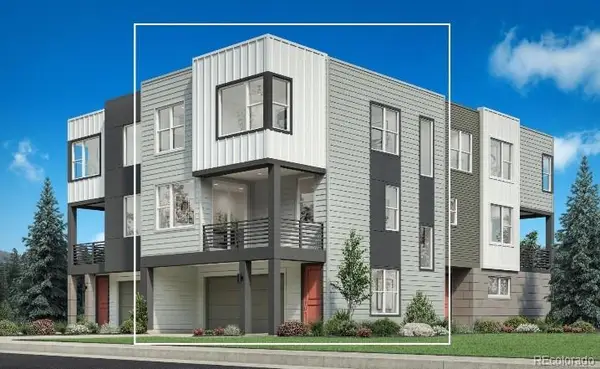 $640,000Active2 beds 3 baths1,720 sq. ft.
7705 S Lowell, Littleton, CO 80120
MLS# 4322754Listed by: COLDWELL BANKER REALTY 56 - New
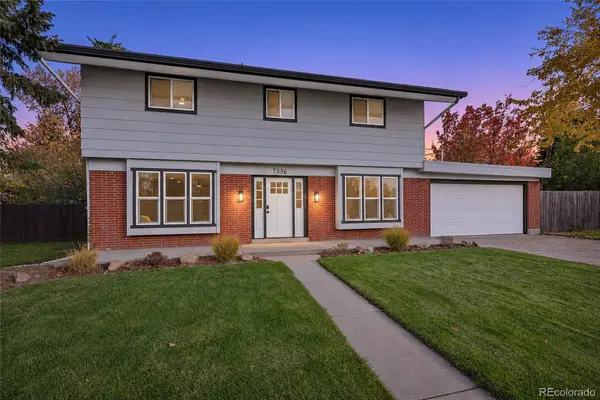 $759,900Active5 beds 4 baths1,890 sq. ft.
7336 S Elati, Littleton, CO 80120
MLS# 3267937Listed by: RE/MAX PROFESSIONALS - New
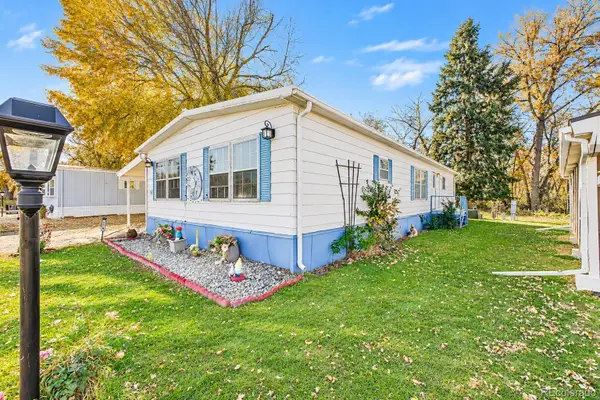 $60,000Active2 beds 2 baths1,440 sq. ft.
8201 S Santa Fe, Littleton, CO 80120
MLS# 5852566Listed by: KELLER WILLIAMS ADVANTAGE REALTY LLC - New
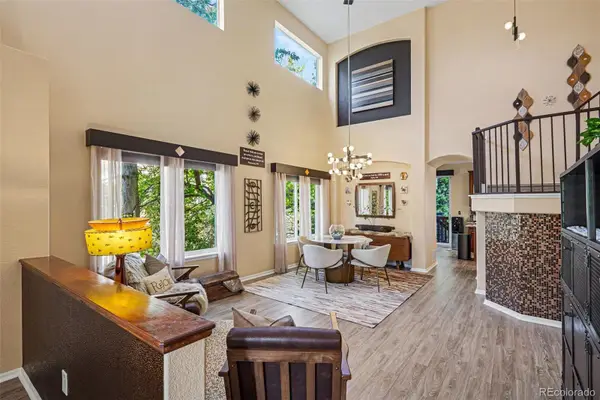 $875,000Active4 beds 4 baths3,768 sq. ft.
9690 S Dover, Littleton, CO 80127
MLS# 9275548Listed by: COLDWELL BANKER GLOBAL LUXURY DENVER - New
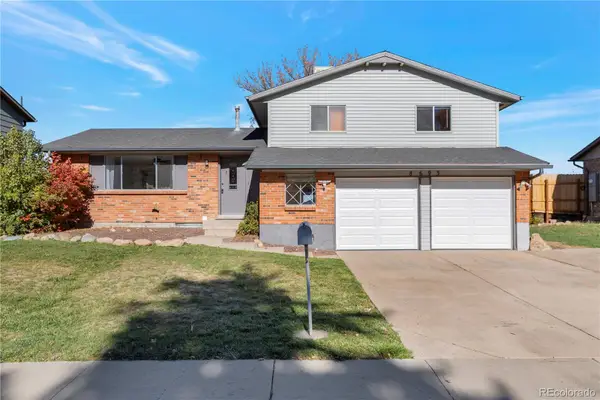 $478,000Active3 beds 3 baths2,224 sq. ft.
8693 W Rice, Littleton, CO 80123
MLS# 2734011Listed by: NOVELLA REAL ESTATE - New
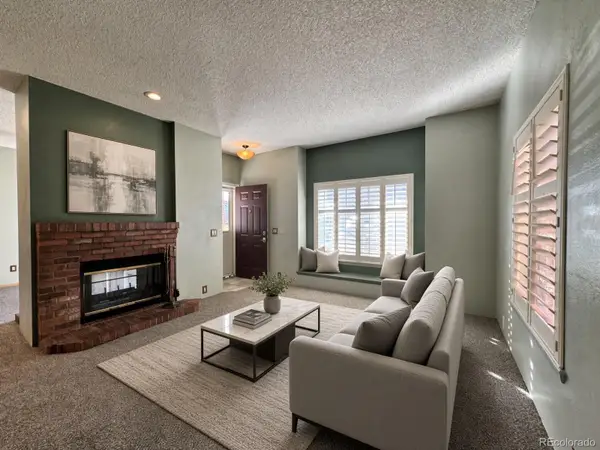 $294,999Active2 beds 2 baths993 sq. ft.
4760 S Wadsworth #M103, Littleton, CO 80123
MLS# 9086123Listed by: FLYNT DOYAL PROPERTIES - New
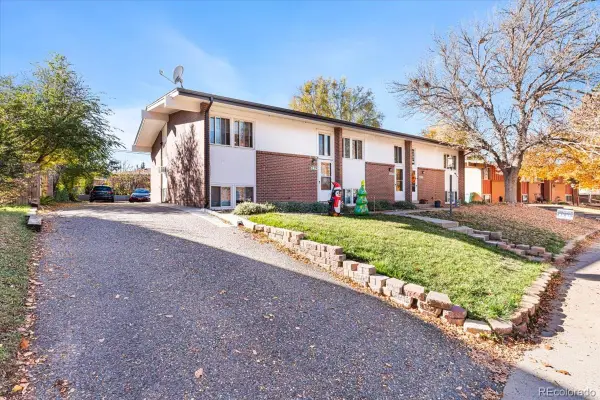 $895,000Active9 beds 5 baths4,316 sq. ft.
6225 S Sterne, Littleton, CO 80120
MLS# 4968972Listed by: KELLER WILLIAMS DTC - New
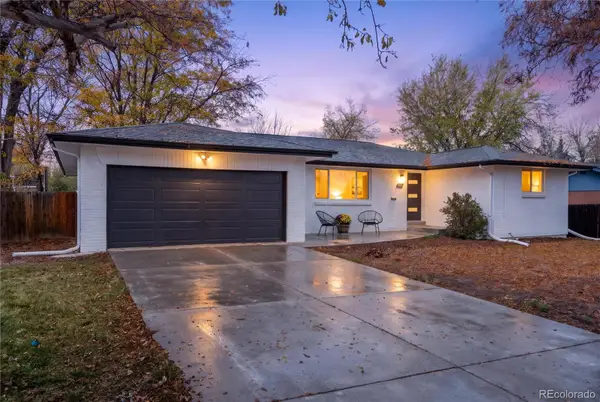 $699,000Active4 beds 3 baths2,100 sq. ft.
6637 S Gallup, Littleton, CO 80120
MLS# 9963146Listed by: RE/MAX LEADERS - New
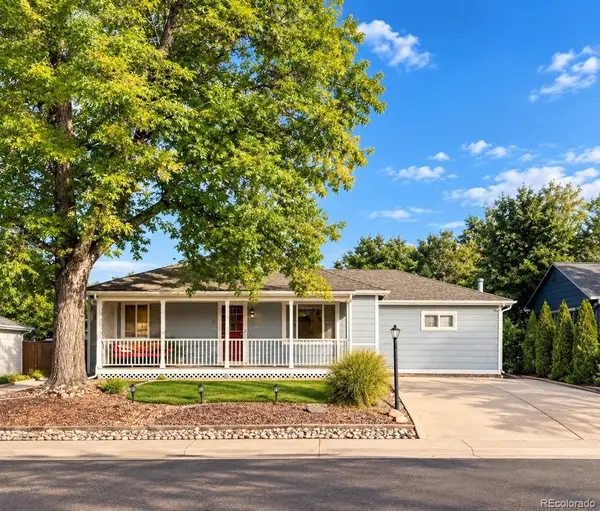 $559,000Active4 beds 2 baths1,864 sq. ft.
5150 S Logan, Littleton, CO 80121
MLS# 2025203Listed by: SELLSTATE ACE PROPERTIES


Protect your home and budget from life's surprises with an Assurant Home Warranty, backed by a partner that supports you through every step of homeownership. Explore Plans.
© 2026 Better Homes and Gardens Real Estate LLC. An Anywhere Real Estate company. All rights reserved. Better Homes and Gardens® Real Estate is a registered trademark owned by Meredith Operations Corporation, licensed to Better Homes and Gardens Real Estate LLC and used with permission. Better Homes and Gardens Real Estate LLC fully supports the principles of the Fair Housing Act and the Equal Opportunity Act. Listing information is deemed reliable but is not guaranteed accurate.
Each office is independently owned and operated.
Any services or products provided by third parties are not provided by, affiliated with or related to Better Homes and Gardens Real Estate LLC, or its affiliated companies.