
5840 S Julian, Littleton, CO 80123
Local realty services provided by:Better Homes and Gardens Real Estate Kenney & Company
Listed by: omak yanez
Office: mb the brian petrelli team
MLS#:8783354
Source:ML
Price summary
- Price:$519,800
- Price per sq. ft.:$316.37
About this home
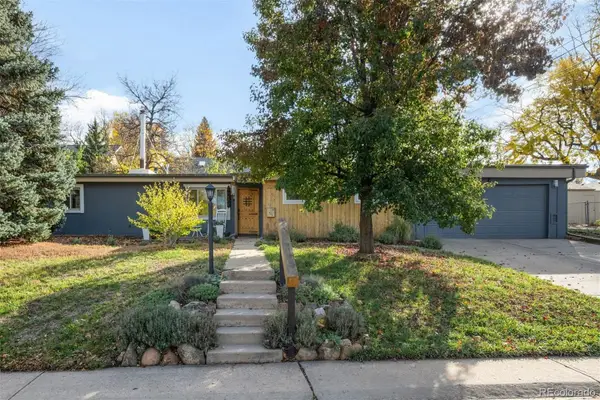
Premier Littleton location just down the road from Historic Downtown Littleton! Offering over 2,000 square feet on a nearly 10,000-square-foot lot, this charming mid-century 3-bedroom (1 non-conforming), 2-bath brick ranch enjoys a rare setting backing to Bowles Grove Park, walking trails and pond. Step inside to a newly painted interior, gleaming refinished hardwood floors, high-quality windows, abundant natural light and a classic brick fireplace that complements the home’s mid-century character. The spacious kitchen features extensive cabinetry, generous counter space and a large center island perfect for everyday living and entertaining. The finished and unfinished lower level adds valuable living space with flexibility for a family room, recreation area, office, gym or guest retreat, plus substantial storage and workshop space. Major improvements include a newer roof, furnace and A/C with high-efficiency heat pump, replaced sewer main and water heater with 4 year warranty. All major mechanical systems are still under warranty! Outside, discover a park-like backyard made for entertaining, featuring mature landscaping, a huge patio and gazebo with Edison lighting—perfect for outdoor dining and Colorado evenings. An oversized 1-car garage, storage shed and additional off-street parking add convenience. Located within highly regarded Littleton Public Schools and minutes from Downtown Littleton’s restaurants, shops, breweries and cafés, plus light rail, South Platte River, Mary Carter Greenway, C470, Arapahoe Community College, Chatfield reservoir, and Santa Fe Drive for easy Denver access. An exceptional Littleton home with updates and location! Don’t miss this opportunity at an incredible price! Don’t miss this amazing virtual tour! https://www.brianpetrelli.com/Houses/Littleton/tours/Kassler-Littleton-Virtual-Tour-Homes-For-Sale-Littleton-Homes-virtual-tour.asp...
Contact an agent
Home facts
- Year built:1961
- Subdivision & Development:Kassler
- Listing ID #:8783354
Rooms and interior
- Bedrooms:3
- Total bathrooms:2
- Flooring:Carpet, Laminate, Tile, Wood
- Kitchen Description:Cooktop, Dishwasher, Disposal, Double Oven, Kitchen Island, Microwave, Pantry, Refrigerator
- Basement Description:Finished, Full
- Living area:1,643 sq. ft.
Heating and cooling
- Cooling:Central Air
- Heating:Forced Air, Heat Pump, Natural Gas
Structure and exterior
- Roof:Composition
- Year built:1961
- Building area:1,643 sq. ft.
- Lot Features:Landscaped, Level, Many Trees, Near Public Transit, Sprinklers In Front, Sprinklers In Rear
- Architectural Style:Mid-Century Modern
- Construction Materials:Brick, Frame
- Exterior Features:Covered, Front Porch, Patio, Private Yard, Rain Gutters
- Levels:1 Story
Schools
- High school:Littleton
- Middle school:Goddard
- Elementary school:Centennial Academy of Fine Arts
Utilities
- Water:Public
- Sewer:Public Sewer
Finances and disclosures
- Price:$519,800
- Price per sq. ft.:$316.37
- Tax amount:$2,802
Features and amenities
- Laundry features:In Unit
- Amenities:Double Pane Windows, Gas Water Heater
Parking
- Garage spaces:1
 Based on information submitted to the MLS GRID as of November 3, 2026 06:46 PM. All data is obtained from various sources and may not have been verified by broker or MLS GRID. Supplied Open House information is subject to change without notice. All information should be independently reviewed and verified for accuracy. Properties may or may not be listed by the office/agent presenting the information.
New listings near 5840 S Julian
- Coming Soon
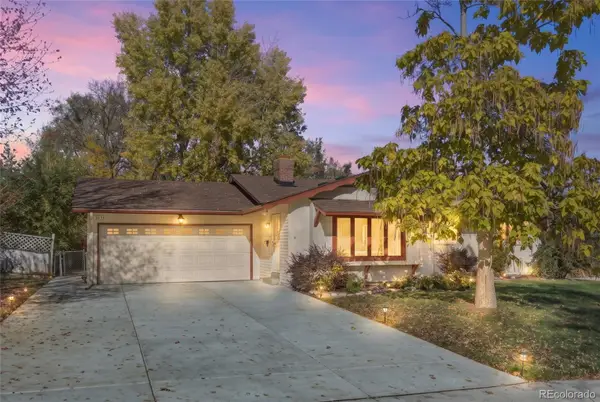 $565,000Coming Soon3 beds 2 baths1,678 sq. ft.
3635 W Monmouth, Littleton, CO 80123
MLS# 2276272Listed by: EXP REALTY, LLC - Coming Soon
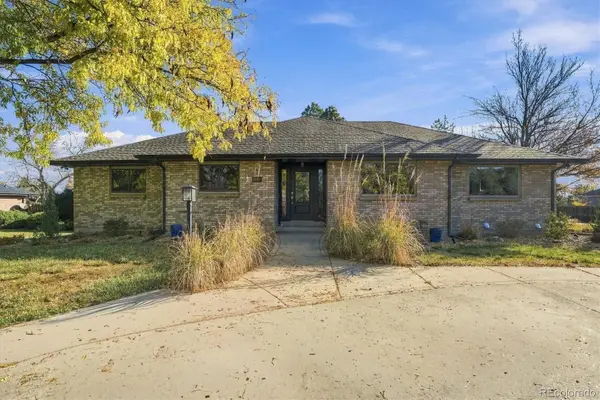 $1,195,000Coming Soon6 beds 7 baths4,631 sq. ft.
6690 S Sheridan, Littleton, CO 80123
MLS# 4017863Listed by: RE/MAX PROFESSIONALS - New
 $415,000Active2 beds 2 baths1,279 sq. ft.
2753 W Riverwalk #K, Littleton, CO 80123
MLS# 5935107Listed by: LPT REALTY - New
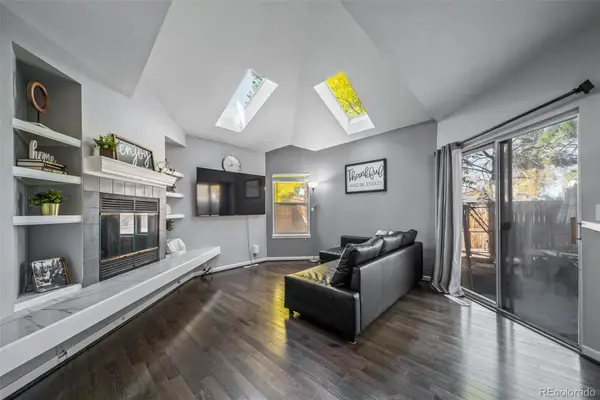 $550,000Active4 beds 2 baths1,875 sq. ft.
9372 W Coal Mine, Littleton, CO 80123
MLS# 4898825Listed by: REALTY ONE GROUP PREMIER 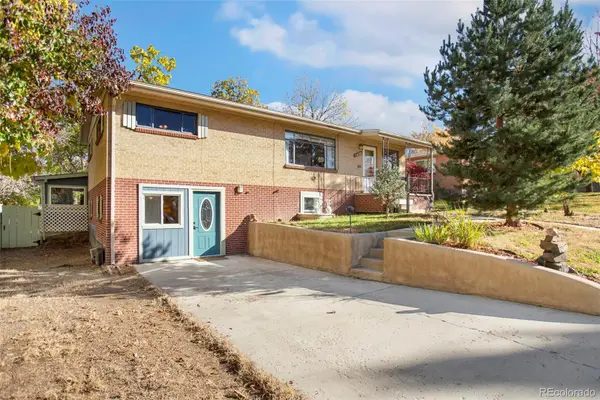 $432,000Pending6 beds 2 baths2,338 sq. ft.
5480 S Greenwood, Littleton, CO 80120
MLS# 8172411Listed by: HOMESMART- New
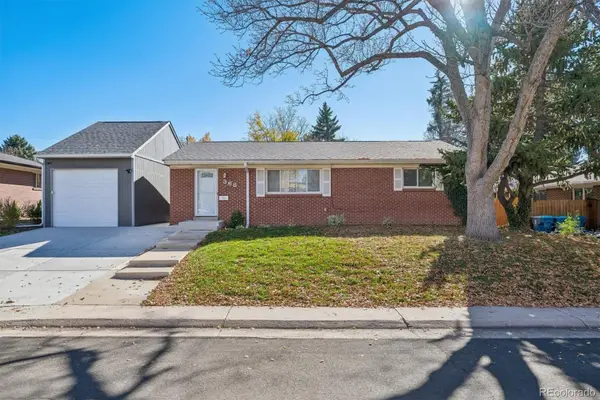 $560,000Active5 beds 2 baths1,875 sq. ft.
368 W Valleyview, Littleton, CO 80120
MLS# 9303277Listed by: KELLER WILLIAMS REALTY DOWNTOWN LLC - New
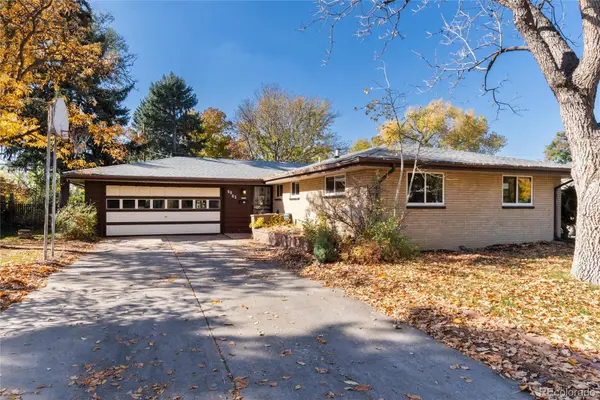 $699,000Active4 beds 3 baths2,175 sq. ft.
6063 S Fairfield, Littleton, CO 80120
MLS# 9958677Listed by: MADISON & COMPANY PROPERTIES - New
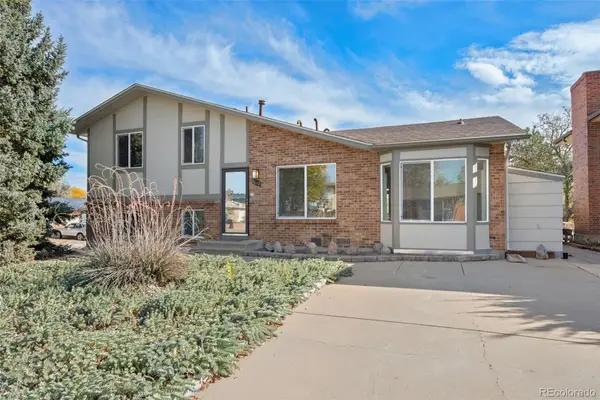 $500,000Active3 beds 3 baths1,617 sq. ft.
4602 S Hoyt, Littleton, CO 80123
MLS# 4466335Listed by: RE/MAX OF CHERRY CREEK - New
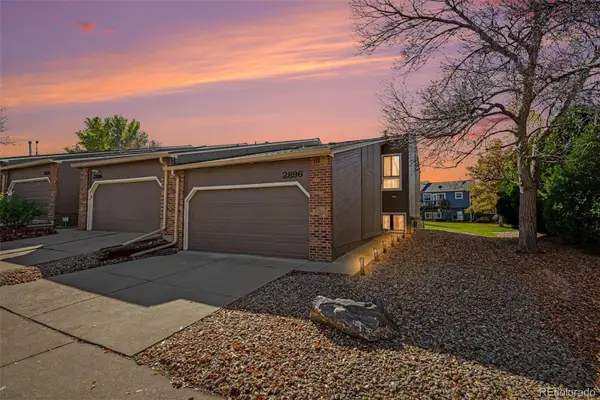 $385,000Active2 beds 3 baths1,572 sq. ft.
2896 W Bryant, Littleton, CO 80120
MLS# 4892127Listed by: MADISON & COMPANY PROPERTIES - New
 $575,000Active5 beds 2 baths1,708 sq. ft.
2238 W Caley, Littleton, CO 80120
MLS# 5665194Listed by: LIV SOTHEBY'S INTERNATIONAL REALTY


Protect your home and budget from life's surprises with an Assurant Home Warranty, backed by a partner that supports you through every step of homeownership. Explore Plans.
© 2026 Better Homes and Gardens Real Estate LLC. An Anywhere Real Estate company. All rights reserved. Better Homes and Gardens® Real Estate is a registered trademark owned by Meredith Operations Corporation, licensed to Better Homes and Gardens Real Estate LLC and used with permission. Better Homes and Gardens Real Estate LLC fully supports the principles of the Fair Housing Act and the Equal Opportunity Act. Listing information is deemed reliable but is not guaranteed accurate.
Each office is independently owned and operated.
Any services or products provided by third parties are not provided by, affiliated with or related to Better Homes and Gardens Real Estate LLC, or its affiliated companies.