
5925 W Long Drive, Littleton, CO 80123
Local realty services provided by:Better Homes and Gardens Real Estate Kenney & Company
5925 W Long Drive,Littleton, CO 80123
$835,000
- 4 Beds
- 4 Baths
- - sq. ft.
- Single family
- Coming Soon
Listed by: carissa sargent
Office: re/max of cherry creek
MLS#:4778839
Source:ML
Price summary
- Price:$835,000
- Monthly HOA dues:$84
About this home
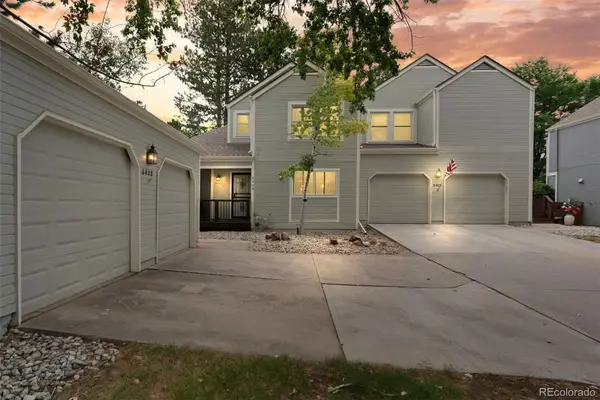
An award-winning interior designer and architect’s personal residence, this beautifully updated home blends thoughtful design, custom finishes, and exceptional care in one of Littleton’s most desirable communities. From the custom landscaping and striking front door to the carefully selected finishes throughout, every detail has been intentionally considered.
The updated kitchen is the heart of the home, featuring stylish finishes, generous workspace, and a spacious eat-in island ideal for everyday living and entertaining. The gorgeous primary suite offers a remodeled en-suite bath, walk-in closet, and private balcony-the perfect place to enjoy a quiet morning or unwind at the end of the day. Additional updated bathrooms, inviting living spaces, and a finished basement provide flexibility for guests, work, and recreation.
Outside, enjoy a private backyard retreat with an expansive two-tier deck, established garden beds, and mature fruit trees. A rare three-car garage provides ample room for vehicles, storage, hobbies, and Colorado gear.
In addition to being fully customized and updated, major improvements include a newer furnace, air conditioner, water heater, roof, windows, exterior stonework, and custom landscaping. Community amenities include a clubhouse, pool, scenic trails, parks, lakes, and tennis courts.
Beautifully designed, extensively improved, and meticulously maintained, this exceptional home is truly one of a kind and offers true move-in-ready living inside and out....
Contact an agent
Home facts
- Year built:1998
- Listing ID #:4778839
Rooms and interior
- Bedrooms:4
- Total bathrooms:4
- Full bathrooms:1
- Half bathrooms:1
- Flooring:Carpet, Laminate, Tile, Wood
- Bathrooms Description:Jack & Jill Bathroom
- Kitchen Description:Butcher Counters, Dishwasher, Eat-in Kitchen, Kitchen Island, Range, Range Hood, Refrigerator
- Basement:Yes
- Basement Description:Finished, Partial
Heating and cooling
- Cooling:Central Air
- Heating:Forced Air
- Central air:Yes
Structure and exterior
- Roof:Composition
- Year built:1998
- Lot Features:Landscaped, Sprinklers In Front, Sprinklers In Rear
- Architectural Style:Traditional
- Construction Materials:Frame
- Exterior Features:Balcony, Covered, Deck, Front Porch, Garden, Private Yard
- Foundation Description:Concrete Perimeter
- Levels:2 Story
Schools
- High school:Dakota Ridge
- Middle school:Summit Ridge
- Elementary school:Blue Heron
Utilities
- Water:Public
- Sewer:Public Sewer
Finances and disclosures
- Price:$835,000
- Tax amount:$6,453 (2025)
Parking
- Total parking spaces:6
- Parking description:Concrete Driveway
- Garage:Yes
- Garage spaces:3
 Based on information submitted to the MLS GRID as of July 27, 2026 02:18 PM. All data is obtained from various sources and may not have been verified by broker or MLS GRID. Supplied Open House information is subject to change without notice. All information should be independently reviewed and verified for accuracy. Properties may or may not be listed by the office/agent presenting the information.
New listings near 5925 W Long Drive
- Coming Soon
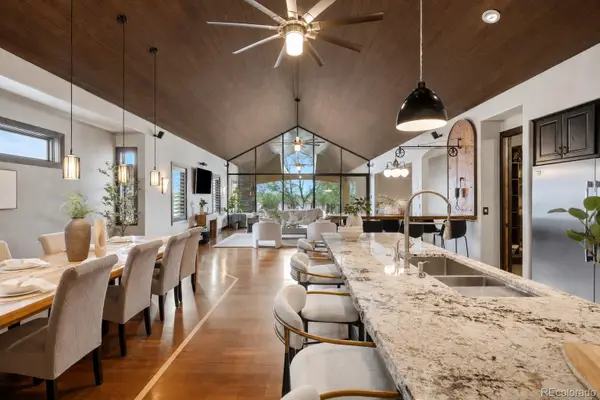 $1,595,000Coming Soon3 beds 4 baths
7610 W Grand Avenue, Littleton, CO 80123
MLS# 6386604Listed by: COLDWELL BANKER REALTY 24 - Open Sun, 11am to 1pmNew
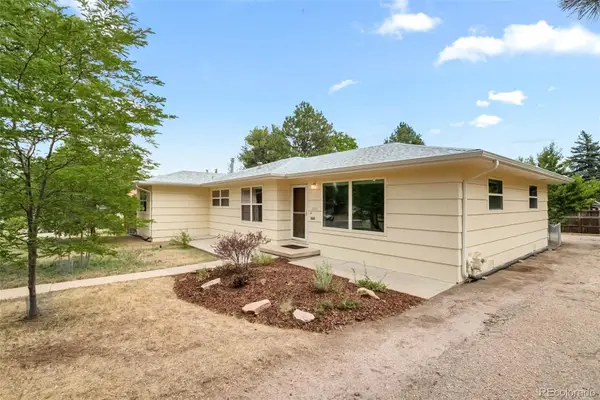 $600,000Active3 beds 2 baths1,750 sq. ft.
6760 S Foresthill Street, Littleton, CO 80120
MLS# 5875258Listed by: RE/MAX OF CHERRY CREEK - New
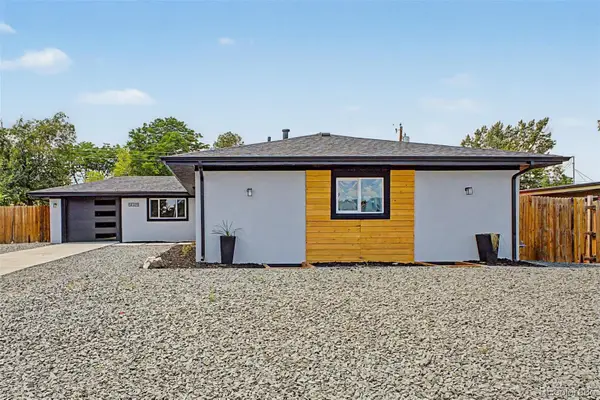 $789,000Active5 beds 3 baths2,952 sq. ft.
6019 S Broadway, Littleton, CO 80121
MLS# 1852767Listed by: REAL BROKER, LLC DBA REAL - New
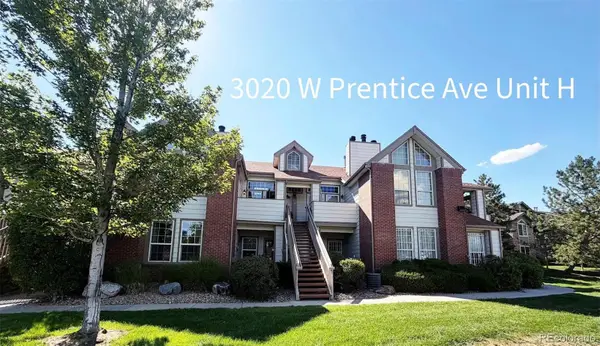 $330,000Active2 beds 1 baths879 sq. ft.
3020 W Prentice Avenue #H, Littleton, CO 80123
MLS# 6251013Listed by: DISCOVER REAL ESTATE LLC - New
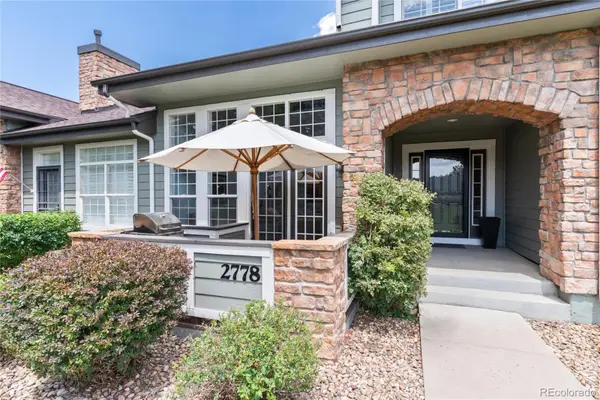 $600,000Active3 beds 4 baths2,188 sq. ft.
2778 W Greens Drive, Littleton, CO 80123
MLS# 5625389Listed by: KENTWOOD REAL ESTATE DTC, LLC - New
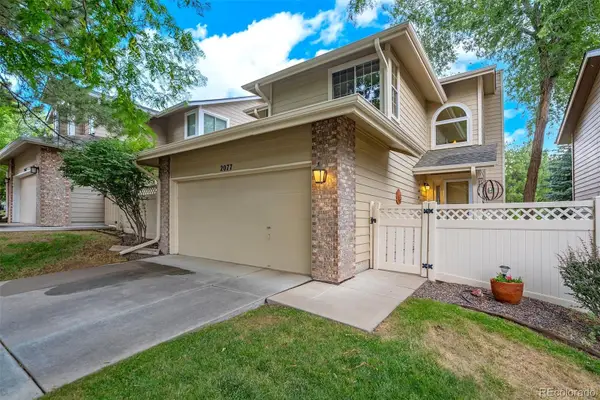 $475,000Active3 beds 3 baths1,947 sq. ft.
2077 E Phillips Place, Littleton, CO 80122
MLS# 7814086Listed by: MB METRO REAL ESTATE GROUP - New
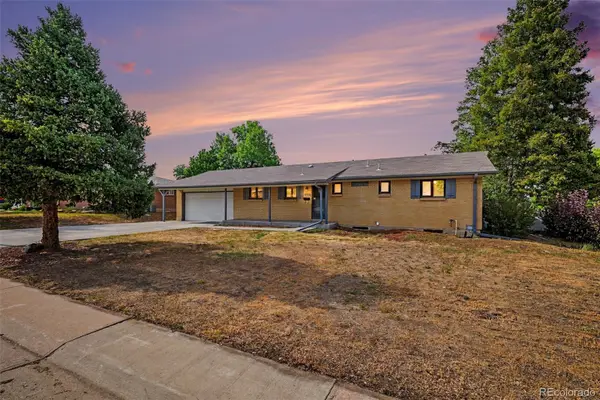 $539,000Active6 beds 3 baths2,430 sq. ft.
661 E Fremont Avenue, Littleton, CO 80122
MLS# 8830710Listed by: KELLER WILLIAMS DTC - New
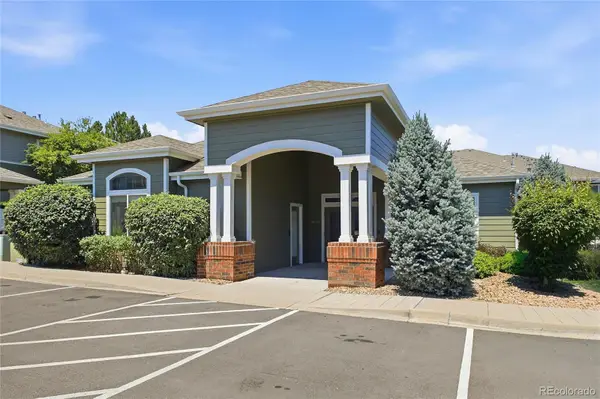 $379,000Active3 beds 2 baths1,297 sq. ft.
8481 W Union Avenue #2-201, Littleton, CO 80123
MLS# 6045713Listed by: KELLER WILLIAMS ADVANTAGE REALTY LLC - New
 $605,000Active3 beds 3 baths2,528 sq. ft.
6408 S Glencoe Court, Littleton, CO 80121
MLS# 6260547Listed by: RE/MAX OF CHERRY CREEK


Protect your home and budget from life's surprises with an Assurant Home Warranty, backed by a partner that supports you through every step of homeownership. Explore Plans.
© 2026 Better Homes and Gardens Real Estate LLC. An Anywhere Real Estate company. All rights reserved. Better Homes and Gardens® Real Estate is a registered trademark owned by Meredith Operations Corporation, licensed to Better Homes and Gardens Real Estate LLC and used with permission. Better Homes and Gardens Real Estate LLC fully supports the principles of the Fair Housing Act and the Equal Opportunity Act. Listing information is deemed reliable but is not guaranteed accurate.
Each office is independently owned and operated.
Any services or products provided by third parties are not provided by, affiliated with or related to Better Homes and Gardens Real Estate LLC, or its affiliated companies.