
6408 S Glencoe Court, Littleton, CO 80121
Local realty services provided by:Better Homes and Gardens Real Estate Kenney & Company
6408 S Glencoe Court,Littleton, CO 80121
$605,000
- 3 Beds
- 3 Baths
- 2,528 sq. ft.
- Townhouse
- Active
Listed by: marilou kiessig
Office: re/max of cherry creek
MLS#:6260547
Source:ML
Price summary
- Price:$605,000
- Price per sq. ft.:$239.32
- Monthly HOA dues:$450
About this home
Georgetown Village epitomizes Colorado living: a low maintainance home in a community with a multitude of recreational opportunities! Pool, Tennis Courts, Clubhouse and immediate access to both walking/biking trails system as well as greenbelt areas.
This townhome is on a cul de sac and offers a lovely tree shaded backyardwith an expansive deck. The floor plan is an entertaininer's delight with vaulted ceilings and a open, spacious design with a multitude of windows! The kitchen is functionally designed with a cook in mind; offering both an eat in breakfast nook, open to the dining room and on to the private backyard and deck for barbeques. Main floor office and living room have french doors opening onto the deck. The living room's vaulted ceilings and windows, in conjunction with an open stairway and upperstairs hall, amplify the sense of spaciousness!
The bedrooms both offer ensuite baths and more than enough space to accomidate a king size bed (primary suite).
The basement is finished with a large rec room, additonal bedroom and enormous laundry/craft room. All of this space provides versatile living areas condusive to singles, couples or a family. Speaking of families the schools are some of the very best in the renowned Littleton school district with Lois Lenski Elementary!!
This property is well maintained with nothing left to improve upon unless your creativity takes hold.......
Contact an agent
Home facts
- Year built:1983
- Listing ID #:6260547
Rooms and interior
- Bedrooms:3
- Total bathrooms:3
- Full bathrooms:2
- Half bathrooms:1
- Flooring:Carpet, Wood
- Bathrooms Description:Five Piece Bath
- Kitchen Description:Cooktop, Dishwasher, Disposal, Eat-in Kitchen, Microwave, Oven, Range, Refrigerator
- Basement:Yes
- Basement Description:Finished, Partial
- Living area:2,528 sq. ft.
Heating and cooling
- Cooling:Central Air
- Heating:Forced Air
- Central air:Yes
Structure and exterior
- Roof:Composition
- Year built:1983
- Building area:2,528 sq. ft.
- Lot Features:Corner
- Architectural Style:Contemporary
- Construction Materials:Frame
- Exterior Features:Deck, Front Porch, Private Yard, Rain Gutters, Tennis Court(s)
- Foundation Description:Concrete Perimeter, Slab
- Levels:2 Story
Schools
- High school:Littleton
- Middle school:Newton
- Elementary school:Lois Lenski
Utilities
- Water:Public
- Sewer:Public Sewer
Finances and disclosures
- Price:$605,000
- Price per sq. ft.:$239.32
- Tax amount:$4,394 (2025)
Features and amenities
- Laundry features:Dryer, In Unit, Washer
- Amenities:Double Pane Windows, Window Coverings
- Pool features:Outdoor Pool
Parking
- Total parking spaces:2
- Parking description:Concrete Driveway
- Garage:Yes
- Garage spaces:2
 Based on information submitted to the MLS GRID as of July 25, 2026 02:40 AM. All data is obtained from various sources and may not have been verified by broker or MLS GRID. Supplied Open House information is subject to change without notice. All information should be independently reviewed and verified for accuracy. Properties may or may not be listed by the office/agent presenting the information.
New listings near 6408 S Glencoe Court
- Coming Soon
 $750,000Coming Soon4 beds 4 baths
7706 S Curtice Circle, Littleton, CO 80120
MLS# 6941407Listed by: BAER REALTY LLC - New
 $500,000Active-- beds -- baths2,554 sq. ft.
2793 W Long Drive #A, Littleton, CO 80120
MLS# 1804214Listed by: BERKSHIRE HATHAWAY HOMESERVICES ROCKY MOUNTAIN, REALTORS - Coming Soon
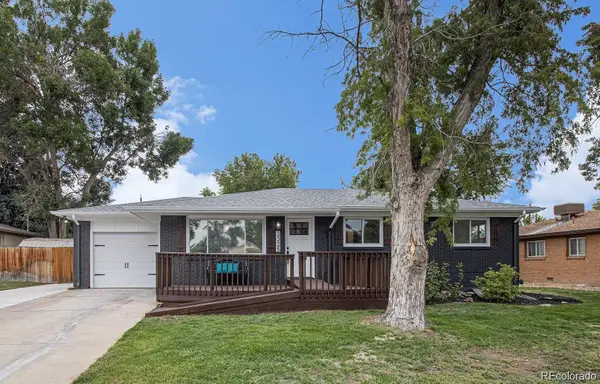 $674,900Coming Soon4 beds 3 baths
3325 W Arlington Avenue, Littleton, CO 80123
MLS# 6525636Listed by: YOUR CASTLE REALTY LLC - Coming SoonOpen Sat, 12 to 2pm
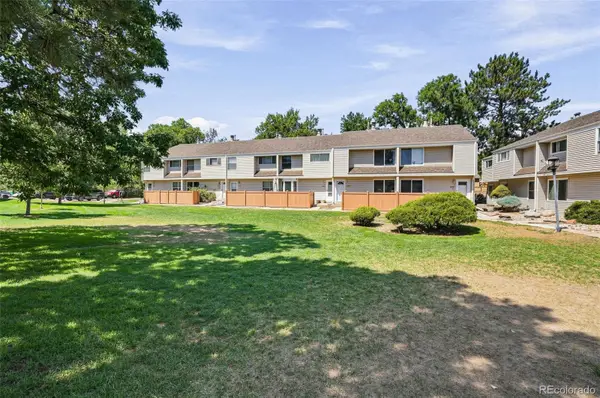 $380,000Coming Soon2 beds 3 baths
4268 E Maplewood Way, Littleton, CO 80121
MLS# 2264357Listed by: COMPASS - DENVER - New
 $1,225,000Active4 beds 3 baths3,240 sq. ft.
6167 S Elati Court, Littleton, CO 80120
MLS# 4223810Listed by: LEGACY 100 REAL ESTATE PARTNERS LLC - Coming Soon
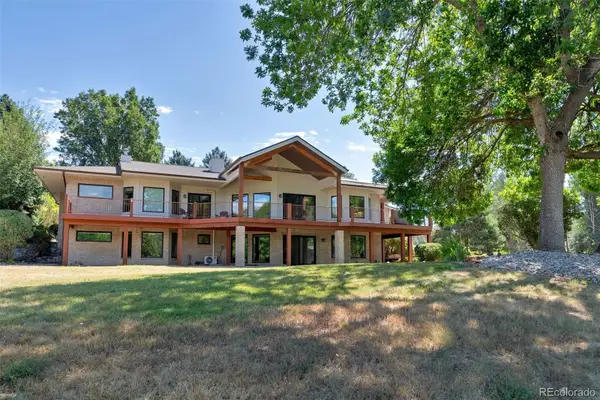 $2,495,000Coming Soon5 beds 4 baths
980 Front Range Road, Littleton, CO 80120
MLS# 6894827Listed by: JS PROPERTIES - New
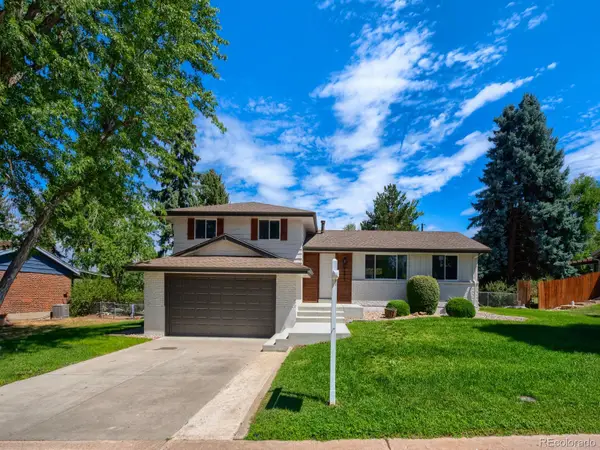 $798,800Active5 beds 4 baths2,460 sq. ft.
4671 E Fremont Place, Littleton, CO 80122
MLS# 9920215Listed by: MB EXECUTIVE REALTY & INVESTMENTS - New
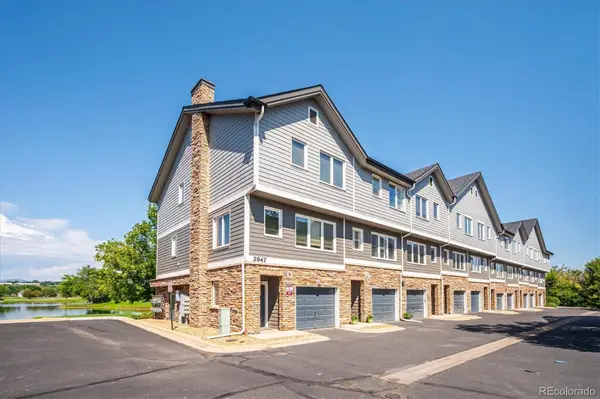 $450,000Active2 beds 2 baths1,278 sq. ft.
2947 W Riverwalk Circle #B, Littleton, CO 80123
MLS# 2239987Listed by: RE/MAX PROFESSIONALS - Coming SoonOpen Sat, 11am to 1pm
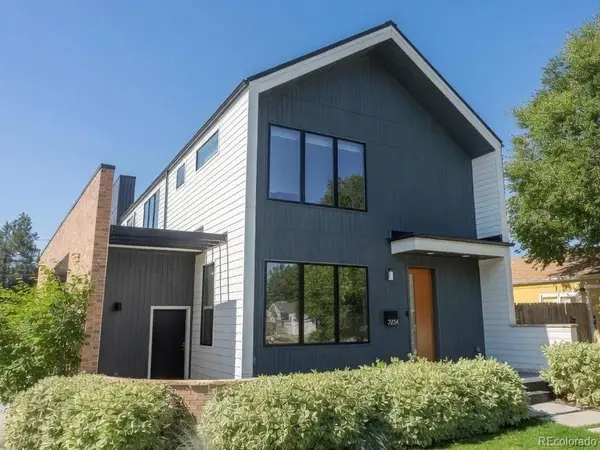 $1,350,000Coming Soon3 beds 4 baths
2234 W Parkhill Avenue, Littleton, CO 80120
MLS# 4336457Listed by: COMPASS - DENVER


Protect your home and budget from life's surprises with an Assurant Home Warranty, backed by a partner that supports you through every step of homeownership. Explore Plans.
© 2026 Better Homes and Gardens Real Estate LLC. An Anywhere Real Estate company. All rights reserved. Better Homes and Gardens® Real Estate is a registered trademark owned by Meredith Operations Corporation, licensed to Better Homes and Gardens Real Estate LLC and used with permission. Better Homes and Gardens Real Estate LLC fully supports the principles of the Fair Housing Act and the Equal Opportunity Act. Listing information is deemed reliable but is not guaranteed accurate.
Each office is independently owned and operated.
Any services or products provided by third parties are not provided by, affiliated with or related to Better Homes and Gardens Real Estate LLC, or its affiliated companies.