
612 E Hinsdale Avenue, Littleton, CO 80122
Local realty services provided by:Better Homes and Gardens Real Estate Kenney & Company
612 E Hinsdale Avenue,Littleton, CO 80122
$485,000
- 2 Beds
- 3 Baths
- 1,500 sq. ft.
- Townhouse
- Active
Upcoming open houses
- Sat, Aug 1501:00 pm - 04:00 pm
Listed by: ak riley
Office: coldwell banker realty 24
MLS#:9681241
Source:ML
Price summary
- Price:$485,000
- Price per sq. ft.:$323.33
- Monthly HOA dues:$95
About this home
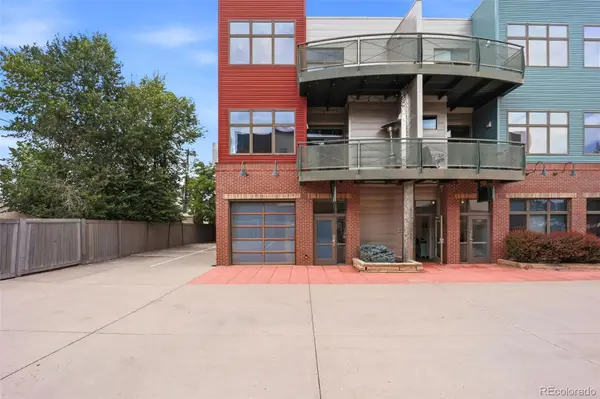
Welcome to effortless living in the heart of Littleton Village. Built in 2017, this beautifully upgraded 2-bedroom, 3-bath townhome combines modern style, thoughtful design, and an unbeatable location just steps from parks, shopping, dining, and easy access to downtown Denver and the mountains. The bright, open main level is designed for both everyday living and entertaining, featuring engineered hardwood floors and a seamless flow between the kitchen, dining, and family rooms. The chef-inspired kitchen showcases gorgeous white cabinetry, a large island with bar seating, a gas range, and an oversized walk-in pantry, creating a space that's as functional as it is beautiful. Just off the main living area, the spacious composite deck offers the perfect place to grill, unwind, or enjoy Colorado's beautiful evenings. Upstairs, both bedrooms offer the privacy of their own en-suite bathrooms. The primary suite is a true retreat with soaring ceilings, abundant natural light, a spa-inspired bath with double vanity, an oversized walk-in shower, upgraded cabinetry, and an impressive walk-in closet. The secondary suite is equally inviting with its own walk-in closet and full bath. The lower level adds everyday convenience with an attached two-car garage, spacious laundry room, and abundant storage. Located just around the corner from a neighborhood park and surrounded by miles of trails, this move-in ready home offers the perfect blend of low-maintenance living, modern finishes, and exceptional convenience in one of Littleton's most desirable communities. Upgrades include: engineered wood flooring, upgraded cabinetry in kitchen and bathrooms, expanded kitchen, single bowl sink, gas range, under-mount sinks in primary bath, new whole-house humidifier, new washer/dryer (2023), top-down window coverings, extra shelving in closets....
Contact an agent
Home facts
- Year built:2017
- Subdivision & Development:Littleton Village
- Listing ID #:9681241
Rooms and interior
- Bedrooms:2
- Total bathrooms:3
- Full bathrooms:1
- Half bathrooms:1
- Flooring:Carpet, Tile, Wood
- Kitchen Description:Dishwasher, Disposal, Eat-in Kitchen, Kitchen Island, Microwave, Oven, Pantry, Range, Refrigerator
- Living area:1,500 sq. ft.
Heating and cooling
- Cooling:Central Air
- Heating:Forced Air
- Central air:Yes
Structure and exterior
- Roof:Composition
- Year built:2017
- Building area:1,500 sq. ft.
- Lot area:0.03 Acres
- Construction Materials:Frame, Stone, Wood Siding
- Exterior Features:Balcony
- Levels:3 or More Stories
Schools
- High school:Heritage
- Middle school:Euclid
- Elementary school:Hopkins
Utilities
- Water:Public
- Sewer:Public Sewer
Finances and disclosures
- Price:$485,000
- Price per sq. ft.:$323.33
- Tax amount:$5,893 (2025)
Features and amenities
- Laundry features:Dryer, In Unit, Washer
- Amenities:Carbon Monoxide Detector(s), Gas Water Heater, Humidifier, Smoke Detector(s), Window Coverings
Parking
- Total parking spaces:2
- Garage:Yes
- Garage spaces:2
 Based on information submitted to the MLS GRID as of August 13, 2026 02:33 PM. All data is obtained from various sources and may not have been verified by broker or MLS GRID. Supplied Open House information is subject to change without notice. All information should be independently reviewed and verified for accuracy. Properties may or may not be listed by the office/agent presenting the information.
New listings near 612 E Hinsdale Avenue
- New
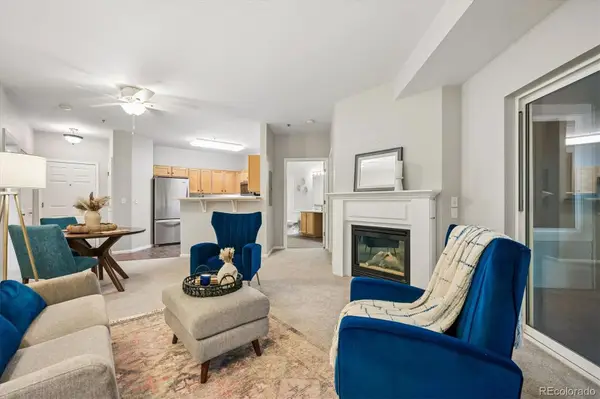 $375,000Active2 beds 2 baths1,079 sq. ft.
2894 W Riverwalk Circle #B211, Littleton, CO 80123
MLS# 8765665Listed by: RE/MAX PROFESSIONALS - New
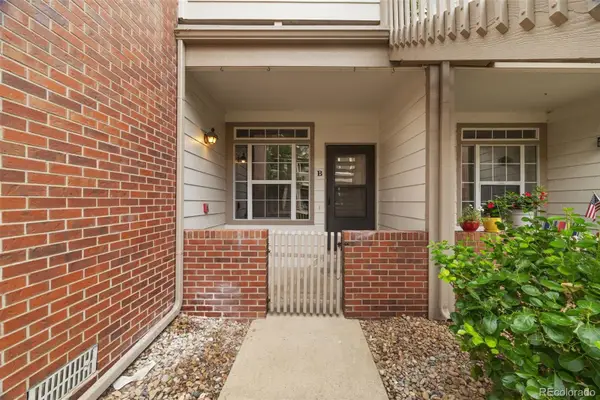 $319,000Active2 beds 2 baths854 sq. ft.
3010 W Prentice Avenue #B, Littleton, CO 80123
MLS# 9958896Listed by: ED PRATHER REAL ESTATE - New
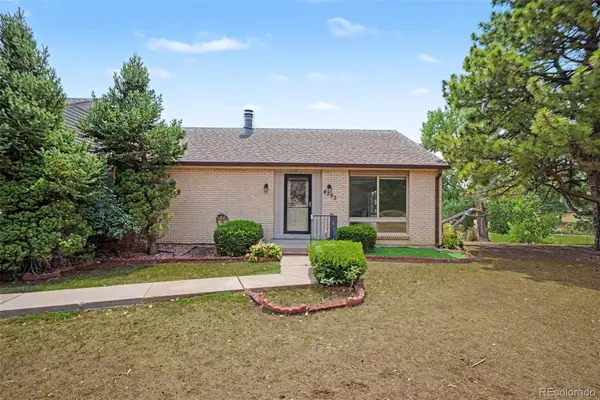 $425,000Active3 beds 3 baths2,542 sq. ft.
4292 W Pondview Drive, Littleton, CO 80123
MLS# 8138440Listed by: ORCHARD BROKERAGE LLC - Open Fri, 2 to 3pmNew
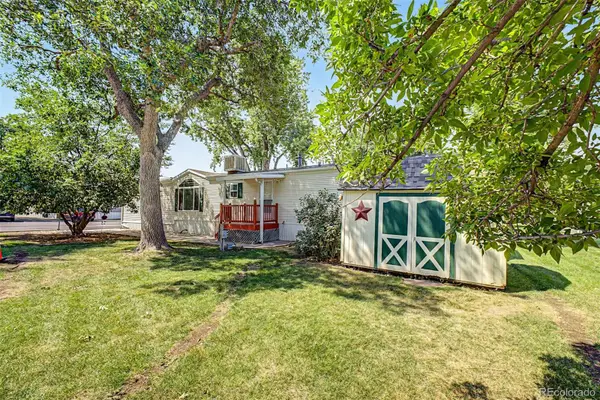 $55,000Active3 beds 2 baths1,216 sq. ft.
6705 S Santa Fe Drive, Littleton, CO 80120
MLS# 1607188Listed by: KELLER WILLIAMS ADVANTAGE REALTY LLC - New
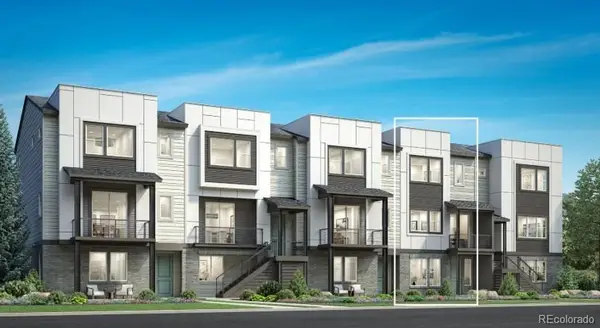 $775,000Active3 beds 4 baths2,180 sq. ft.
3468 W Elmhurst Place, Littleton, CO 80120
MLS# 4263038Listed by: COLDWELL BANKER REALTY 56 - New
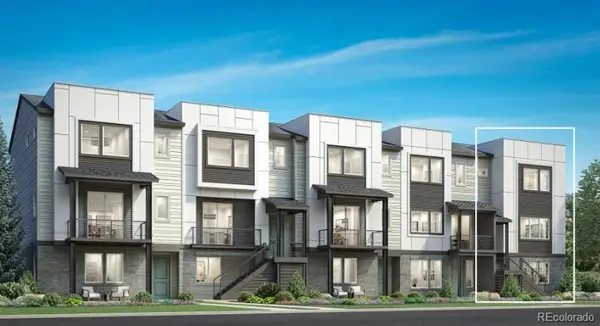 $825,000Active3 beds 4 baths2,300 sq. ft.
3470 W Elmhurst Place, Littleton, CO 80120
MLS# 2306521Listed by: COLDWELL BANKER REALTY 56 - Coming Soon
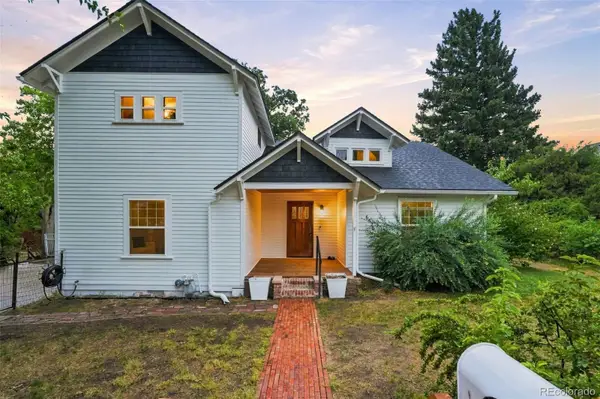 $749,000Coming Soon4 beds 3 baths
6520 S Windermere Street, Littleton, CO 80120
MLS# 4031666Listed by: KELLER WILLIAMS DTC - New
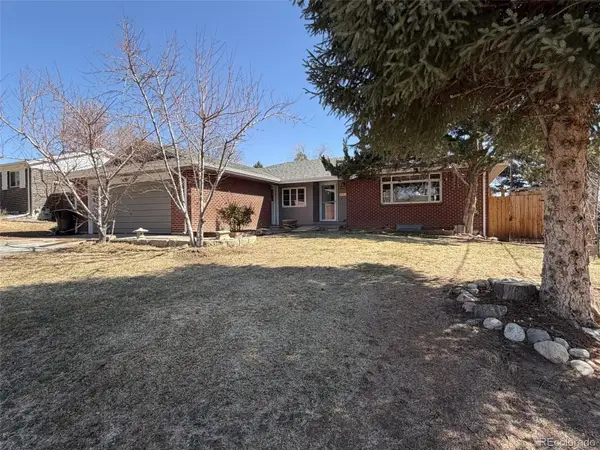 $510,000Active5 beds 3 baths2,657 sq. ft.
4742 S Newton Street, Littleton, CO 80123
MLS# 2192049Listed by: WAHLEN PROPERTIES - New
 $1,500,000Active2 beds 3 baths4,275 sq. ft.
5439 S Prince Street, Littleton, CO 80120
MLS# 3872255Listed by: SERHANT COLORADO LLC


Protect your home and budget from life's surprises with an Assurant Home Warranty, backed by a partner that supports you through every step of homeownership. Explore Plans.
© 2026 Better Homes and Gardens Real Estate LLC. An Anywhere Real Estate company. All rights reserved. Better Homes and Gardens® Real Estate is a registered trademark owned by Meredith Operations Corporation, licensed to Better Homes and Gardens Real Estate LLC and used with permission. Better Homes and Gardens Real Estate LLC fully supports the principles of the Fair Housing Act and the Equal Opportunity Act. Listing information is deemed reliable but is not guaranteed accurate.
Each office is independently owned and operated.
Any services or products provided by third parties are not provided by, affiliated with or related to Better Homes and Gardens Real Estate LLC, or its affiliated companies.