
6705 S Santa Fe Drive, Littleton, CO 80120
Local realty services provided by:Better Homes and Gardens Real Estate Kenney & Company
6705 S Santa Fe Drive,Littleton, CO 80120
$55,000
- 3 Beds
- 2 Baths
- 1,216 sq. ft.
- Mobile / Manufactured
- Active
Upcoming open houses
- Fri, Aug 1402:00 pm - 03:00 pm
Listed by: faith young
Office: keller williams advantage realty llc.
MLS#:1607188
Source:ML
Price summary
- Price:$55,000
- Price per sq. ft.:$45.23
About this home
Welcome home to this spacious and beautiful 2 bed 2 bath home in Meadowood, a Resident owned community! From the moment you arrive, you’ll appreciate the mature landscaping, large shade trees, inviting covered front porch, and outdoor space perfect for relaxing and enjoying Colorado’s beautiful weather. Inside you will find a bright and welcoming living room featuring vaulted ceilings, beautiful flooring, abundant natural light, and an impressive oversized window that brings the outdoors in. The spacious layout flows into the dining area and kitchen, creating a comfortable space for everyday living and entertaining.
The kitchen offers custom cabinetry, including a built-in desk area with shelves, plenty of counter space, a center island with gas range, dishwasher, built-in microwave, and a large architectural window over the sink that fills the room with natural light. A nearby dining area provides plenty of room for a dining table. Fireplace piece not included. The spacious primary bedroom features vaulted ceilings, generous closet space, and a private en suite equipped with double vanities, a built-in storage cabinet, a large soaking tub, and a step-in shower. An additional bedroom and full bathroom provide comfortable space for a home office, or hobbies. Enjoy a dedicated laundry room with washer and dryer and plenty of additional shelving and storage, plus access to the side of the home. Stay cool this summer with A/C. Love your outdoor living area with covered front porch, spacious yard with mature trees provides room to relax, garden, or enjoy time outdoors. A large storage shed adds even more space for tools, seasonal items, and hobbies. Divinely located near downtown Littleton, Aspen Grove, Breckenridge Brewery and Hudson Gardens Event Center are conveniently located blocks away so take advantage of shopping, restaurants and Alamo Drafthouse Theater and a stroll on South Platte River and nature trails. This community is right off of Santa Fe close to C470!...
Contact an agent
Home facts
- Year built:2000
- Listing ID #:1607188
Rooms and interior
- Bedrooms:3
- Total bathrooms:2
- Full bathrooms:2
- Kitchen Description:Dishwasher, Oven, Range, Refrigerator
- Living area:1,216 sq. ft.
Heating and cooling
- Cooling:Central Air
- Heating:Forced Air
- Central air:Yes
Structure and exterior
- Roof:Composition
- Year built:2000
- Building area:1,216 sq. ft.
- Construction Materials:Vinyl Siding
Schools
- High school:Heritage
- Middle school:Euclid
- Elementary school:East
Utilities
- Water:Public
- Sewer:Public Sewer
Finances and disclosures
- Price:$55,000
- Price per sq. ft.:$45.23
- Tax amount:$426 (2025)
Features and amenities
- Laundry features:Dryer, Washer
Parking
- Total parking spaces:2
 Based on information submitted to the MLS GRID as of August 13, 2026 02:33 PM. All data is obtained from various sources and may not have been verified by broker or MLS GRID. Supplied Open House information is subject to change without notice. All information should be independently reviewed and verified for accuracy. Properties may or may not be listed by the office/agent presenting the information.
New listings near 6705 S Santa Fe Drive
- New
 $545,000Active3 beds 2 baths2,083 sq. ft.
6128 S Madison Court, Littleton, CO 80121
MLS# IR1066370Listed by: GOLBA GROUP REAL ESTATE LLC - New
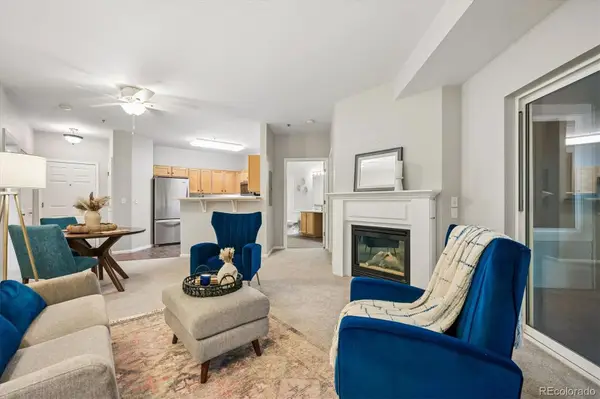 $375,000Active2 beds 2 baths1,079 sq. ft.
2894 W Riverwalk Circle #B211, Littleton, CO 80123
MLS# 8765665Listed by: RE/MAX PROFESSIONALS - New
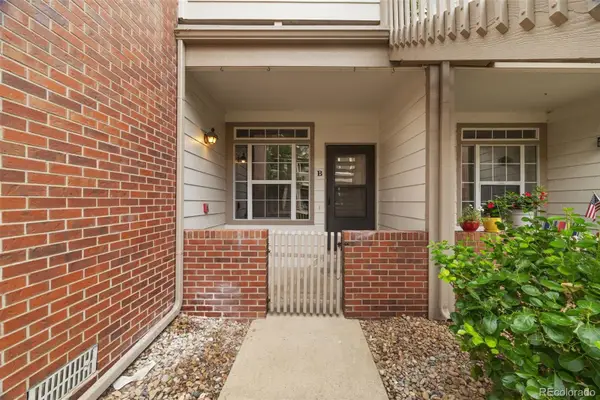 $319,000Active2 beds 2 baths854 sq. ft.
3010 W Prentice Avenue #B, Littleton, CO 80123
MLS# 9958896Listed by: ED PRATHER REAL ESTATE - Open Sat, 1 to 4pmNew
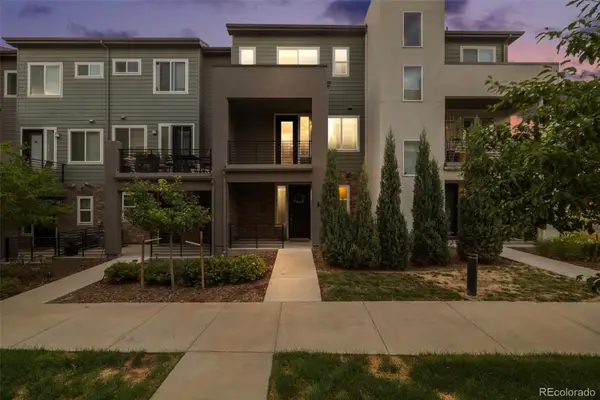 $485,000Active2 beds 3 baths1,500 sq. ft.
612 E Hinsdale Avenue, Littleton, CO 80122
MLS# 9681241Listed by: COLDWELL BANKER REALTY 24 - New
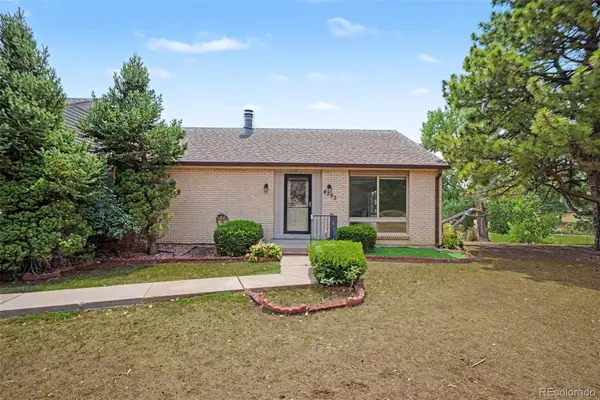 $425,000Active3 beds 3 baths2,542 sq. ft.
4292 W Pondview Drive, Littleton, CO 80123
MLS# 8138440Listed by: ORCHARD BROKERAGE LLC - New
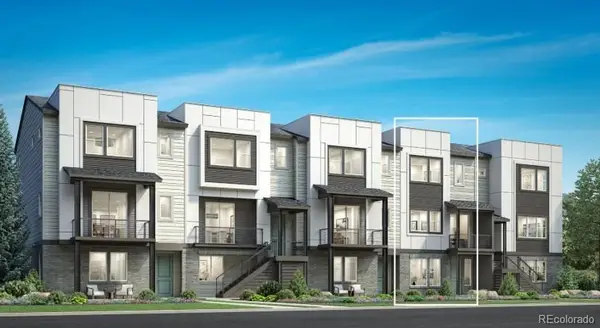 $775,000Active3 beds 4 baths2,180 sq. ft.
3468 W Elmhurst Place, Littleton, CO 80120
MLS# 4263038Listed by: COLDWELL BANKER REALTY 56 - New
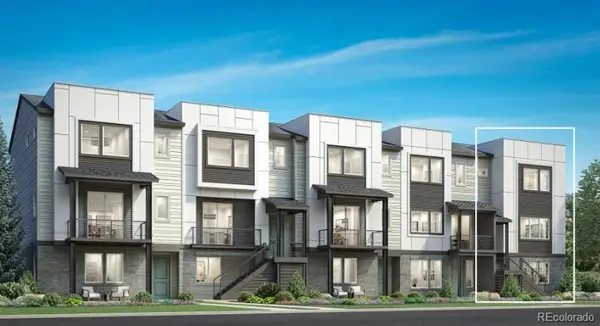 $825,000Active3 beds 4 baths2,300 sq. ft.
3470 W Elmhurst Place, Littleton, CO 80120
MLS# 2306521Listed by: COLDWELL BANKER REALTY 56 - Coming Soon
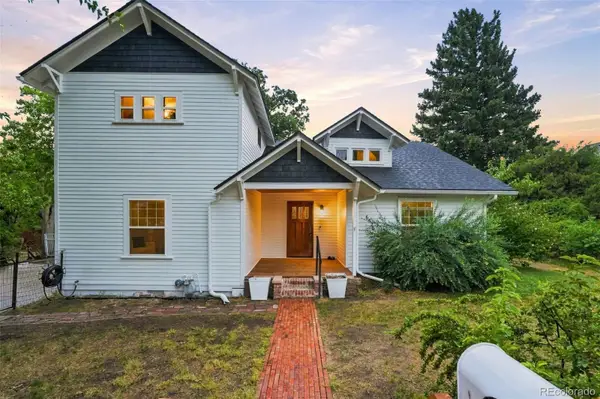 $749,000Coming Soon4 beds 3 baths
6520 S Windermere Street, Littleton, CO 80120
MLS# 4031666Listed by: KELLER WILLIAMS DTC - New
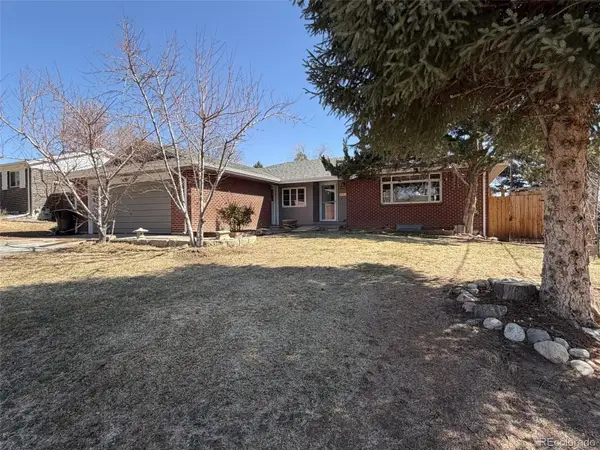 $510,000Active5 beds 3 baths2,657 sq. ft.
4742 S Newton Street, Littleton, CO 80123
MLS# 2192049Listed by: WAHLEN PROPERTIES


Protect your home and budget from life's surprises with an Assurant Home Warranty, backed by a partner that supports you through every step of homeownership. Explore Plans.
© 2026 Better Homes and Gardens Real Estate LLC. An Anywhere Real Estate company. All rights reserved. Better Homes and Gardens® Real Estate is a registered trademark owned by Meredith Operations Corporation, licensed to Better Homes and Gardens Real Estate LLC and used with permission. Better Homes and Gardens Real Estate LLC fully supports the principles of the Fair Housing Act and the Equal Opportunity Act. Listing information is deemed reliable but is not guaranteed accurate.
Each office is independently owned and operated.
Any services or products provided by third parties are not provided by, affiliated with or related to Better Homes and Gardens Real Estate LLC, or its affiliated companies.