
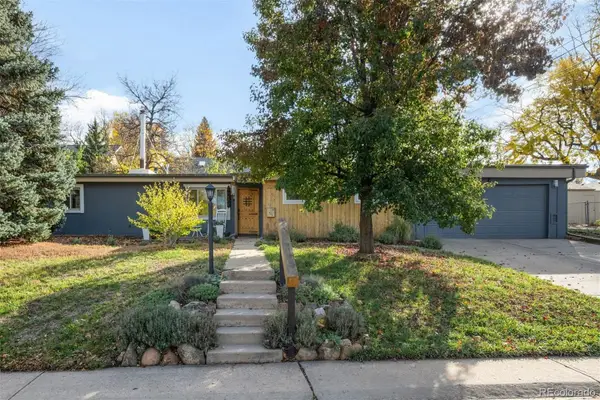
6414 S Lee, Littleton, CO 80127
Local realty services provided by:Better Homes and Gardens Real Estate Kenney & Company
6414 S Lee,Littleton, CO 80127
$575,000
- 4 Beds
- 3 Baths
- 2,278 sq. ft.
- Single family
- Active
Listed by: angel pedemonte
Office: megastar realty
MLS#:5467860
Source:ML
Price summary
- Price:$575,000
- Price per sq. ft.:$252.41
About this home
Welcome to this AMAZING property located in the heart of Littleton with no HOA. The main level offers a fire place perfect for family gatherings, This home offers 3 bedrooms, 3 bathrooms and 1 non-conforming bedroom on the basement. The kitchen features stainless steel appliances and opens to a dedicated dining room with glass sliding doors that lead to the backyard. Outdoors, enjoy a spacious yard with a wood deck perfect for entertaining, along with a shed for extra storage. Upstairs, you'll find two comfortable bedrooms and a full bathroom upstairs, The finished basement provides valuable additional living space with a large rec room or flex area, a bathroom, and another non-conforming bedroom—great for hosting or relaxing. Additional highlights includes an attached 2-car garage with newer concrete, fairly new roof, outside deck has been re-stained, a big peach tree and gardens on backyard, the house have hardwood floors on the main level as well, also full sprinklers system on the front and the back of the house, home is on quiet cul-de-sac, Enjoy flexibility of nearby parks, schools, and shopping, this home offers the perfect blend of comfort and convenience. THIS HOME WONT LAST MAKE YOUR APPOINTMENT NOW....
Contact an agent
Home facts
- Year built:1975
- Subdivision & Development:Foothill Green
- Listing ID #:5467860
Rooms and interior
- Bedrooms:4
- Total bathrooms:3
- Full bathrooms:2
- Flooring:Wood
- Kitchen Description:Dishwasher, Disposal, Oven, Refrigerator
- Basement Description:Full, Walk-Out Access
- Living area:2,278 sq. ft.
Heating and cooling
- Cooling:Central Air
- Heating:Forced Air, Natural Gas
Structure and exterior
- Roof:Composition
- Year built:1975
- Building area:2,278 sq. ft.
- Lot Features:Cul-De-Sac, Sprinklers In Front, Sprinklers In Rear
- Construction Materials:Frame
- Exterior Features:Deck
- Levels:2 Story
Schools
- High school:Chatfield
- Middle school:Deer Creek
- Elementary school:Stony Creek
Utilities
- Water:Public
- Sewer:Public Sewer
Finances and disclosures
- Price:$575,000
- Price per sq. ft.:$252.41
- Tax amount:$3,766
Parking
- Garage spaces:2
 Based on information submitted to the MLS GRID as of November 3, 2026 06:46 PM. All data is obtained from various sources and may not have been verified by broker or MLS GRID. Supplied Open House information is subject to change without notice. All information should be independently reviewed and verified for accuracy. Properties may or may not be listed by the office/agent presenting the information.
New listings near 6414 S Lee
- Coming Soon
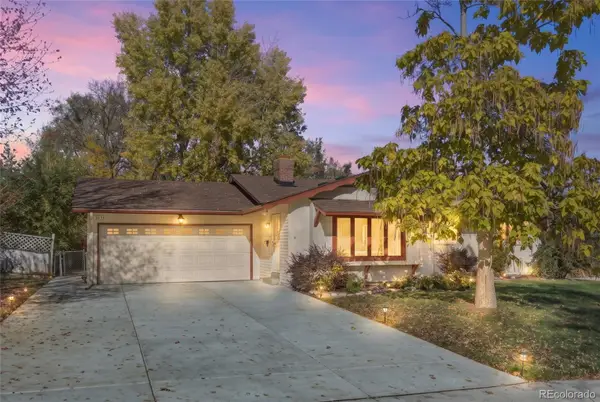 $565,000Coming Soon3 beds 2 baths1,678 sq. ft.
3635 W Monmouth, Littleton, CO 80123
MLS# 2276272Listed by: EXP REALTY, LLC - Coming Soon
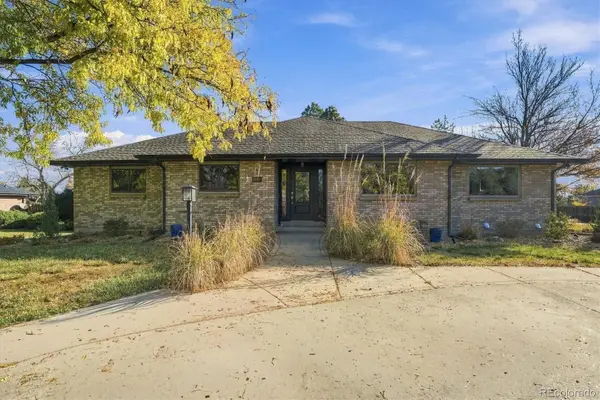 $1,195,000Coming Soon6 beds 7 baths4,631 sq. ft.
6690 S Sheridan, Littleton, CO 80123
MLS# 4017863Listed by: RE/MAX PROFESSIONALS - New
 $415,000Active2 beds 2 baths1,279 sq. ft.
2753 W Riverwalk #K, Littleton, CO 80123
MLS# 5935107Listed by: LPT REALTY - New
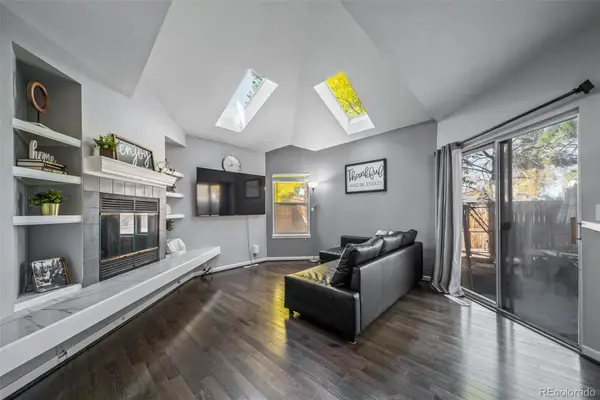 $550,000Active4 beds 2 baths1,875 sq. ft.
9372 W Coal Mine, Littleton, CO 80123
MLS# 4898825Listed by: REALTY ONE GROUP PREMIER 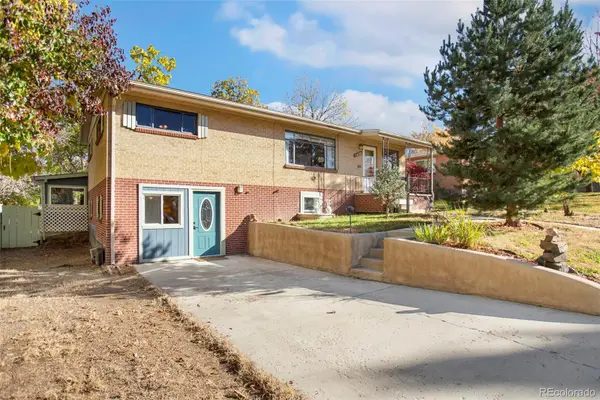 $432,000Pending6 beds 2 baths2,338 sq. ft.
5480 S Greenwood, Littleton, CO 80120
MLS# 8172411Listed by: HOMESMART- New
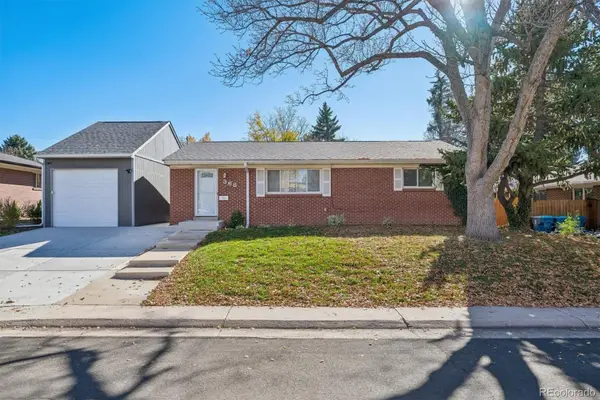 $560,000Active5 beds 2 baths1,875 sq. ft.
368 W Valleyview, Littleton, CO 80120
MLS# 9303277Listed by: KELLER WILLIAMS REALTY DOWNTOWN LLC - New
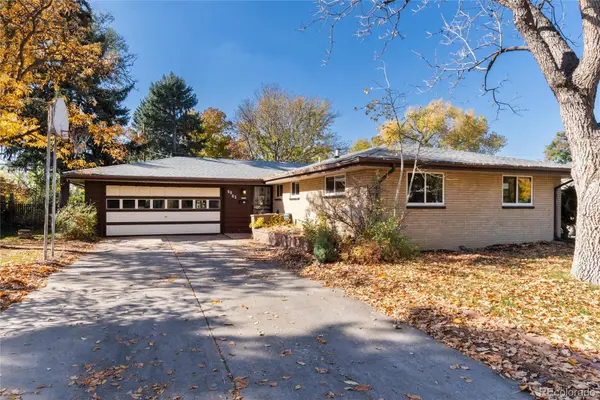 $699,000Active4 beds 3 baths2,175 sq. ft.
6063 S Fairfield, Littleton, CO 80120
MLS# 9958677Listed by: MADISON & COMPANY PROPERTIES - New
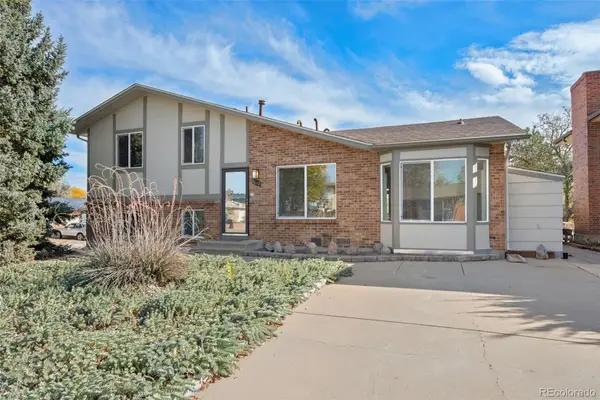 $500,000Active3 beds 3 baths1,617 sq. ft.
4602 S Hoyt, Littleton, CO 80123
MLS# 4466335Listed by: RE/MAX OF CHERRY CREEK - New
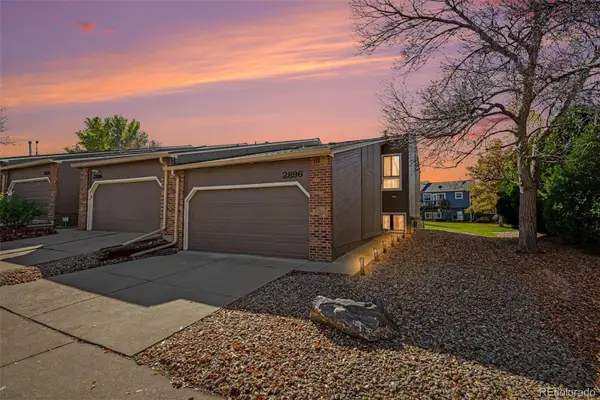 $385,000Active2 beds 3 baths1,572 sq. ft.
2896 W Bryant, Littleton, CO 80120
MLS# 4892127Listed by: MADISON & COMPANY PROPERTIES - New
 $575,000Active5 beds 2 baths1,708 sq. ft.
2238 W Caley, Littleton, CO 80120
MLS# 5665194Listed by: LIV SOTHEBY'S INTERNATIONAL REALTY


Protect your home and budget from life's surprises with an Assurant Home Warranty, backed by a partner that supports you through every step of homeownership. Explore Plans.
© 2026 Better Homes and Gardens Real Estate LLC. An Anywhere Real Estate company. All rights reserved. Better Homes and Gardens® Real Estate is a registered trademark owned by Meredith Operations Corporation, licensed to Better Homes and Gardens Real Estate LLC and used with permission. Better Homes and Gardens Real Estate LLC fully supports the principles of the Fair Housing Act and the Equal Opportunity Act. Listing information is deemed reliable but is not guaranteed accurate.
Each office is independently owned and operated.
Any services or products provided by third parties are not provided by, affiliated with or related to Better Homes and Gardens Real Estate LLC, or its affiliated companies.