
6451 W Arbor Avenue, Littleton, CO 80123
Local realty services provided by:Better Homes and Gardens Real Estate Kenney & Company
6451 W Arbor Avenue,Littleton, CO 80123
$699,000
- 5 Beds
- 3 Baths
- 2,737 sq. ft.
- Single family
- Coming Soon
Listed by: jane little
Office: resident realty south metro
MLS#:8851393
Source:ML
Price summary
- Price:$699,000
- Price per sq. ft.:$255.39
About this home
LOCATION, LOCATION, LOCATION! Nestled in one of Littleton's most sought-after neighborhoods, this home offers classic Colorado lifestyle appeal close to Clement Park, Columbine High School, Leawood Elementary School, Southwest Plaza, and scenic bike trails.
Interior Highlights:5 Total Bedrooms: 4 upper-level bedrooms plus 1 basement bedroom.
Bonus Space: Flexible bonus room options to fit your lifestyle.
Upgrades Throughout: Fresh interior and exterior paint, radiant heat, plus a secondary furnace for extra efficiency and comfort, new garage door, new fence, new windows upstairs and Bay Window downstairs on main floor.
Outdoor Oasis: Beautiful back deck, dedicated garden area with fruit trees, and above-ground planter boxes filled with home grown vegetables.
Ample Parking: Large driveway complete with RV pad parking and extra vehicles parking. Exterior off street parking is roughly 1952 square feet. 3 RV's may be able to fit on the side and area infront of garage which is off street parking may fit 2 vehhicles.
A remarkable opportunity in an unbeatable setting—Make this home your own! Schedule your tour today!...
Contact an agent
Home facts
- Year built:1972
- Subdivision & Development:Leawood
- Listing ID #:8851393
Rooms and interior
- Bedrooms:5
- Total bathrooms:3
- Full bathrooms:1
- Half bathrooms:1
- Flooring:Laminate, Tile, Vinyl
- Kitchen Description:Dishwasher, Disposal, Freezer, Microwave, Oven, Range, Refrigerator
- Basement:Yes
- Basement Description:Interior Entry, Partial
- Living area:2,737 sq. ft.
Heating and cooling
- Cooling:Central Air
- Heating:Radiant Floor
- Central air:Yes
Structure and exterior
- Roof:Composition
- Year built:1972
- Building area:2,737 sq. ft.
- Lot area:0.24 Acres
- Lot Features:Landscaped, Many Trees
- Architectural Style:Traditional
- Construction Materials:Brick, Vinyl Siding
- Exterior Features:Covered, Deck, Front Porch, Garden, Private Yard, Rain Gutters
- Foundation Description:Slab
- Levels:2 Story
Schools
- High school:Columbine
- Middle school:Ken Caryl
- Elementary school:Leawood
Utilities
- Water:Public
- Sewer:Public Sewer
Finances and disclosures
- Price:$699,000
- Price per sq. ft.:$255.39
- Tax amount:$3,102 (2025)
Features and amenities
- Laundry features:Dryer, In Unit, Washer
- Amenities:Bay Window(s), Carbon Monoxide Detector(s), Radon Detector, Smoke Detector(s), Window Coverings
Parking
- Total parking spaces:7
- Parking description:Concrete Driveway
- Garage:Yes
- Garage spaces:2
 Based on information submitted to the MLS GRID as of August 27, 2026 04:45 AM. All data is obtained from various sources and may not have been verified by broker or MLS GRID. Supplied Open House information is subject to change without notice. All information should be independently reviewed and verified for accuracy. Properties may or may not be listed by the office/agent presenting the information.
New listings near 6451 W Arbor Avenue
- Coming Soon
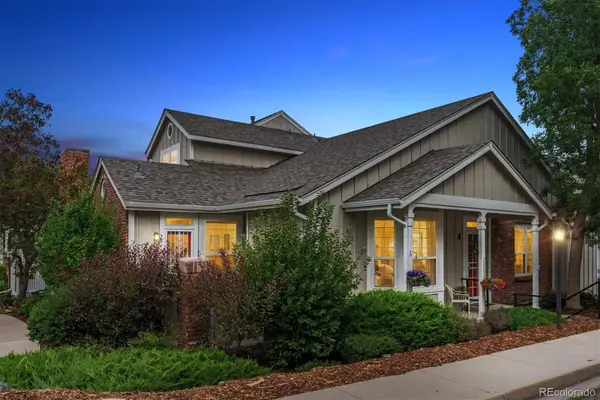 $595,000Coming Soon3 beds 4 baths2,703 sq. ft.
2976 W Long Drive #A, Littleton, CO 80120
MLS# 3699719Listed by: EQUITY COLORADO REAL ESTATE - Coming Soon
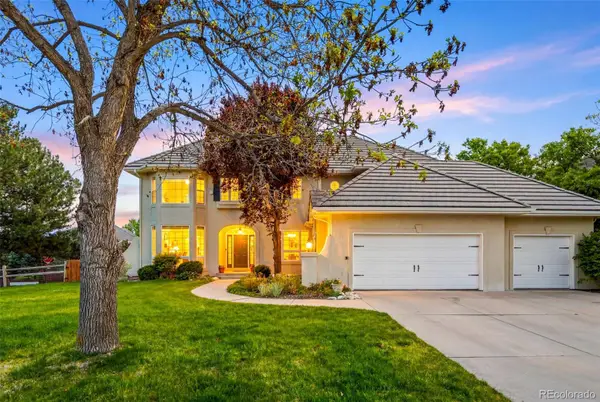 $1,275,000Coming Soon5 beds 4 baths4,277 sq. ft.
4591 Christensen Circle, Littleton, CO 80123
MLS# 4060330Listed by: HOMESMART - Coming SoonOpen Sat, 10am to 1pm
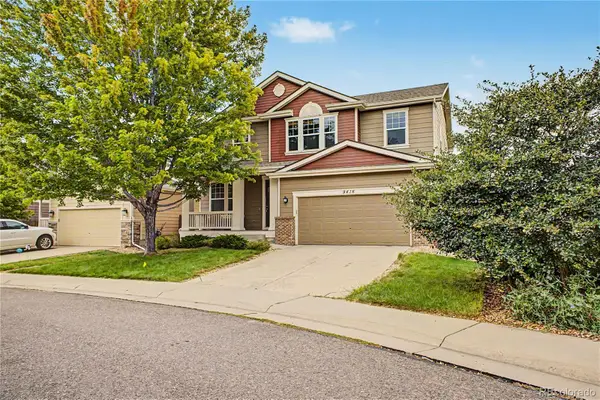 $700,000Coming Soon5 beds 3 baths3,724 sq. ft.
9416 W Swarthmore Drive, Littleton, CO 80123
MLS# 7366073Listed by: KELLER WILLIAMS ADVANTAGE REALTY LLC - Coming SoonOpen Sat, 11am to 1pm
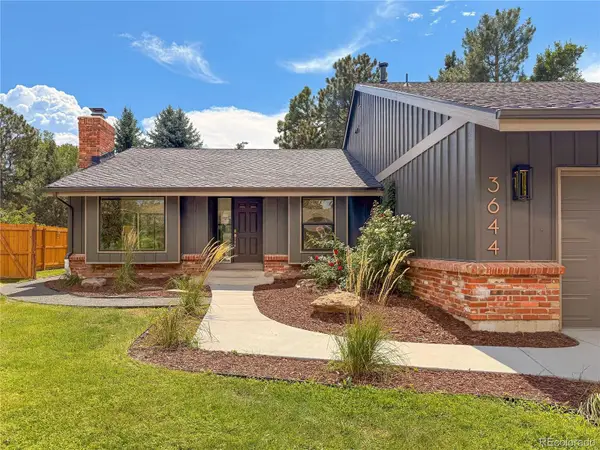 $1,550,000Coming Soon6 beds 4 baths3,898 sq. ft.
3644 E Fremont Place, Littleton, CO 80122
MLS# 8148720Listed by: SECOND STORY HOMES REAL ESTATE - Coming Soon
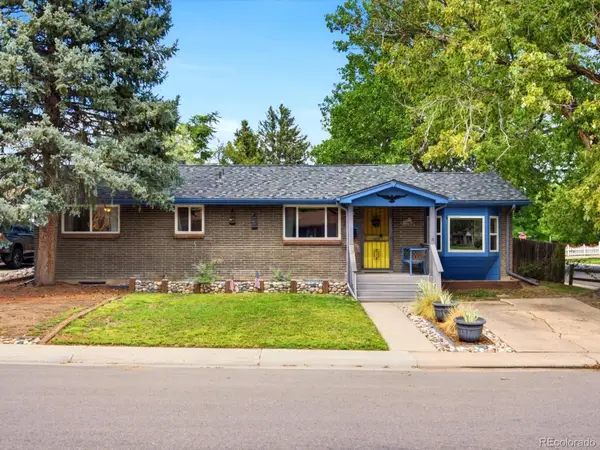 $525,000Coming Soon4 beds 2 baths2,462 sq. ft.
3409 W Berry Place, Littleton, CO 80123
MLS# 2144633Listed by: COMPASS - DENVER - Coming SoonOpen Sat, 10am to 12pm
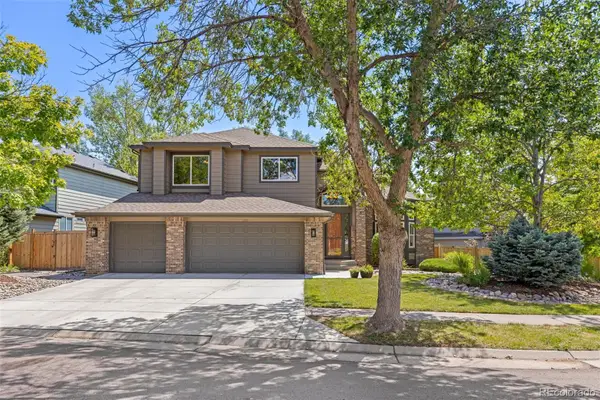 $1,250,000Coming Soon6 beds 5 baths4,902 sq. ft.
5764 S Depew Circle, Littleton, CO 80123
MLS# 1994010Listed by: 8Z REAL ESTATE - Coming Soon
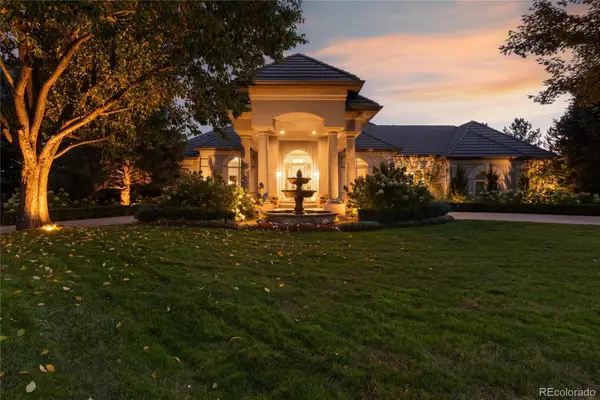 $3,950,000Coming Soon4 beds 7 baths6,146 sq. ft.
6960 S Polo Ridge Drive, Littleton, CO 80128
MLS# 3914652Listed by: MADISON & COMPANY PROPERTIES - New
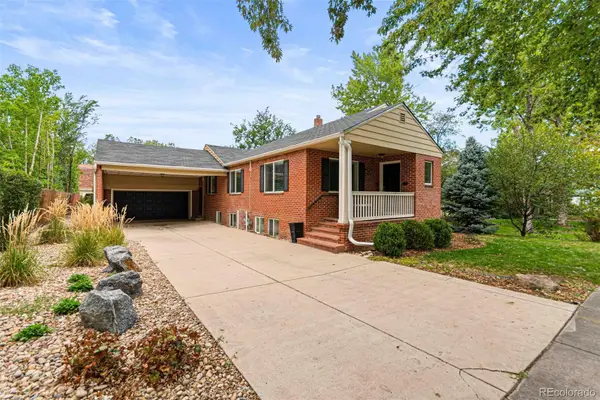 $849,000Active4 beds 3 baths3,128 sq. ft.
5645 S Crocker Street, Littleton, CO 80120
MLS# 2260669Listed by: RE/MAX SYNERGY - New
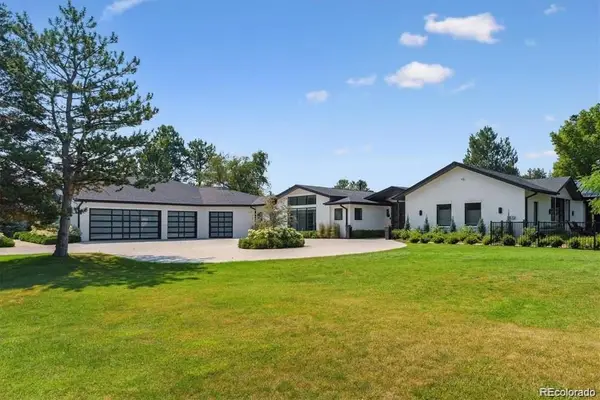 $3,950,000Active4 beds 5 baths5,486 sq. ft.
4900 Lakeshore Drive, Littleton, CO 80123
MLS# 5729777Listed by: RE/MAX PROFESSIONALS


Protect your home and budget from life's surprises with an Assurant Home Warranty, backed by a partner that supports you through every step of homeownership. Explore Plans.
© 2026 Better Homes and Gardens Real Estate LLC. An Anywhere Real Estate company. All rights reserved. Better Homes and Gardens® Real Estate is a registered trademark owned by Meredith Operations Corporation, licensed to Better Homes and Gardens Real Estate LLC and used with permission. Better Homes and Gardens Real Estate LLC fully supports the principles of the Fair Housing Act and the Equal Opportunity Act. Listing information is deemed reliable but is not guaranteed accurate.
Each office is independently owned and operated.
Any services or products provided by third parties are not provided by, affiliated with or related to Better Homes and Gardens Real Estate LLC, or its affiliated companies.