
6469 W David, Littleton, CO 80128
Local realty services provided by:Better Homes and Gardens Real Estate Kenney & Company
Listed by: blake wertz
Office: castle gate realty
MLS#:5020782
Source:ML
Price summary
- Price:$735,000
- Price per sq. ft.:$332.88
- Monthly HOA dues:$2.08
About this home
Welcome to this beautifully maintained 5-bedroom 4 bath home situated on a spacious quarter-acre lot in the highly desirable Columbine Hills neighborhood! This property offers an exceptional combination of comfortable living, quality finishes, and outstanding amenities for outdoor enthusiasts. The added second driveway, providing convenient parking for an RV, boat, trailer, or additional vehicles, complete with a dedicated RV dump station! HOA is Voluntary, not required. Step inside to enjoy beautiful genuine 3/4-inch solid oak hardwood floors and an inviting floor plan. The kitchen features maple cabinetry, slab granite countertops, a custom tile backsplash, stainless steel appliances, an upgraded Bosch dishwasher, and a comfortable eat-in area. The adjoining living and dining rooms provide ideal spaces for everyday living and entertaining.
The lower level offers a cozy family room with a brick gas fireplace and built-in shelving, along with an additional bedroom, 3/4 bathroom, and laundry area. Upstairs, the spacious primary suite features a private 3/4 bathroom, while two additional bedrooms and a full bathroom complete the upper level. The finished basement provides even more flexibility with a bedroom, extra great room, and abundant storage.
Outside completes the masterpiece! The beautifully landscaped, fully fenced backyard features mature maple and plum trees, expanded garden beds, and a greenhouse for gardening enthusiasts. The owners have also expanded both the front and back patios, creating wonderful outdoor living spaces. The spacious covered back patio is perfect for summer barbecues, entertaining guests, or enjoying peaceful Colorado evenings.
Additional highlights include an oversized two-car garage, outdoor storage shed, radon mitigation system, and Newer and ultra-efficient Furnace and A/C.
Located in an established neighborhood with convenient access to shopping, restaurants, C-470, light rail, walking trails, and the Rocky Mountains....
Contact an agent
Home facts
- Year built:1977
- Subdivision & Development:Columbine Hills
- Listing ID #:5020782
Rooms and interior
- Bedrooms:5
- Total bathrooms:4
- Full bathrooms:2
- Flooring:Carpet, Laminate, Tile, Wood
- Kitchen Description:Cooktop, Dishwasher, Disposal, Microwave, Oven, Refrigerator
- Basement Description:Partial
- Living area:2,208 sq. ft.
Heating and cooling
- Cooling:Central Air
- Heating:Forced Air, Natural Gas
Structure and exterior
- Roof:Shingle
- Year built:1977
- Building area:2,208 sq. ft.
- Lot Features:Irrigated, Landscaped, Sprinklers In Front, Sprinklers In Rear
- Architectural Style:Traditional
- Construction Materials:Brick, Wood Siding
- Exterior Features:Private Yard
- Levels:Tri-Level
Schools
- High school:Columbine
- Middle school:Ken Caryl
- Elementary school:Columbine Hills
Utilities
- Water:Public
- Sewer:Public Sewer
Finances and disclosures
- Price:$735,000
- Price per sq. ft.:$332.88
- Tax amount:$5,072
Features and amenities
- Laundry features:Dryer, In Unit
- Amenities:Double Pane Windows
Parking
- Parking description:Oversized
- Garage spaces:2
 Based on information submitted to the MLS GRID as of November 13, 2026 11:32 AM. All data is obtained from various sources and may not have been verified by broker or MLS GRID. Supplied Open House information is subject to change without notice. All information should be independently reviewed and verified for accuracy. Properties may or may not be listed by the office/agent presenting the information.
New listings near 6469 W David
- Coming Soon
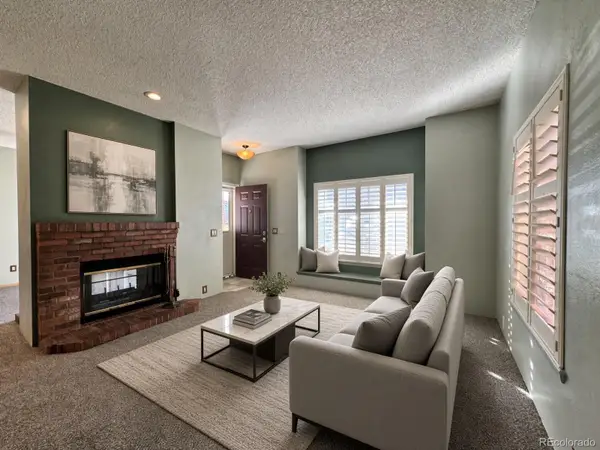 $294,999Coming Soon2 beds 2 baths993 sq. ft.
4760 S Wadsworth #M103, Littleton, CO 80123
MLS# 9086123Listed by: FLYNT DOYAL PROPERTIES - New
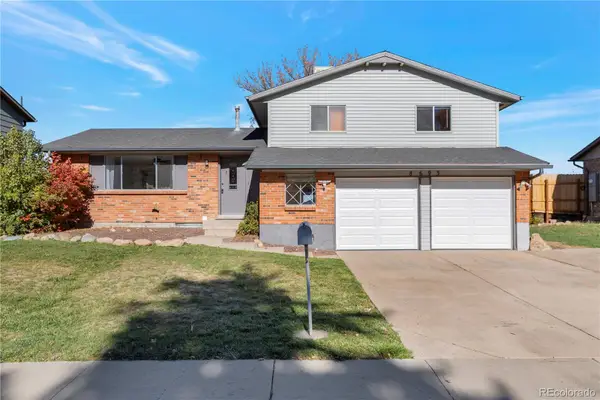 $478,000Active3 beds 3 baths2,224 sq. ft.
8693 W Rice, Littleton, CO 80123
MLS# 2734011Listed by: NOVELLA REAL ESTATE - New
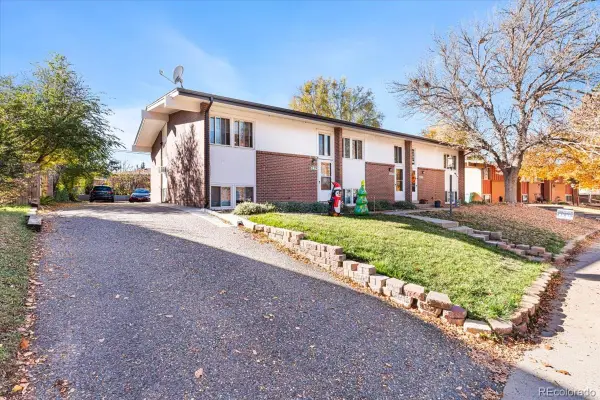 $895,000Active9 beds 5 baths4,316 sq. ft.
6225 S Sterne, Littleton, CO 80120
MLS# 4968972Listed by: KELLER WILLIAMS DTC - New
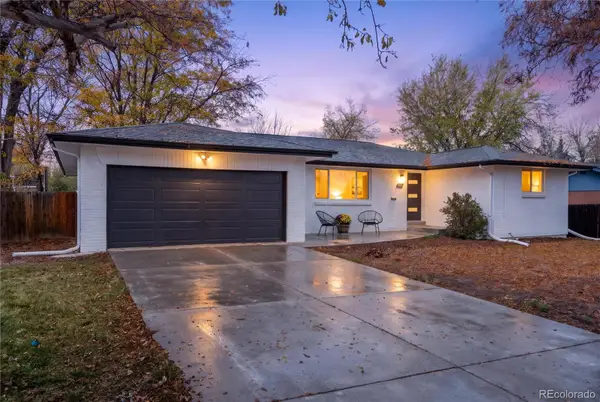 $699,000Active4 beds 3 baths2,100 sq. ft.
6637 S Gallup, Littleton, CO 80120
MLS# 9963146Listed by: RE/MAX LEADERS - New
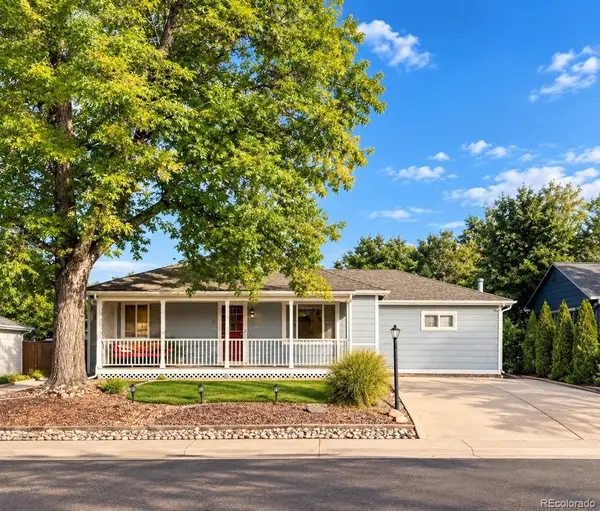 $559,000Active4 beds 2 baths1,864 sq. ft.
5150 S Logan, Littleton, CO 80121
MLS# 2025203Listed by: SELLSTATE ACE PROPERTIES - New
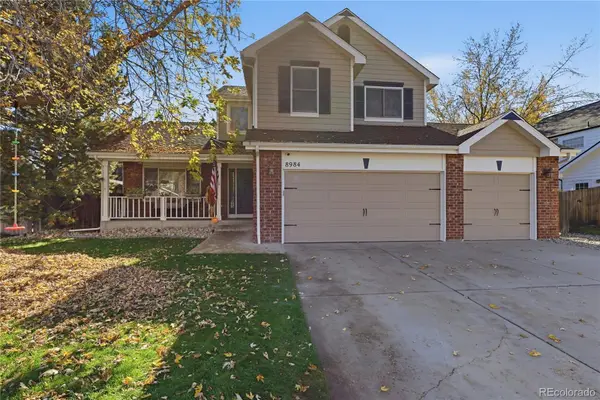 $695,000Active4 beds 3 baths1,845 sq. ft.
8984 W Capri, Littleton, CO 80123
MLS# 5752379Listed by: EXP REALTY, LLC - Open Sat, 11am to 1pmNew
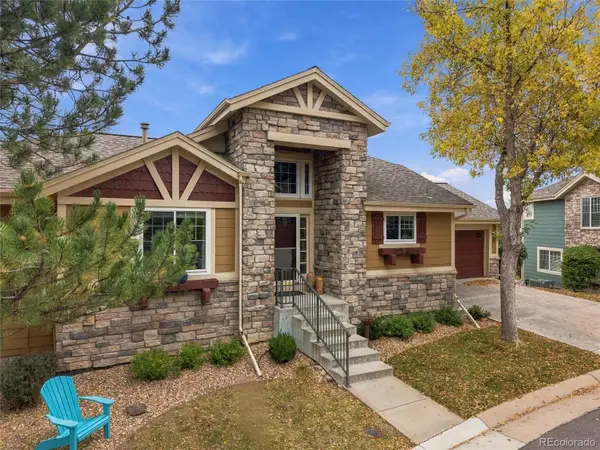 $799,000Active3 beds 3 baths2,481 sq. ft.
9836 S Johnson, Littleton, CO 80127
MLS# 6323045Listed by: RE/MAX PROFESSIONALS - New
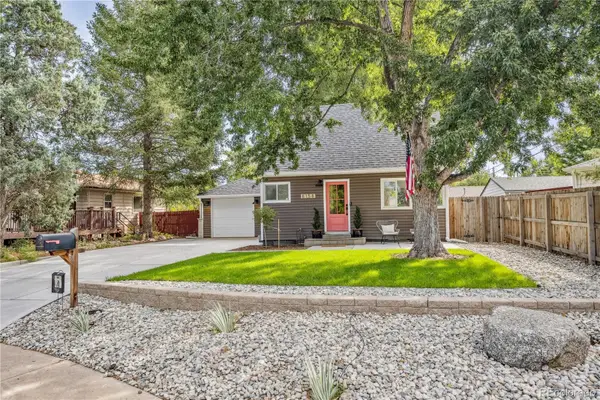 $525,000Active2 beds 1 baths1,161 sq. ft.
6158 S Hill, Littleton, CO 80120
MLS# 8770374Listed by: CAMBER REALTY, LTD - Open Sat, 11am to 1pmNew
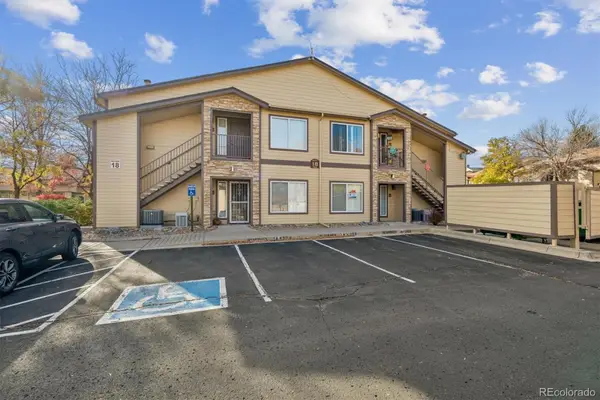 $275,000Active1 beds 1 baths720 sq. ft.
4875 S Balsam #101, Littleton, CO 80123
MLS# 1787223Listed by: RE/MAX ALLIANCE - New
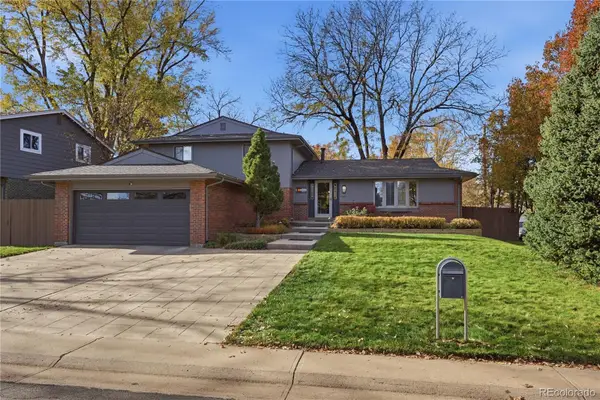 $775,000Active5 beds 3 baths2,388 sq. ft.
1248 W Hinsdale, Littleton, CO 80120
MLS# 8846422Listed by: BLUE PEBBLE HOMES


Protect your home and budget from life's surprises with an Assurant Home Warranty, backed by a partner that supports you through every step of homeownership. Explore Plans.
© 2026 Better Homes and Gardens Real Estate LLC. An Anywhere Real Estate company. All rights reserved. Better Homes and Gardens® Real Estate is a registered trademark owned by Meredith Operations Corporation, licensed to Better Homes and Gardens Real Estate LLC and used with permission. Better Homes and Gardens Real Estate LLC fully supports the principles of the Fair Housing Act and the Equal Opportunity Act. Listing information is deemed reliable but is not guaranteed accurate.
Each office is independently owned and operated.
Any services or products provided by third parties are not provided by, affiliated with or related to Better Homes and Gardens Real Estate LLC, or its affiliated companies.