
6827 S Webster #F, Littleton, CO 80128
Local realty services provided by:Better Homes and Gardens Real Estate Kenney & Company
6827 S Webster #F,Littleton, CO 80128
$410,000
- 3 Beds
- 3 Baths
- 1,462 sq. ft.
- Single family
- Coming Soon
Listed by: carolyn chandler
Office: integra home realty
MLS#:1628678
Source:ML
Price summary
- Price:$410,000
- Price per sq. ft.:$280.44
- Monthly HOA dues:$595
About this home
Beautiful Littleton Townhouse with Mountain Views & Greenbelt Location!
6827 S Webster Street #F | Littleton, CO 80123
Discover Colorado living in this beautiful 3-bedroom, 3-bathroom townhouse in Littleton, Colorado, featuring an attached 2-car garage, mountain views, and a desirable location backing to a greenbelt.
Enjoy the combination of everyday convenience and Colorado’s natural beauty. With open green space behind the property, mountain views, and shopping nearby, this Littleton townhouse offers an appealing balance of comfort, location, and lifestyle.
Whether you’re looking for a home with three bedrooms, the convenience of an attached two-car garage, or a townhouse near shopping and outdoor spaces, 6827 S Webster Street #F in Littleton, CO 80123 deserves a closer look.
Three bedrooms. Three bathrooms. Mountain views. Greenbelt setting. A Littleton location you’ll love.
Photos with decor and furnished are virtually staged.
Contact an agent
Home facts
- Year built:2000
- Subdivision & Development:Terrace at Columbine II
- Listing ID #:1628678
Rooms and interior
- Bedrooms:3
- Total bathrooms:3
- Full bathrooms:2
- Flooring:Carpet, Tile
- Bathrooms Description:Five Piece Bath
- Kitchen Description:Cooktop, Dishwasher, Disposal, Microwave, Oven, Pantry, Range, Refrigerator, Self Cleaning Oven
- Basement Description:Bath/Stubbed, Exterior Entry
- Living area:1,462 sq. ft.
Heating and cooling
- Cooling:Central Air
- Heating:Forced Air
Structure and exterior
- Roof:Shingle
- Year built:2000
- Building area:1,462 sq. ft.
- Lot Features:Greenbelt, Landscaped, Near Public Transit, Sprinklers In Front, Sprinklers In Rear
- Architectural Style:Contemporary
- Construction Materials:Brick, Frame
- Exterior Features:Balcony, Front Porch
- Foundation Description:Concrete Perimeter
- Levels:2 Story
Schools
- High school:Columbine
- Middle school:Ken Caryl
- Elementary school:Dutch Creek
Utilities
- Water:Public
- Sewer:Public Sewer
Finances and disclosures
- Price:$410,000
- Price per sq. ft.:$280.44
- Tax amount:$3,441
Features and amenities
- Laundry features:Dryer, In Unit, Washer
- Amenities:Bay Window(s), Double Pane Windows, Window Coverings
Parking
- Garage spaces:2
 Based on information submitted to the MLS GRID as of November 6, 2026 08:04 PM. All data is obtained from various sources and may not have been verified by broker or MLS GRID. Supplied Open House information is subject to change without notice. All information should be independently reviewed and verified for accuracy. Properties may or may not be listed by the office/agent presenting the information.
New listings near 6827 S Webster #F
- New
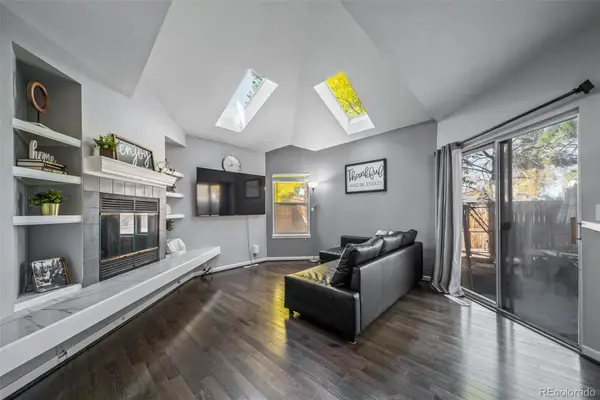 $550,000Active4 beds 2 baths1,875 sq. ft.
9372 W Coal Mine, Littleton, CO 80123
MLS# 4898825Listed by: REALTY ONE GROUP PREMIER - New
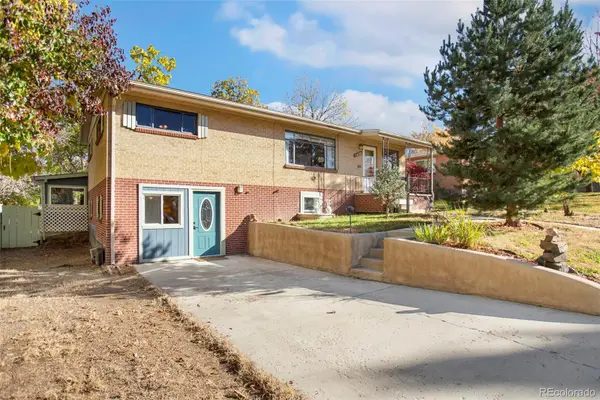 $432,000Active6 beds 2 baths2,338 sq. ft.
5480 S Greenwood, Littleton, CO 80120
MLS# 8172411Listed by: HOMESMART - New
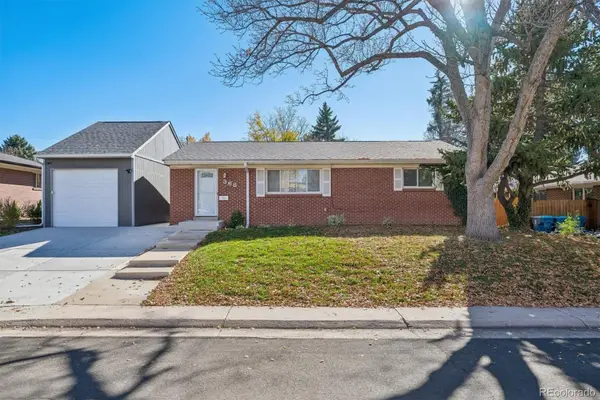 $560,000Active5 beds 2 baths1,875 sq. ft.
368 W Valleyview, Littleton, CO 80120
MLS# 9303277Listed by: KELLER WILLIAMS REALTY DOWNTOWN LLC - New
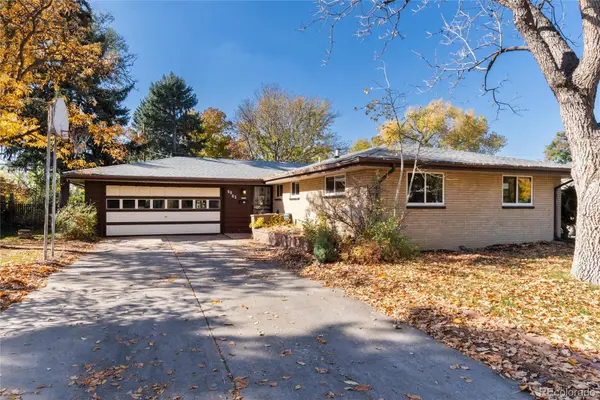 $699,000Active4 beds 3 baths2,175 sq. ft.
6063 S Fairfield, Littleton, CO 80120
MLS# 9958677Listed by: MADISON & COMPANY PROPERTIES - New
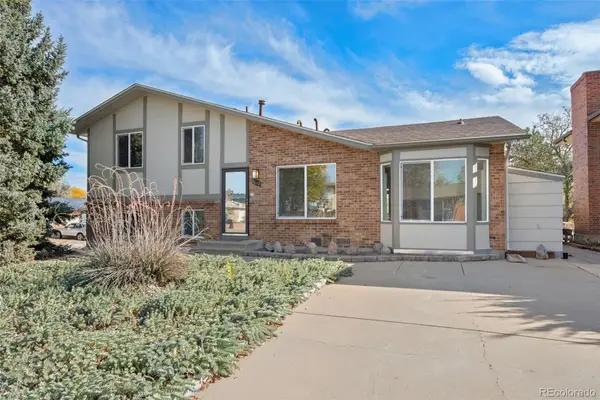 $500,000Active3 beds 3 baths1,617 sq. ft.
4602 S Hoyt, Littleton, CO 80123
MLS# 4466335Listed by: RE/MAX OF CHERRY CREEK - New
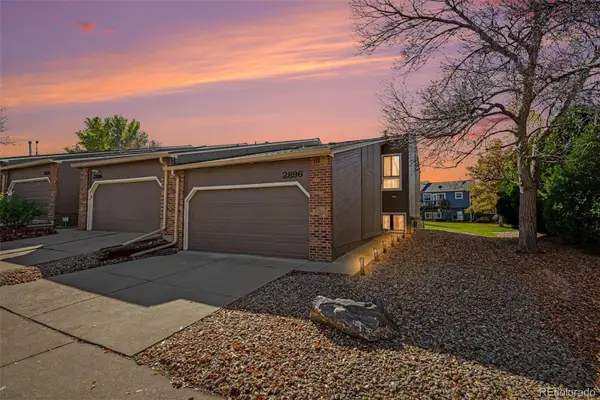 $385,000Active2 beds 3 baths1,572 sq. ft.
2896 W Bryant, Littleton, CO 80120
MLS# 4892127Listed by: MADISON & COMPANY PROPERTIES - New
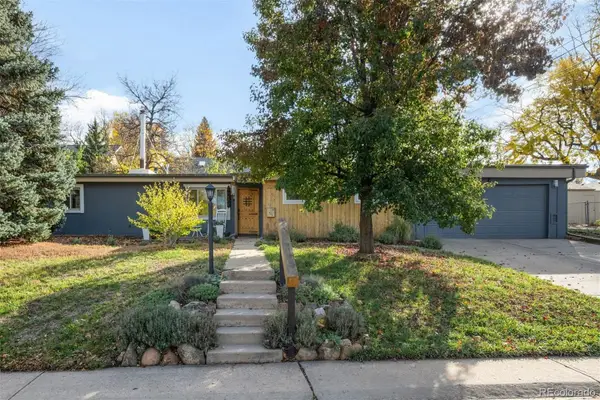 $575,000Active5 beds 2 baths1,708 sq. ft.
2238 W Caley, Littleton, CO 80120
MLS# 5665194Listed by: LIV SOTHEBY'S INTERNATIONAL REALTY - New
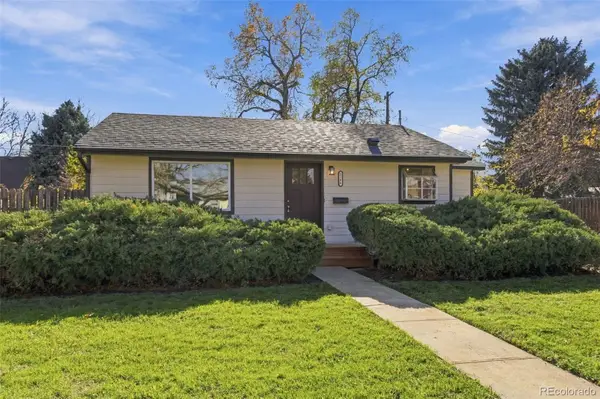 $440,000Active2 beds 1 baths624 sq. ft.
2106 W Arbor, Littleton, CO 80120
MLS# 7094670Listed by: RETRIEVER HOMES - New
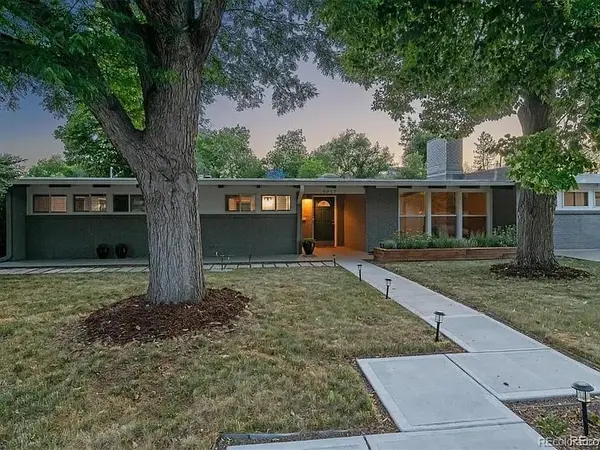 $789,000Active4 beds 2 baths2,219 sq. ft.
6057 Windermere, Littleton, CO 80120
MLS# 6358241Listed by: KEYRENTER PROPERTY MANAGEMENT DENVER - New
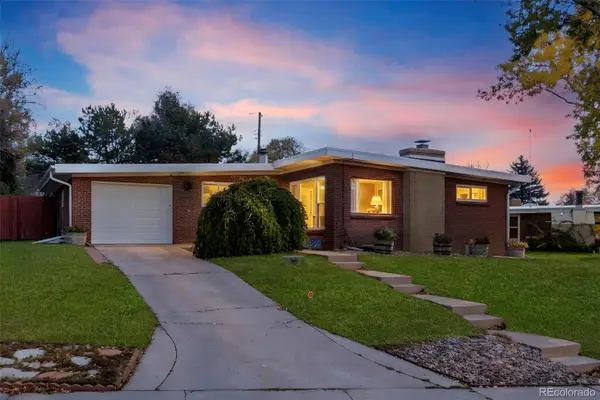 $649,900Active5 beds 3 baths2,291 sq. ft.
5462 S Hickory, Littleton, CO 80120
MLS# 8156379Listed by: COLDWELL BANKER GLOBAL LUXURY DENVER


Protect your home and budget from life's surprises with an Assurant Home Warranty, backed by a partner that supports you through every step of homeownership. Explore Plans.
© 2026 Better Homes and Gardens Real Estate LLC. An Anywhere Real Estate company. All rights reserved. Better Homes and Gardens® Real Estate is a registered trademark owned by Meredith Operations Corporation, licensed to Better Homes and Gardens Real Estate LLC and used with permission. Better Homes and Gardens Real Estate LLC fully supports the principles of the Fair Housing Act and the Equal Opportunity Act. Listing information is deemed reliable but is not guaranteed accurate.
Each office is independently owned and operated.
Any services or products provided by third parties are not provided by, affiliated with or related to Better Homes and Gardens Real Estate LLC, or its affiliated companies.