
6995 W Rowland Avenue, Littleton, CO 80128
Local realty services provided by:Better Homes and Gardens Real Estate Kenney & Company
6995 W Rowland Avenue,Littleton, CO 80128
$619,000
- 3 Beds
- 2 Baths
- 1,633 sq. ft.
- Single family
- Active
Listed by: kelly atchison
Office: axen realty
MLS#:3414001
Source:ML
Price summary
- Price:$619,000
- Price per sq. ft.:$379.06
About this home
Fully renovated 3-bed, 2-bath in sought-after Columbine West, inside and out, top to bottom, move-in ready.
The bright eat-in kitchen features new stainless appliances, updated cabinetry, quartz countertops, and a designer glass-tile backsplash. Both bathrooms are fully redone with designer tile, new fixtures, flooring, and cabinetry. Throughout: new light fixtures, ceiling fans, blinds, doors, and hardware. Downstairs adds rustic character with three custom barn doors and a white-washed fireplace. Dedicated laundry room includes washer, dryer, and utility sink.
Smart home integration runs through a centralized panel, lighting, smart devices, outdoor and garage security cameras, video doorbell, and garage door all controlled by touch or voice.
The park-like backyard is built for entertaining: freshly painted upper deck, lower patio, garden beds, storage shed, and pre-wiring for a hot tub. Upgraded sprinkler system front and back. Room to add a pool, or walk to the newly renovated community pool.
MAJOR UPGRADES, the expensive work is already done:
New central AC, electrical panel, smoke detectors, and water heater. New high-end vinyl siding, gutters, fascia, and soffits, plus fresh landscaping. Newer furnace, vinyl windows, and flooring (carpet professionally cleaned). Attic insulation brought to code. Roof replaced 2020.
LOCATION
Minutes to Chatfield State Park and Reservoir. Quick access to Santa Fe Drive, C-470, and Light Rail. Around the corner from Southwest Plaza, retail, and dining. Jefferson County School District.
No deferred maintenance, no hidden renovation costs, no projects waiting for you....
Contact an agent
Home facts
- Year built:1974
- Subdivision & Development:Columbine West
- Listing ID #:3414001
Rooms and interior
- Bedrooms:3
- Total bathrooms:2
- Full bathrooms:2
- Living area:1,633 sq. ft.
Heating and cooling
- Cooling:Central Air
- Heating:Forced Air
- Central air:Yes
Structure and exterior
- Roof:Shingle
- Year built:1974
- Building area:1,633 sq. ft.
- Lot area:0.2 Acres
- Lot Features:Sloped
- Construction Materials:Frame, Vinyl Siding
- Exterior Features:Balcony, Deck, Private Yard, Rain Gutters
- Foundation Description:Slab
- Levels:Bi-Level
Schools
- High school:Columbine
- Middle school:Ken Caryl
- Elementary school:Dutch Creek
Utilities
- Sewer:Public Sewer
Finances and disclosures
- Price:$619,000
- Price per sq. ft.:$379.06
- Tax amount:$3,366 (2025)
Features and amenities
- Smart home:Yes
Parking
- Total parking spaces:2
- Garage:Yes
- Garage spaces:2
 Based on information submitted to the MLS GRID as of August 29, 2026 02:33 PM. All data is obtained from various sources and may not have been verified by broker or MLS GRID. Supplied Open House information is subject to change without notice. All information should be independently reviewed and verified for accuracy. Properties may or may not be listed by the office/agent presenting the information.
New listings near 6995 W Rowland Avenue
- Coming Soon
 $1,300,000Coming Soon3 beds 4 baths2,932 sq. ft.
5501 S Nevada Street #A, Littleton, CO 80120
MLS# 4987381Listed by: COMPASS - DENVER - New
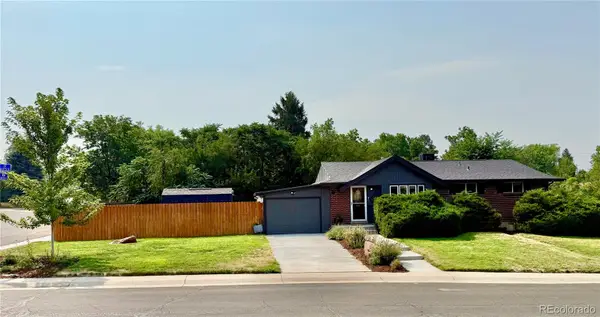 $715,000Active5 beds 2 baths2,210 sq. ft.
6070 S Detroit Street, Littleton, CO 80121
MLS# 2586689Listed by: TRELORA REALTY, INC. - Open Sun, 11am to 2pmNew
 $899,900Active5 beds 3 baths3,067 sq. ft.
2409 W Quinn Avenue, Littleton, CO 80120
MLS# 3307335Listed by: RE/MAX PROFESSIONALS - New
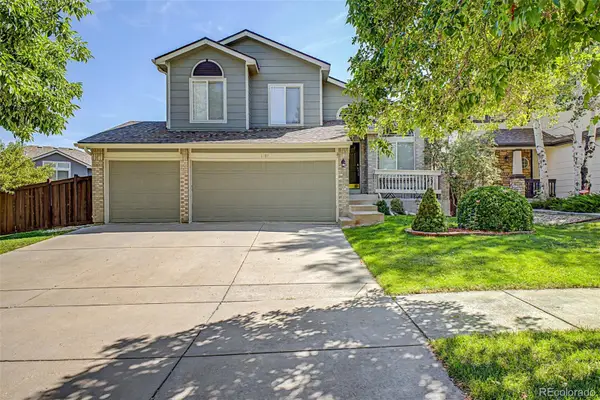 $750,000Active4 beds 4 baths2,205 sq. ft.
5368 S Harlan Way, Littleton, CO 80123
MLS# 7507523Listed by: KELLER WILLIAMS ADVANTAGE REALTY LLC - New
 $285,000Active2 beds 2 baths1,488 sq. ft.
469 E Highline Circle, Littleton, CO 80122
MLS# 4523280Listed by: HOMESMART - Open Sat, 11am to 1pmNew
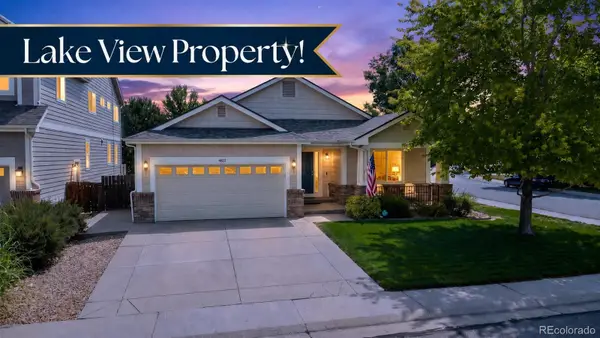 $1,025,000Active3 beds 2 baths4,062 sq. ft.
4822 S Upham Court, Littleton, CO 80123
MLS# 4886499Listed by: COMPASS - DENVER - New
 $565,000Active5 beds 3 baths2,808 sq. ft.
6985 S Ash Circle, Littleton, CO 80122
MLS# 7496699Listed by: COMPASS - DENVER - New
 $848,800Active4 beds 4 baths2,573 sq. ft.
7555 S Madison Circle, Littleton, CO 80122
MLS# 4067123Listed by: MB EXECUTIVE REALTY & INVESTMENTS - Open Sat, 11am to 1pmNew
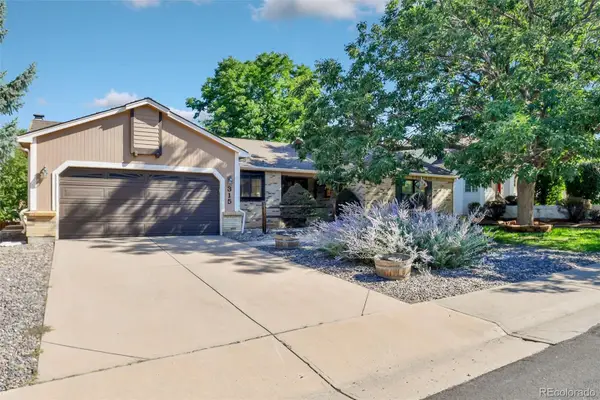 $782,500Active4 beds 3 baths3,824 sq. ft.
315 W Davies Avenue S, Littleton, CO 80120
MLS# 7212356Listed by: GRACE MANAGEMENT & INVEST. - Open Sun, 12 to 2pmNew
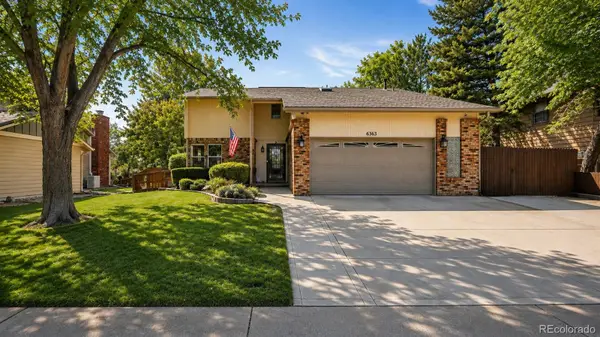 $770,000Active4 beds 3 baths3,839 sq. ft.
6363 S Reed Way, Littleton, CO 80123
MLS# 1983628Listed by: EQUITY COLORADO REAL ESTATE


Protect your home and budget from life's surprises with an Assurant Home Warranty, backed by a partner that supports you through every step of homeownership. Explore Plans.
© 2026 Better Homes and Gardens Real Estate LLC. An Anywhere Real Estate company. All rights reserved. Better Homes and Gardens® Real Estate is a registered trademark owned by Meredith Operations Corporation, licensed to Better Homes and Gardens Real Estate LLC and used with permission. Better Homes and Gardens Real Estate LLC fully supports the principles of the Fair Housing Act and the Equal Opportunity Act. Listing information is deemed reliable but is not guaranteed accurate.
Each office is independently owned and operated.
Any services or products provided by third parties are not provided by, affiliated with or related to Better Homes and Gardens Real Estate LLC, or its affiliated companies.