
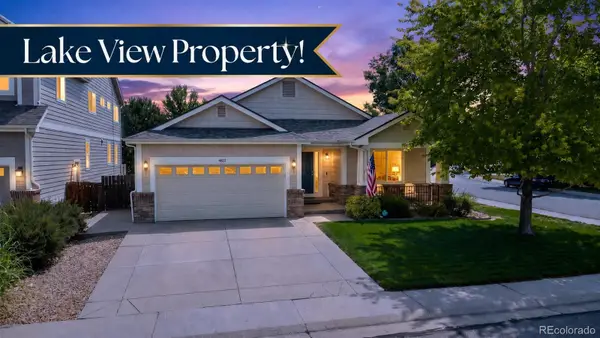
7 Periwinkle, Littleton, CO 80127
Local realty services provided by:Better Homes and Gardens Real Estate Kenney & Company
Listed by: victoria merchant
Office: keller williams foothills realty
MLS#:2285893
Source:ML
Price summary
- Price:$949,900
- Price per sq. ft.:$354.04
- Monthly HOA dues:$74
About this home
NEW ROOF AND NEW EXTERIOR PAINT COMING Located on a quiet cul-de-sac in highly desirable Ken Caryl Valley, this 4-bedroom, 4-bathroom home offers an ideal combination of comfort, functionality, and location. The remodeled kitchen opens to inviting living spaces, while the finished basement provides excellent flexibility for a media room, home office, gym, or playroom, with the option to add a fifth bedroom.
All four bedrooms are conveniently located on the upper level, including a spacious primary suite featuring a private balcony overlooking the beautifully landscaped backyard with mature gardens, a tranquil water feature, and stunning red rock landscaping.
Enjoy mountain views and all the amenities that make Ken Caryl Valley one of the Denver area’s most sought-after communities, including private hiking trails, pools, tennis courts, parks, and year-round neighborhood events.
Additional highlights include a brand-new HVAC system and central air conditioning installed in 2026, a spacious yard, and an unbeatable location close to outdoor recreation, top-rated schools, shopping, and dining....
Contact an agent
Home facts
- Year built:1991
- Subdivision & Development:Ken Caryl Valley
- Listing ID #:2285893
Rooms and interior
- Bedrooms:4
- Total bathrooms:4
- Full bathrooms:2
- Half bathrooms:1
- Flooring:Carpet, Tile, Wood
- Bathrooms Description:Five Piece Bath
- Kitchen Description:Cooktop, Dishwasher, Disposal, Eat-in Kitchen, Microwave, Oven, Range
- Basement:Yes
- Basement Description:Finished, Partial
- Living area:2,683 sq. ft.
Heating and cooling
- Cooling:Central Air
- Heating:Forced Air
- Central air:Yes
Structure and exterior
- Roof:Composition
- Year built:1991
- Building area:2,683 sq. ft.
- Lot area:0.3 Acres
- Lot Features:Cul-De-Sac, Level
- Architectural Style:Mountain Contemporary
- Construction Materials:Frame
- Exterior Features:Balcony, Covered, Deck, Dog Run, Garden, Patio, Private Yard
- Levels:Tri-Level
Schools
- High school:Chatfield
- Middle school:Bradford
- Elementary school:Bradford
Utilities
- Water:Public
- Sewer:Public Sewer
Finances and disclosures
- Price:$949,900
- Price per sq. ft.:$354.04
- Tax amount:$7,331 (2025)
Features and amenities
- Laundry features:Dryer, In Unit, Washer
- Amenities:Double Pane Windows, Gas Water Heater
Parking
- Total parking spaces:2
- Parking description:Concrete Driveway
- Garage:Yes
- Garage spaces:2
 Based on information submitted to the MLS GRID as of August 31, 2026 02:33 PM. All data is obtained from various sources and may not have been verified by broker or MLS GRID. Supplied Open House information is subject to change without notice. All information should be independently reviewed and verified for accuracy. Properties may or may not be listed by the office/agent presenting the information.
New listings near 7 Periwinkle
- Coming Soon
 $1,300,000Coming Soon3 beds 4 baths2,932 sq. ft.
5501 S Nevada Street #A, Littleton, CO 80120
MLS# 4987381Listed by: COMPASS - DENVER - New
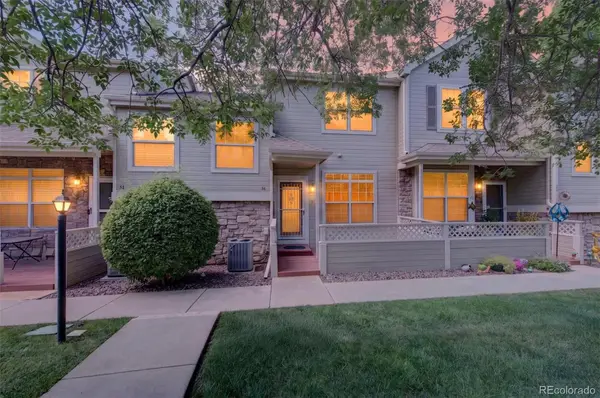 $381,900Active2 beds 3 baths1,504 sq. ft.
332 W Jamison Place #56, Littleton, CO 80120
MLS# 5735389Listed by: BROKERS GUILD HOMES - New
 $620,000Active3 beds 3 baths3,065 sq. ft.
6974 S Lakeview Street, Littleton, CO 80120
MLS# 9430118Listed by: EXP REALTY, LLC - New
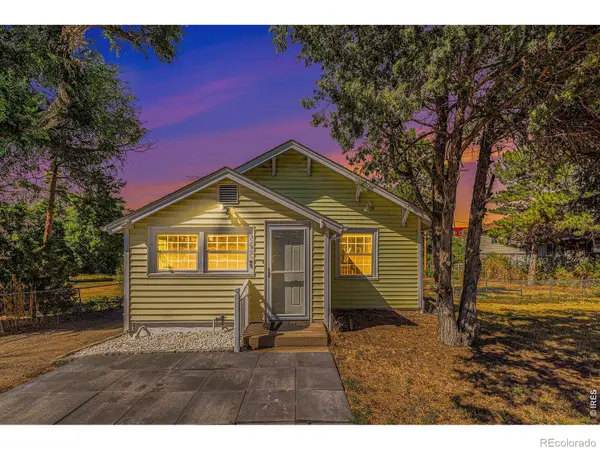 $625,000Active4 beds 2 baths1,664 sq. ft.
347 W Rafferty Gardens Avenue, Littleton, CO 80120
MLS# IR1067536Listed by: C3 REAL ESTATE SOLUTIONS, LLC - New
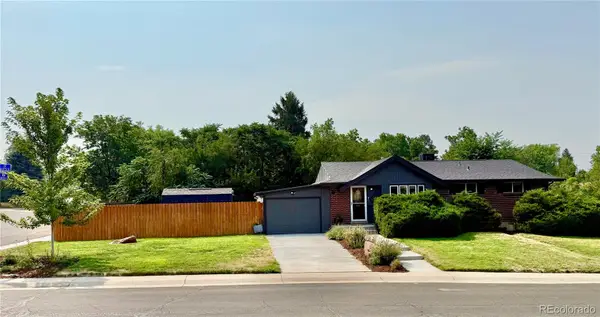 $715,000Active5 beds 2 baths2,210 sq. ft.
6070 S Detroit Street, Littleton, CO 80121
MLS# 2586689Listed by: TRELORA REALTY, INC. - New
 $899,900Active5 beds 3 baths3,067 sq. ft.
2409 W Quinn Avenue, Littleton, CO 80120
MLS# 3307335Listed by: RE/MAX PROFESSIONALS - New
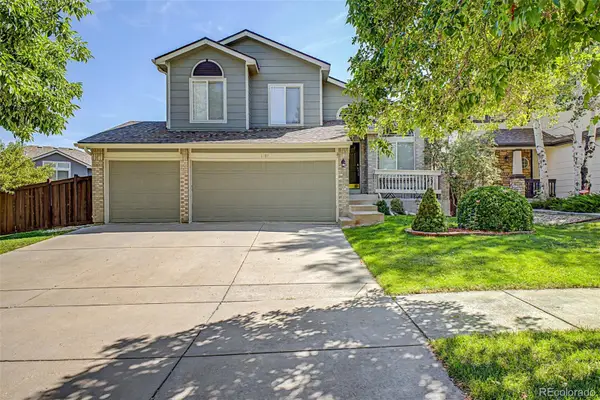 $750,000Active4 beds 4 baths2,205 sq. ft.
5368 S Harlan Way, Littleton, CO 80123
MLS# 7507523Listed by: KELLER WILLIAMS ADVANTAGE REALTY LLC - New
 $285,000Active2 beds 2 baths1,488 sq. ft.
469 E Highline Circle, Littleton, CO 80122
MLS# 4523280Listed by: HOMESMART - New
 $1,025,000Active3 beds 2 baths4,062 sq. ft.
4822 S Upham Court, Littleton, CO 80123
MLS# 4886499Listed by: COMPASS - DENVER - New
 $565,000Active5 beds 3 baths2,808 sq. ft.
6985 S Ash Circle, Littleton, CO 80122
MLS# 7496699Listed by: COMPASS - DENVER


Protect your home and budget from life's surprises with an Assurant Home Warranty, backed by a partner that supports you through every step of homeownership. Explore Plans.
© 2026 Better Homes and Gardens Real Estate LLC. An Anywhere Real Estate company. All rights reserved. Better Homes and Gardens® Real Estate is a registered trademark owned by Meredith Operations Corporation, licensed to Better Homes and Gardens Real Estate LLC and used with permission. Better Homes and Gardens Real Estate LLC fully supports the principles of the Fair Housing Act and the Equal Opportunity Act. Listing information is deemed reliable but is not guaranteed accurate.
Each office is independently owned and operated.
Any services or products provided by third parties are not provided by, affiliated with or related to Better Homes and Gardens Real Estate LLC, or its affiliated companies.