
7039 Pine Hills, Littleton, CO 80125
Local realty services provided by:Better Homes and Gardens Real Estate Kenney & Company
Listed by: jessica manzano
Office: keller williams advantage realty llc.
MLS#:7570572
Source:ML
Price summary
- Price:$647,000
- Price per sq. ft.:$227.58
About this home
Paid off solar panels saving you hundreds in energy costs every month! NO HOA, another great cost savings! High end finishes from top to bottom, a dream primary shower, on a large lot at the back of the cul de sac! This is a Dream property.
Welcome to 7039 Pine Hills Way, a fully remodeled two story home, with a finished basement, on a cul de sac. This home breathes out farm house fresh and breathes in the great outdoors. If you've been chasing a little bit of quiet, a lot of the fresh Colorado air and a community you'll want to stay planted in, then you've found the right place.
The main level flows well for all your entertaining and living needs. So much bright light, you'll forget the lights aren't actually on! Formal dining space, front and back living rooms, kitchen counter seating with an open flow into the family room and sliding glass doors to the back deck. The outdoor space is incredible. The deck is spacious, covered and useful for all your BBQ, lounging and pit pit desires! Don't skip the side yards as well. The trampoline is included if you want it!
All 4 bedrooms are upstairs including a GRAND primary suite with a stunning en-suite where the details are unmatched. Split dual sinks, an incredible shower experience and a large walk-in closet! Also upstairs is a second full bathroom with equally beautiful finishes. A loft outfitted as the perfect work from home office or homework station. Plus 3 more bedrooms!
The basement? Yes, it is fully finished...with a full bathroom including shower!! Crawl space plus 3 closets for storage! Nothing is missing! Come see why this home and this community may be all you've ever wanted out of your Colorado dream....
Contact an agent
Home facts
- Year built:1998
- Subdivision & Development:Roxborough
- Listing ID #:7570572
Rooms and interior
- Bedrooms:4
- Total bathrooms:4
- Full bathrooms:2
- Half bathrooms:1
- Flooring:Carpet, Tile, Wood
- Kitchen Description:Cooktop, Dishwasher, Disposal, Microwave, Oven, Pantry, Refrigerator
- Basement Description:Finished
- Living area:2,843 sq. ft.
Heating and cooling
- Cooling:Central Air
- Heating:Forced Air, Solar
Structure and exterior
- Roof:Composition
- Year built:1998
- Building area:2,843 sq. ft.
- Lot Features:Cul-De-Sac, Greenbelt, Many Trees, Sprinklers In Front, Sprinklers In Rear
- Construction Materials:Vinyl Siding, Wood Siding
- Exterior Features:Deck, Fire Pit, Front Porch, Private Yard
- Levels:2 Story
Schools
- High school:Thunderridge
- Middle school:Ranch View
- Elementary school:Roxborough
Utilities
- Water:Public
- Sewer:Public Sewer
Finances and disclosures
- Price:$647,000
- Price per sq. ft.:$227.58
- Tax amount:$4,236
Features and amenities
- Laundry features:Dryer, Washer
- Amenities:Sump Pump
Parking
- Garage spaces:2
 Based on information submitted to the MLS GRID as of November 9, 2026 01:06 AM. All data is obtained from various sources and may not have been verified by broker or MLS GRID. Supplied Open House information is subject to change without notice. All information should be independently reviewed and verified for accuracy. Properties may or may not be listed by the office/agent presenting the information.
New listings near 7039 Pine Hills
- Coming Soon
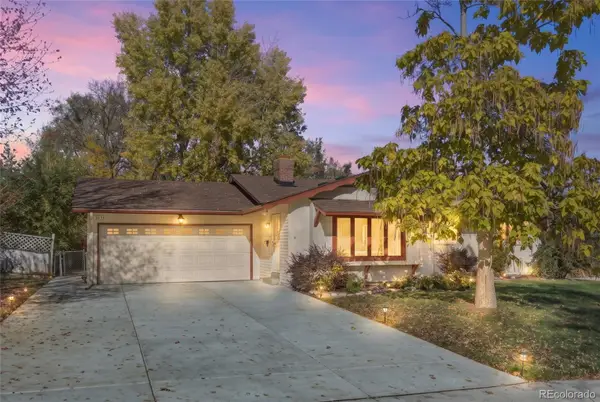 $565,000Coming Soon3 beds 2 baths1,678 sq. ft.
3635 W Monmouth, Littleton, CO 80123
MLS# 2276272Listed by: EXP REALTY, LLC - Coming Soon
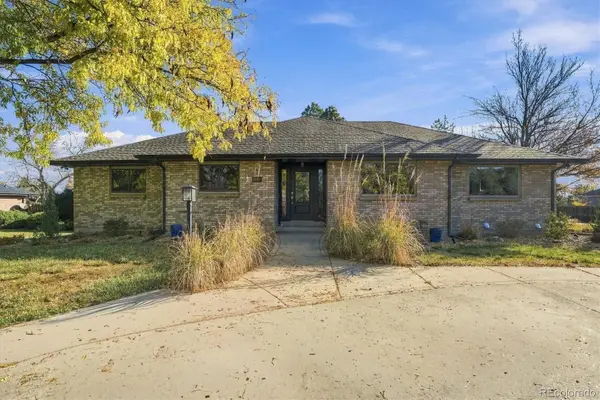 $1,195,000Coming Soon6 beds 7 baths4,631 sq. ft.
6690 S Sheridan, Littleton, CO 80123
MLS# 4017863Listed by: RE/MAX PROFESSIONALS - New
 $415,000Active2 beds 2 baths1,279 sq. ft.
2753 W Riverwalk #K, Littleton, CO 80123
MLS# 5935107Listed by: LPT REALTY - New
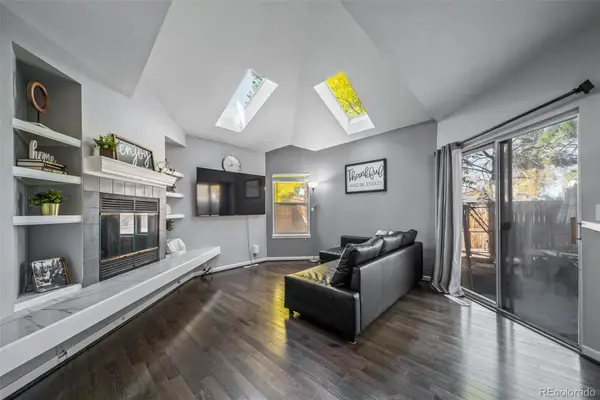 $550,000Active4 beds 2 baths1,875 sq. ft.
9372 W Coal Mine, Littleton, CO 80123
MLS# 4898825Listed by: REALTY ONE GROUP PREMIER 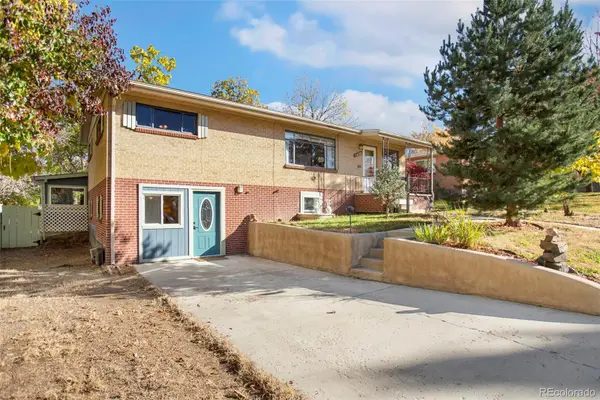 $432,000Pending6 beds 2 baths2,338 sq. ft.
5480 S Greenwood, Littleton, CO 80120
MLS# 8172411Listed by: HOMESMART- New
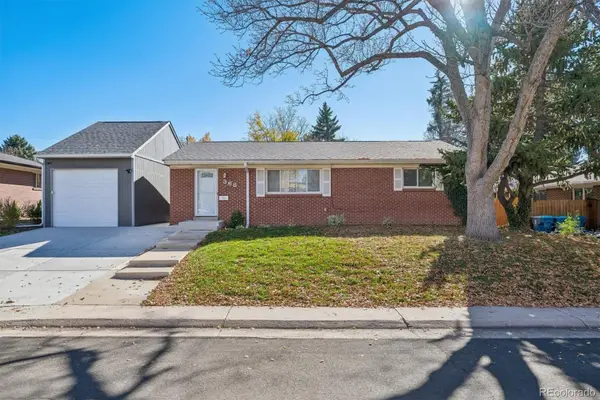 $560,000Active5 beds 2 baths1,875 sq. ft.
368 W Valleyview, Littleton, CO 80120
MLS# 9303277Listed by: KELLER WILLIAMS REALTY DOWNTOWN LLC - New
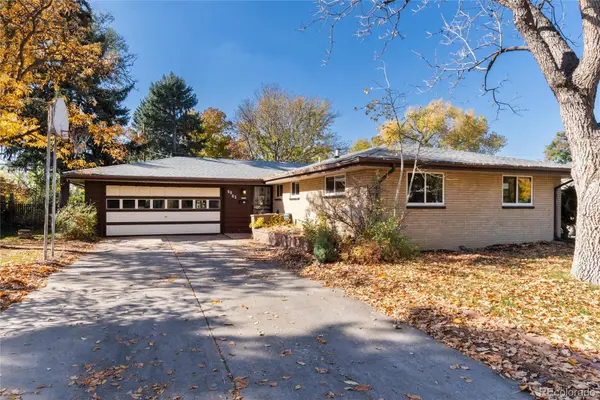 $699,000Active4 beds 3 baths2,175 sq. ft.
6063 S Fairfield, Littleton, CO 80120
MLS# 9958677Listed by: MADISON & COMPANY PROPERTIES - New
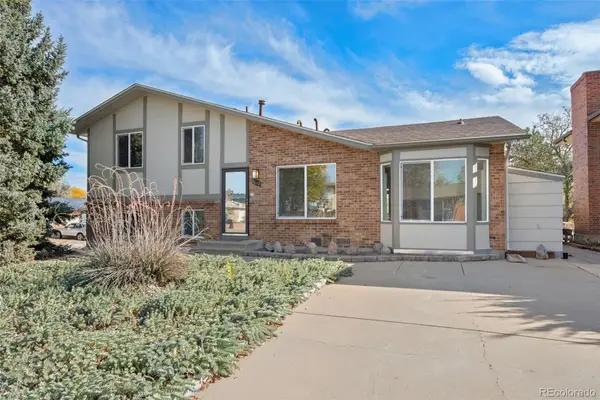 $500,000Active3 beds 3 baths1,617 sq. ft.
4602 S Hoyt, Littleton, CO 80123
MLS# 4466335Listed by: RE/MAX OF CHERRY CREEK - New
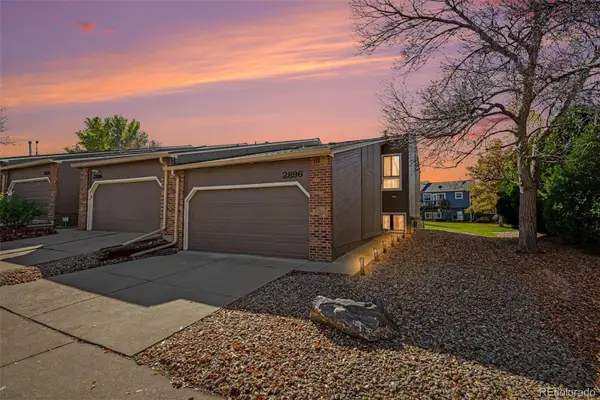 $385,000Active2 beds 3 baths1,572 sq. ft.
2896 W Bryant, Littleton, CO 80120
MLS# 4892127Listed by: MADISON & COMPANY PROPERTIES - New
 $575,000Active5 beds 2 baths1,708 sq. ft.
2238 W Caley, Littleton, CO 80120
MLS# 5665194Listed by: LIV SOTHEBY'S INTERNATIONAL REALTY


Protect your home and budget from life's surprises with an Assurant Home Warranty, backed by a partner that supports you through every step of homeownership. Explore Plans.
© 2026 Better Homes and Gardens Real Estate LLC. An Anywhere Real Estate company. All rights reserved. Better Homes and Gardens® Real Estate is a registered trademark owned by Meredith Operations Corporation, licensed to Better Homes and Gardens Real Estate LLC and used with permission. Better Homes and Gardens Real Estate LLC fully supports the principles of the Fair Housing Act and the Equal Opportunity Act. Listing information is deemed reliable but is not guaranteed accurate.
Each office is independently owned and operated.
Any services or products provided by third parties are not provided by, affiliated with or related to Better Homes and Gardens Real Estate LLC, or its affiliated companies.