
7273 S Sundown Circle, Littleton, CO 80120
Local realty services provided by:Better Homes and Gardens Real Estate Kenney & Company
7273 S Sundown Circle,Littleton, CO 80120
$1,132,935
- 5 Beds
- 4 Baths
- - sq. ft.
- Single family
- Sold
Listed by: madison kissel
Office: compass - denver
MLS#:7693304
Source:ML
Sorry, we are unable to map this address
Price summary
- Price:$1,132,935
- Monthly HOA dues:$113
About this home
Welcome to 7273 S Sundown Circle, a meticulously-built custom home in the sought-after Sundown Ridge neighborhood. Just minutes from historic Downtown Littleton and 2 miles to the Light Rail, this location is ideal for effortless mountain access and refined city living. This ideal two-story floor plan delivers 4,033 sq ft of thoughtful living space and timeless, high-end finishes throughout. From the front step, you’ll appreciate mature landscaping and an oversized 3 car (insulated + finished) garage with abundant built-in storage + a versatile bonus hobby room/office. Step inside to soaring ceilings, a grand staircase, and a custom chandelier that pours warm light into a effortless layout. The main level offers a private office with custom built-ins, formal living and dining areas, a convenient powder bath, main-floor laundry, and an elegant sunken family room. The updated kitchen features white cabinetry, black granite counters, stainless appliances, an oversized pantry, and a bright breakfast nook. Upstairs is an expansive primary suite with a generous walk-in closet and a luxurious five-piece ensuite, complete with dual vanities, a deep soaking tub, and a spa-like walk-in shower. Rich hardwoods run throughout the entire upstairs, including 3 additional generously-sized bedrooms with large windows and oversized/walk-in closets. The fully-finished basement is an entertainer’s dream complete with wet bar, a dedicated pool table/game room, a 90-inch drop-down projector screen, and an additional bedroom/bath, perfect privacy for visiting guests. Out back enjoy a private oasis with a trex deck, mature Colorado native plants and trees, garden beds, and direct access to nearby trails including the High Line Canal. Located blocks from Runyon Elementary, Euclid Middle, and Heritage High (award-winning Littleton Public Schools), and minutes to Broadway shops, C-470, recreation, and South Suburban amenities, this home blends location, function, and lifestyle seamlessly....
Contact an agent
Home facts
- Year built:1991
- Subdivision & Development:Sundown Ridge
- Listing ID #:7693304
Rooms and interior
- Bedrooms:5
- Total bathrooms:4
- Full bathrooms:2
- Half bathrooms:1
- Flooring:Carpet, Tile, Wood
- Bathrooms Description:Five Piece Bath
- Kitchen Description:Bar Fridge, Dishwasher, Disposal, Eat-in Kitchen, Kitchen Island, Microwave, Oven, Pantry, Range, Refrigerator
- Basement:Yes
- Basement Description:Finished, Full
Heating and cooling
- Cooling:Attic Fan, Central Air
- Heating:Forced Air
- Central air:Yes
Structure and exterior
- Roof:Composition
- Year built:1991
- Lot Features:Landscaped, Level, Many Trees, Near Public Transit, Sprinklers In Front, Sprinklers In Rear
- Architectural Style:Traditional
- Construction Materials:Brick, Frame, Wood Siding
- Exterior Features:Deck, Front Porch, Garden, Patio, Private Yard
- Levels:2 Story
Schools
- High school:Heritage
- Middle school:Euclid
- Elementary school:Runyon
Utilities
- Water:Public
- Sewer:Public Sewer
Finances and disclosures
- Price:$1,132,935
- Tax amount:$5,372 (2025)
Features and amenities
- Laundry features:Dryer, In Unit, Washer
- Amenities:Bar Fridge, Carbon Monoxide Detector(s), Double Pane Windows, Smart Locks, Smoke Detector(s), Video Doorbell, Window Coverings
Parking
- Total parking spaces:3
- Parking description:Dry Walled, Insulated Garage, Lighted
- Garage:Yes
- Garage spaces:3
 Based on information submitted to the MLS GRID as of September 3, 2026 07:34 AM. All data is obtained from various sources and may not have been verified by broker or MLS GRID. Supplied Open House information is subject to change without notice. All information should be independently reviewed and verified for accuracy. Properties may or may not be listed by the office/agent presenting the information.
New listings near 7273 S Sundown Circle
- Coming Soon
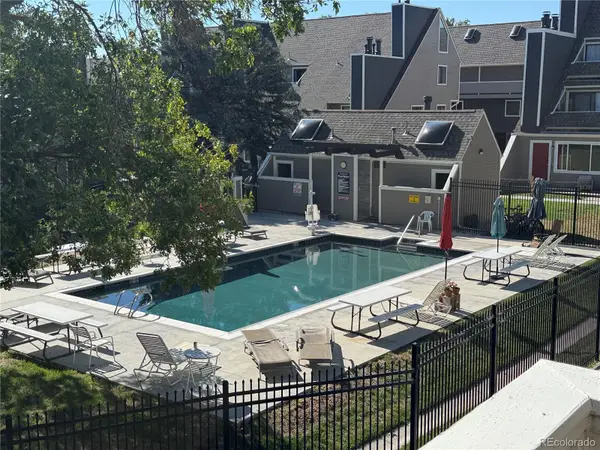 $190,000Coming Soon1 beds 1 baths610 sq. ft.
5250 S Huron Way #10-208, Littleton, CO 80120
MLS# 6862831Listed by: KELLER WILLIAMS ACTION REALTY LLC - Coming Soon
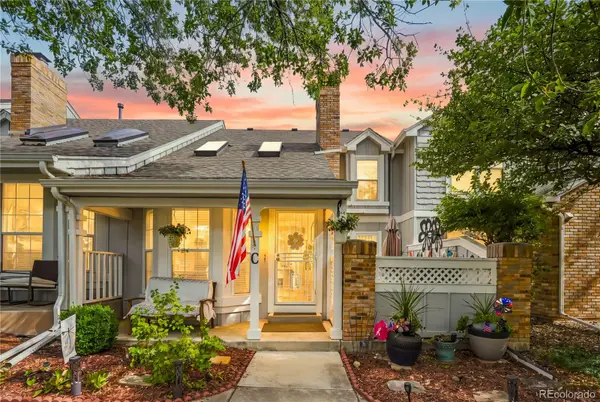 $529,900Coming Soon3 beds 4 baths2,242 sq. ft.
2995 W Long Court #C, Littleton, CO 80120
MLS# 6825311Listed by: LPT REALTY - Coming Soon
 $725,000Coming Soon4 beds 3 baths2,204 sq. ft.
7644 S Franklin Way, Littleton, CO 80122
MLS# 2930651Listed by: WINDERMERE DTC - Coming Soon
 $930,000Coming Soon5 beds 4 baths4,113 sq. ft.
7474 S Pennsylvania Street, Littleton, CO 80122
MLS# 4479549Listed by: STERLING REAL ESTATE GROUP INC - Coming Soon
 $1,100,000Coming Soon4 beds 5 baths4,831 sq. ft.
6785 S Crocker Way, Littleton, CO 80120
MLS# 1727408Listed by: EXP REALTY, LLC - Coming Soon
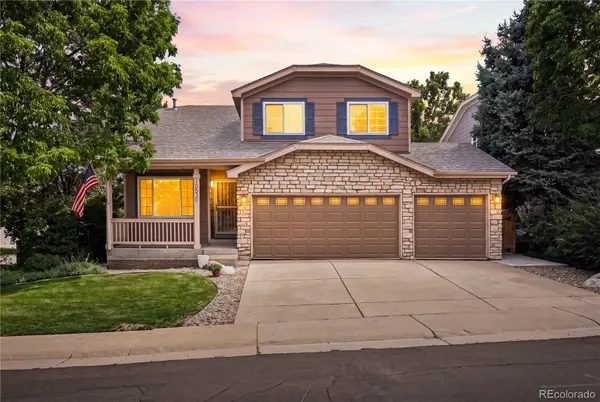 $640,000Coming Soon3 beds 3 baths2,412 sq. ft.
10530 Tiger Chase, Littleton, CO 80124
MLS# 3909797Listed by: KELLER WILLIAMS DTC - Coming Soon
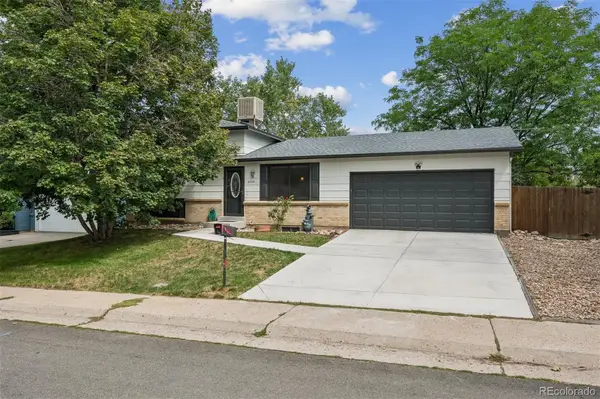 $537,500Coming Soon3 beds 2 baths1,664 sq. ft.
6528 S Everett Way, Littleton, CO 80123
MLS# 5162826Listed by: HOMESMART - Coming Soon
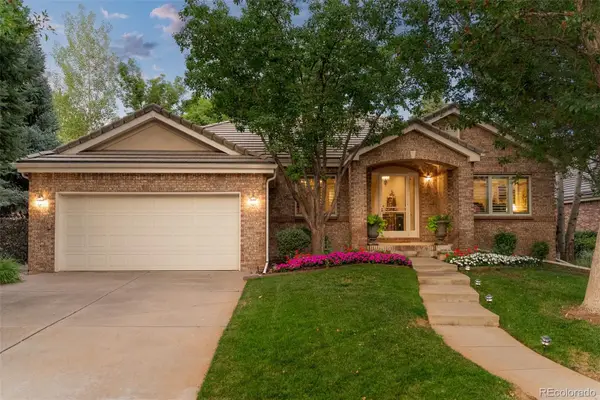 $2,000,000Coming Soon3 beds 3 baths4,474 sq. ft.
41 Silver Fox Circle, Littleton, CO 80121
MLS# 8677867Listed by: MILEHIMODERN - New
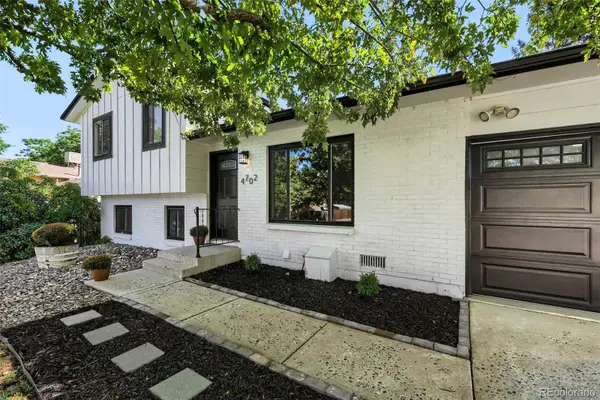 $499,000Active2 beds 2 baths1,321 sq. ft.
4702 S Dudley Street, Littleton, CO 80123
MLS# 4956431Listed by: CORRIERE GROUP LLC - New
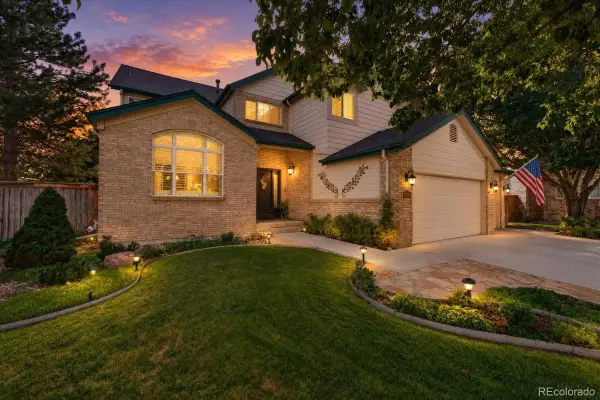 $925,000Active5 beds 4 baths3,774 sq. ft.
10415 Lions Heart, Littleton, CO 80124
MLS# 2453198Listed by: REDFIN CORPORATION


Protect your home and budget from life's surprises with an Assurant Home Warranty, backed by a partner that supports you through every step of homeownership. Explore Plans.
© 2026 Better Homes and Gardens Real Estate LLC. An Anywhere Real Estate company. All rights reserved. Better Homes and Gardens® Real Estate is a registered trademark owned by Meredith Operations Corporation, licensed to Better Homes and Gardens Real Estate LLC and used with permission. Better Homes and Gardens Real Estate LLC fully supports the principles of the Fair Housing Act and the Equal Opportunity Act. Listing information is deemed reliable but is not guaranteed accurate.
Each office is independently owned and operated.
Any services or products provided by third parties are not provided by, affiliated with or related to Better Homes and Gardens Real Estate LLC, or its affiliated companies.