
7391 S Costilla Street, Littleton, CO 80120
Local realty services provided by:Better Homes and Gardens Real Estate Star Homes
7391 S Costilla Street,Littleton, 80120
$995,000
- 6 Beds
- 4 Baths
- 2,936 sq. ft.
- Single family
- Active
Upcoming open houses
- Sat, Sep 2611:00 am - 02:00 pm
Listed by: ken posen
Office: compass colorado-cherry creek
MLS#:12762681
Source:MLSNI
Price summary
- Price:$995,000
- Price per sq. ft.:$338.9
About this home
Welcome to 7391 South Costilla Street-a residence where luxury meets thoughtful design across nearly 3,000 square feet of refined living space. With six bedrooms and four bathrooms, this home offers an incredible amount of room to live and entertain in style. The property is currently in the midst of a transformation, with over $100,000 in high-end renovations underway. Among these updates is the installation of stunning hardwood floors that will flow through the main living areas, creating a seamless and sophisticated aesthetic. These current projects perfectly complement the extensive improvements already completed in 2024, including a new roof, new air conditioner, fresh interior paint, and a custom-built deck and patio. The gourmet kitchen is a true standout, equipped with soapstone countertops, a custom island, a premium cooktop, and a designer range hood. Throughout the home, newly installed custom windows draw in an abundance of natural light, highlighting the sophisticated finishes at every turn. The finished basement adds even more versatility, complete with egress windows for added light and comfort. Situated on a generous corner lot, the property features a professionally landscaped backyard that serves as a private oasis for outdoor dining. A three-car attached garage provides plenty of space for vehicles and storage....
Contact an agent
Home facts
- Year built:1974
- Subdivision & Development:Not Applicable
- Listing ID #:12762681
- Updated:September 24, 2026 at 02:28 PM
Rooms and interior
- Bedrooms:6
- Total bathrooms:4
- Full bathrooms:3
- Half bathrooms:1
- Rooms Total:10
- Dining Description:Separate Dining Room
- Kitchen Description:Dishwasher, Disposal, Microwave, Range, Refrigerator
- Basement Description:Finished, Full
- Living area:2,936 sq. ft.
Heating and cooling
- Cooling:Central Air
- Heating:Forced Air
- Central air:Yes
Structure and exterior
- Year built:1974
- Building area:2,936 sq. ft.
- Levels:Split Level
Utilities
- Water:Public
- Sewer:Public Sewer
Finances and disclosures
- Price:$995,000
- Price per sq. ft.:$338.9
- Tax amount:$6,719 (2025)
Parking
- Total parking spaces:3
- Parking description:Attached Garage, Concrete, Garage
- Garage:Yes
- Garage spaces:3
 Copyright 2026 Midwest Real Estate Data LLC. All rights reserved. The data relating to real estate for sale on this web site comes in part from the Broker Reciprocity Program of the Midwest Real Estate Data LLC. Listing information is deemed reliable but not guaranteed.
New listings near 7391 S Costilla Street
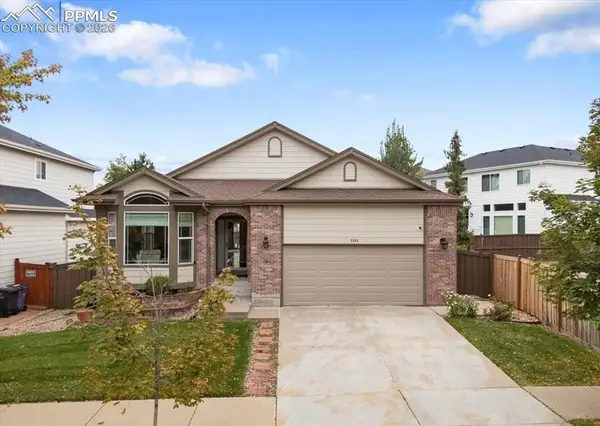 $770,000Pending6 beds 3 baths3,750 sq. ft.
5564 S Fenton Street, Littleton, CO 80123
MLS# 2289501Listed by: THE CUTTING EDGE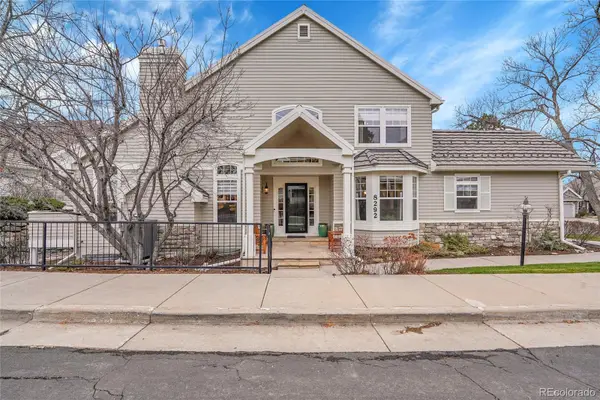 $925,000Pending2 beds 4 baths4,280 sq. ft.
8292 S Peninsula Drive, Littleton, CO 80120
MLS# 3503054Listed by: MB HAUSCHILD &CO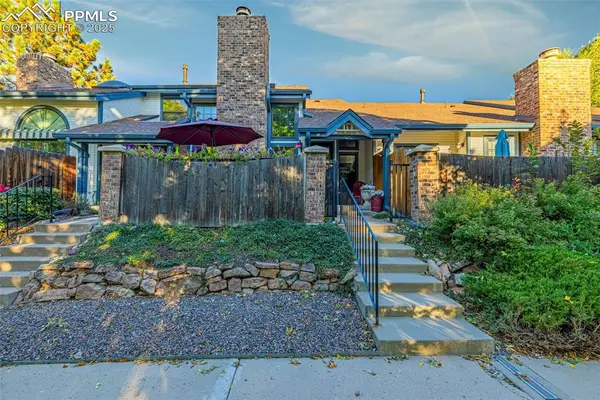 $480,000Pending2 beds 4 baths1,900 sq. ft.
1419 W Lake Court, Littleton, CO 80120
MLS# 7324562Listed by: THE CUTTING EDGE


Protect your home and budget from life's surprises with an Assurant Home Warranty, backed by a partner that supports you through every step of homeownership. Explore Plans.
© 2026 Better Homes and Gardens Real Estate LLC. An Anywhere Real Estate company. All rights reserved. Better Homes and Gardens® Real Estate is a registered trademark owned by Meredith Operations Corporation, licensed to Better Homes and Gardens Real Estate LLC and used with permission. Better Homes and Gardens Real Estate LLC fully supports the principles of the Fair Housing Act and the Equal Opportunity Act. Listing information is deemed reliable but is not guaranteed accurate.
Each office is independently owned and operated.
Any services or products provided by third parties are not provided by, affiliated with or related to Better Homes and Gardens Real Estate LLC, or its affiliated companies.