
7423 S Quail Circle #1514, Littleton, CO 80127
Local realty services provided by:Better Homes and Gardens Real Estate Kenney & Company
7423 S Quail Circle #1514,Littleton, CO 80127
$265,000
- 1 Beds
- 1 Baths
- 770 sq. ft.
- Condominium
- Active
Listed by: jody a obrien
Office: homesmart
MLS#:7019223
Source:ML
Price summary
- Price:$265,000
- Price per sq. ft.:$344.16
- Monthly HOA dues:$245
About this home
Welcome to your new home in the highly desirable Fallingwater gated community. This light-filled main-floor condo offers easy, stair-free access and a thoughtfully designed 1-bedroom, 1-bath floor plan perfect for low-maintenance living. The open-concept layout features a spacious living room that flows seamlessly into the dining area, complete with a built-in work space and additional cabinetry, and opens to the kitchen for comfortable everyday living and entertaining. Step outside onto the covered back patio and enjoy peaceful views overlooking the community green space and surrounding nature. The oversized bedroom includes a walk-in closet and convenient direct access to the large bathroom featuring a tub/shower combination and oversized vanity. Residents enjoy exceptional amenities including a pool, hot tub, and fully equipped fitness center, along with the added convenience of a detached 1-car garage. Ideally located near shopping, restaurants, and outdoor recreation, this home offers the perfect combination of comfort, convenience, and simplicity....
Contact an agent
Home facts
- Year built:2001
- Listing ID #:7019223
Rooms and interior
- Bedrooms:1
- Total bathrooms:1
- Full bathrooms:1
- Flooring:Carpet, Linoleum, Vinyl
- Kitchen Description:Dishwasher, Disposal, Microwave, Range
- Living area:770 sq. ft.
Heating and cooling
- Cooling:Central Air
- Heating:Forced Air
- Central air:Yes
Structure and exterior
- Roof:Composition
- Year built:2001
- Building area:770 sq. ft.
- Construction Materials:Frame, Stone, Wood Siding
- Exterior Features:Covered, Patio, Rain Gutters
- Levels:1 Story
Schools
- High school:Chatfield
- Middle school:Deer Creek
- Elementary school:Ute Meadows
Utilities
- Water:Public
- Sewer:Public Sewer
Finances and disclosures
- Price:$265,000
- Price per sq. ft.:$344.16
- Tax amount:$1,829 (2025)
Features and amenities
- Laundry features:Dryer, In Unit, Laundry Closet, Washer
- Amenities:Carbon Monoxide Detector(s), Gas Water Heater, Smoke Detector(s), Window Treatments
- Pool features:Outdoor Pool
Parking
- Total parking spaces:1
- Parking description:Concrete Driveway
- Garage:Yes
- Garage spaces:1
 Based on information submitted to the MLS GRID as of May 23, 2026 02:21 PM. All data is obtained from various sources and may not have been verified by broker or MLS GRID. Supplied Open House information is subject to change without notice. All information should be independently reviewed and verified for accuracy. Properties may or may not be listed by the office/agent presenting the information.
New listings near 7423 S Quail Circle #1514
- Coming Soon
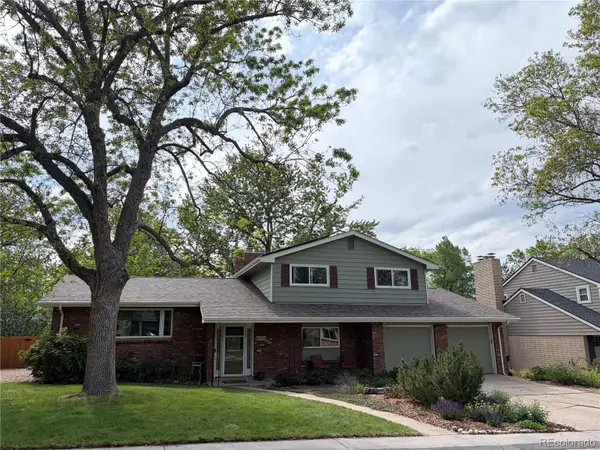 $775,000Coming Soon3 beds 3 baths
6929 S Bemis Street, Littleton, CO 80120
MLS# 5747503Listed by: HOMESMART - Open Sat, 12 to 2pmNew
 $1,850,000Active6 beds 5 baths5,526 sq. ft.
4398 W Lake Circle, Littleton, CO 80123
MLS# 9391849Listed by: LOKATION - New
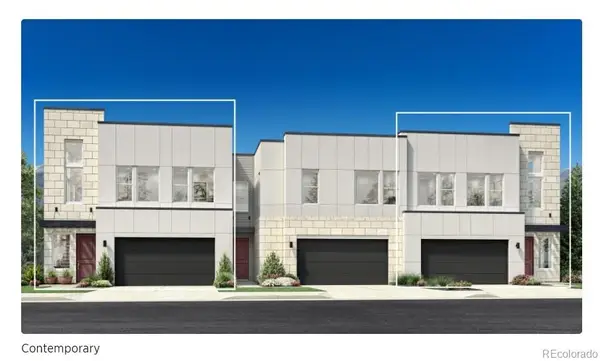 $930,000Active3 beds 3 baths2,259 sq. ft.
3497 W Elmhurst Avenue, Littleton, CO 80120
MLS# 1575910Listed by: COLDWELL BANKER REALTY 56 - New
 $525,000Active4 beds 2 baths1,570 sq. ft.
6113 S Cody Way, Littleton, CO 80123
MLS# 3024312Listed by: SPIRIT BEAR REALTY - Coming Soon
 $849,900Coming Soon4 beds 3 baths
7292 S Costilla Street, Littleton, CO 80120
MLS# 7264753Listed by: PREMIER CHOICE REALTY, LLC - New
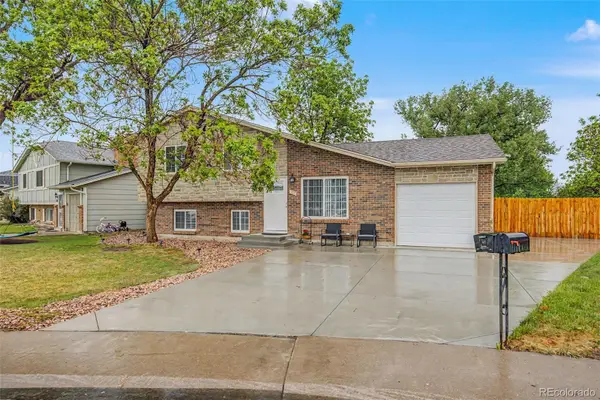 $550,000Active3 beds 2 baths1,321 sq. ft.
4664 S Garland Way, Littleton, CO 80123
MLS# 6902210Listed by: COLDWELL BANKER REALTY 44 - Open Sat, 10am to 12pmNew
 $285,000Active1 beds 1 baths738 sq. ft.
1631 W Canal Circle #813, Littleton, CO 80120
MLS# 8953840Listed by: HOMESMART - Open Sat, 3 to 5pmNew
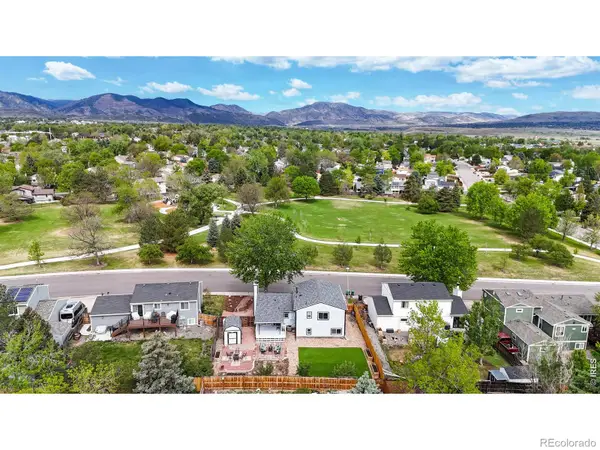 $615,000Active4 beds 4 baths2,119 sq. ft.
4892 S Garland Street, Littleton, CO 80123
MLS# 8758360Listed by: WESTWATER REALTY - Open Sat, 10am to 12pmNew
 $650,000Active4 beds 2 baths2,208 sq. ft.
1015 W Longview Avenue, Littleton, CO 80120
MLS# 3324870Listed by: BARKER REAL ESTATE COMPANY - New
 $640,000Active4 beds 4 baths2,243 sq. ft.
8237 S Ogden Circle, Littleton, CO 80122
MLS# 2312103Listed by: COMPASS - DENVER


Protect your home and budget from life's surprises with an Assurant Home Warranty, backed by a partner that supports you through every step of homeownership. Explore Plans.
© 2026 Better Homes and Gardens Real Estate LLC. An Anywhere Real Estate company. All rights reserved. Better Homes and Gardens® Real Estate is a registered trademark owned by Meredith Operations Corporation, licensed to Better Homes and Gardens Real Estate LLC and used with permission. Better Homes and Gardens Real Estate LLC fully supports the principles of the Fair Housing Act and the Equal Opportunity Act. Listing information is deemed reliable but is not guaranteed accurate.
Each office is independently owned and operated.
Any services or products provided by third parties are not provided by, affiliated with or related to Better Homes and Gardens Real Estate LLC, or its affiliated companies.