
7686 Dusk, Littleton, CO 80125
Local realty services provided by:Better Homes and Gardens Real Estate Kenney & Company
7686 Dusk,Littleton, CO 80125
$499,900
- 4 Beds
- 4 Baths
- 1,945 sq. ft.
- Single family
- Active
Listed by: ryan dykstra
Office: exp realty, llc.
MLS#:4855366
Source:ML
Price summary
- Price:$499,900
- Price per sq. ft.:$257.02
About this home
Investor Special in Roxborough! Bring your vision and unlock the potential of this two-story, 4-bedroom, 4-bathroom home in the highly desirable Roxborough area. This fixer-upper offers an excellent opportunity for investors, contractors, or buyers looking to build equity through renovation. The functional two-story layout includes a walk-out basement. Enjoy a fantastic location backing directly to open space and trails, with Roxborough Community Park just a short walk away. Take in scenic Colorado views from the deck and enjoy the natural beauty that makes this area so special. Roxborough is known for its striking red rock formations, outdoor recreation, extensive trail systems, and access to nearby parks and open spaces. With its unique setting and desirable location, this property offers an opportunity to create something special in one of the Denver area's most scenic communities.
Contact an agent
Home facts
- Year built:1987
- Subdivision & Development:Roxborough
- Listing ID #:4855366
Rooms and interior
- Bedrooms:4
- Total bathrooms:4
- Full bathrooms:2
- Half bathrooms:1
- Basement Description:Finished, Walk-Out Access
- Living area:1,945 sq. ft.
Heating and cooling
- Cooling:Central Air
- Heating:Forced Air
Structure and exterior
- Roof:Composition
- Year built:1987
- Building area:1,945 sq. ft.
- Construction Materials:Stone, Stucco, Wood Siding
- Levels:2 Story
Schools
- High school:Thunderridge
- Middle school:Ranch View
- Elementary school:Roxborough
Utilities
- Water:Public
- Sewer:Public Sewer
Finances and disclosures
- Price:$499,900
- Price per sq. ft.:$257.02
- Tax amount:$3,819
Parking
- Garage spaces:2
 Based on information submitted to the MLS GRID as of November 12, 2026 05:48 AM. All data is obtained from various sources and may not have been verified by broker or MLS GRID. Supplied Open House information is subject to change without notice. All information should be independently reviewed and verified for accuracy. Properties may or may not be listed by the office/agent presenting the information.
New listings near 7686 Dusk
- Coming Soon
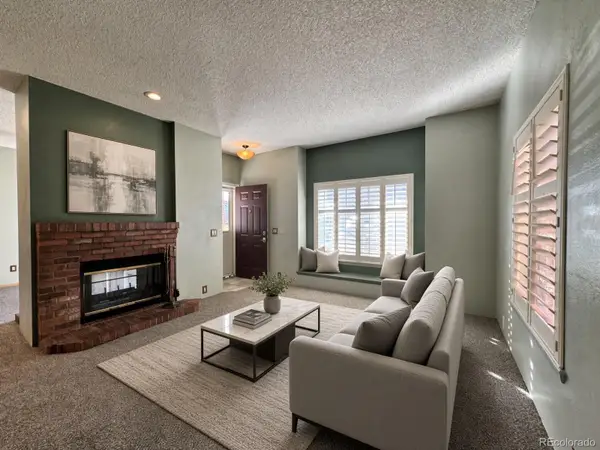 $294,999Coming Soon2 beds 2 baths993 sq. ft.
4760 S Wadsworth #M103, Littleton, CO 80123
MLS# 9086123Listed by: FLYNT DOYAL PROPERTIES - New
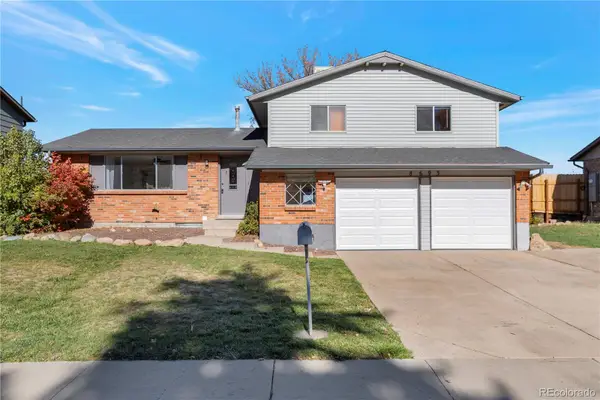 $478,000Active3 beds 3 baths1,648 sq. ft.
8693 W Rice, Littleton, CO 80123
MLS# 2734011Listed by: NOVELLA REAL ESTATE - New
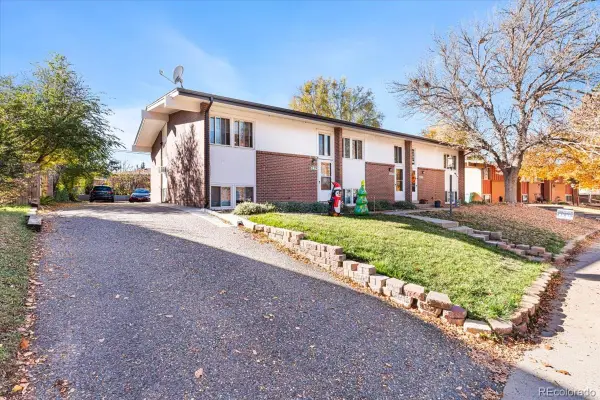 $895,000Active9 beds 5 baths4,316 sq. ft.
6225 S Sterne, Littleton, CO 80120
MLS# 4968972Listed by: KELLER WILLIAMS DTC - New
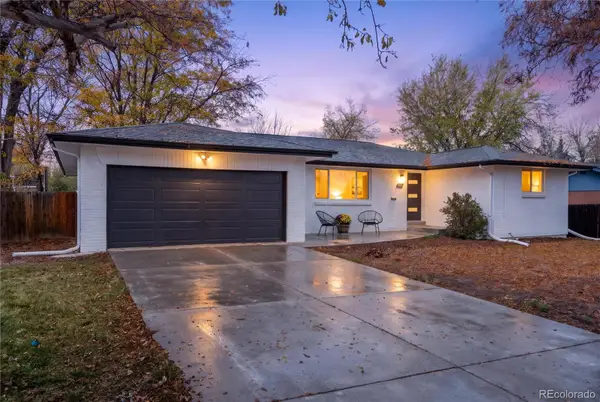 $699,000Active4 beds 3 baths2,100 sq. ft.
6637 S Gallup, Littleton, CO 80120
MLS# 9963146Listed by: RE/MAX LEADERS - New
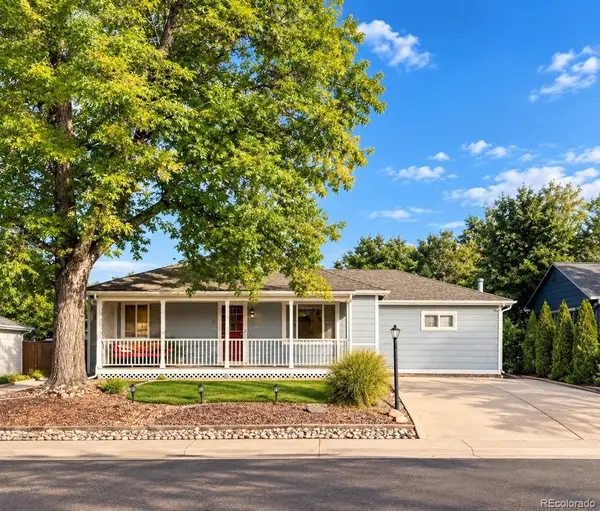 $559,000Active4 beds 2 baths1,864 sq. ft.
5150 S Logan, Littleton, CO 80121
MLS# 2025203Listed by: SELLSTATE ACE PROPERTIES - New
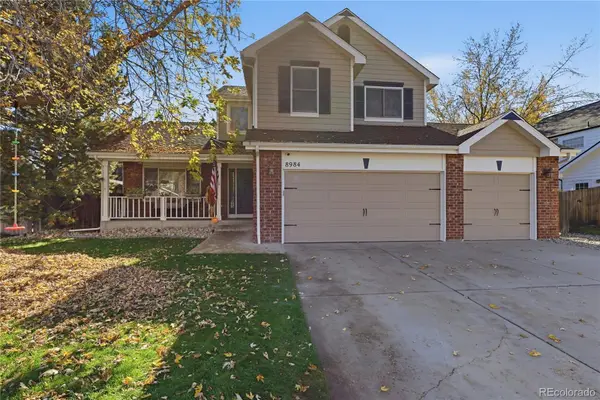 $695,000Active4 beds 3 baths1,845 sq. ft.
8984 W Capri, Littleton, CO 80123
MLS# 5752379Listed by: EXP REALTY, LLC - Open Sat, 11am to 1pmNew
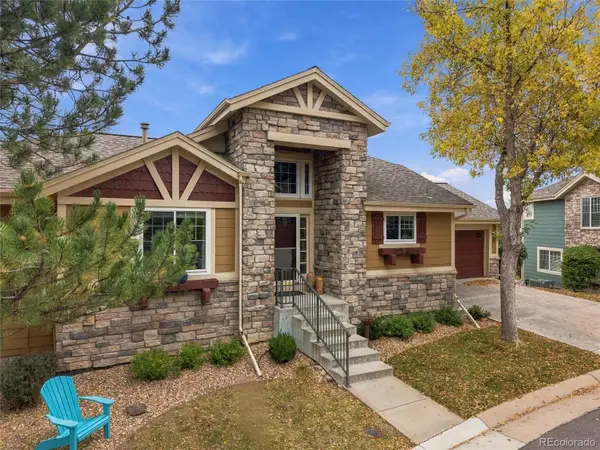 $799,000Active3 beds 3 baths2,481 sq. ft.
9836 S Johnson, Littleton, CO 80127
MLS# 6323045Listed by: RE/MAX PROFESSIONALS - New
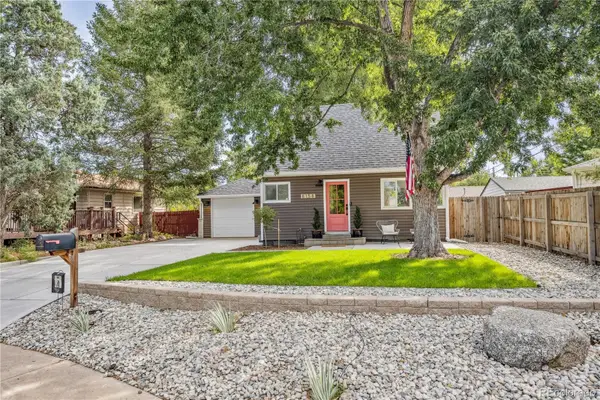 $525,000Active2 beds 1 baths1,161 sq. ft.
6158 S Hill, Littleton, CO 80120
MLS# 8770374Listed by: CAMBER REALTY, LTD - Open Sat, 11am to 1pmNew
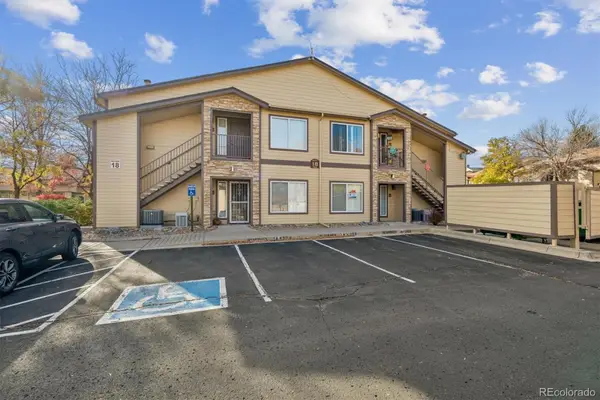 $275,000Active1 beds 1 baths720 sq. ft.
4875 S Balsam #101, Littleton, CO 80123
MLS# 1787223Listed by: RE/MAX ALLIANCE - New
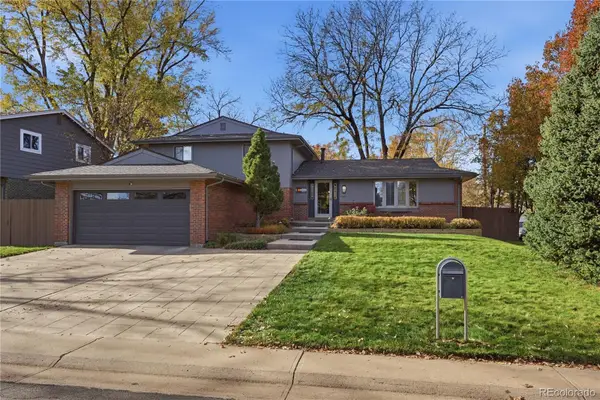 $775,000Active5 beds 3 baths2,388 sq. ft.
1248 W Hinsdale, Littleton, CO 80120
MLS# 8846422Listed by: BLUE PEBBLE HOMES


Protect your home and budget from life's surprises with an Assurant Home Warranty, backed by a partner that supports you through every step of homeownership. Explore Plans.
© 2026 Better Homes and Gardens Real Estate LLC. An Anywhere Real Estate company. All rights reserved. Better Homes and Gardens® Real Estate is a registered trademark owned by Meredith Operations Corporation, licensed to Better Homes and Gardens Real Estate LLC and used with permission. Better Homes and Gardens Real Estate LLC fully supports the principles of the Fair Housing Act and the Equal Opportunity Act. Listing information is deemed reliable but is not guaranteed accurate.
Each office is independently owned and operated.
Any services or products provided by third parties are not provided by, affiliated with or related to Better Homes and Gardens Real Estate LLC, or its affiliated companies.