
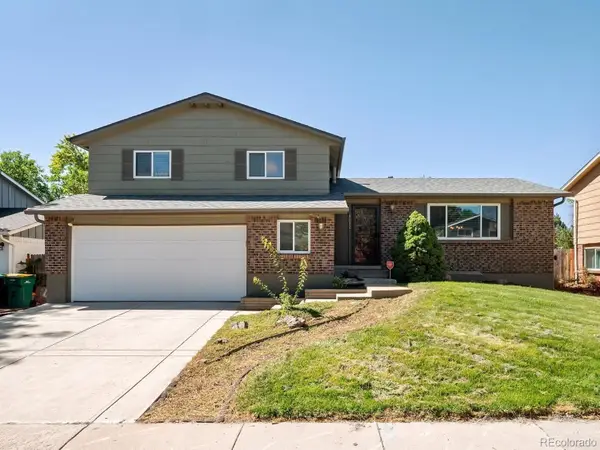
7742 S Glencoe Court, Littleton, CO 80122
Local realty services provided by:Better Homes and Gardens Real Estate Kenney & Company
Listed by: holly malcolm
Office: malcolm real estate
MLS#:7359371
Source:ML
Price summary
- Price:$1,399,000
- Price per sq. ft.:$316.16
- Monthly HOA dues:$70.67
About this home
Welcome Home to 7742 S. Glencoe Court in highly sought-after Heritage Greens! This beautiful cul-de-sac home has been thoughtfully updated from top to bottom & offers an incredible blend of style, comfort, & space. Step inside to soaring vaulted ceilings & a light, bright, open floor plan that immediately feels like home. The stunning gourmet kitchen is the heart of the home, featuring exceptional updates and a convenient wet bar. An additional flexible room just off the kitchen provides the perfect space for a home office, reading room, playroom, or whatever your heart desires. The cozy family room features a gas fireplace, creating an inviting space to relax & gather. Here on this main level you will find a mudroom/laundry room & an extra bedroom or office space with a full bath. The finished walk-out basement is ideal for entertaining, with its own kitchenette, spacious living area, bedroom, & bathroom. Upstairs you will discover a large primary suite with walk-in closet, with 2 additional bedrooms & a beautifully updated full bathroom. Heritage Greens offers a truly one-of-a-kind lifestyle! Enjoy easy access to the community pool, clubhouse, sand volleyball court, basketball hoop, tennis courts, walking and biking trails, Linksview Park, and South Suburban Golf Course. Enjoy local bands & community favorites at South Suburban Golf Course. Heritage Greens is known for its dedicated HOA, year-round social events, & the beloved Heritage Greens Gator Swim Team, along with excellent neighborhood schools.
The Heritage Greens Shopping Center at Holly and County Line is nearby, offering favorites including Big Bill's Pizza, Wild Basil, Los Dos Potrillos, Eskimo Ski & Sport, Sunset Grill, Monster Mini Golf, Colorado Rockies Dugout, and The Makery. Even more conveniences are just across the street, including King Soopers, restaurants, a nail salon, barber shop, fuel station, and more. Move in, unpack, and enjoy the exceptional Heritage Greens lifestyle!...
Contact an agent
Home facts
- Year built:1985
- Subdivision & Development:Heritage Greens
- Listing ID #:7359371
Rooms and interior
- Bedrooms:5
- Total bathrooms:4
- Full bathrooms:3
- Flooring:Carpet, Tile, Wood
- Bathrooms Description:Five Piece Bath
- Kitchen Description:Bar Fridge, Cooktop, Dishwasher, Disposal, Double Oven, Down Draft, Kitchen Island, Microwave, Range Hood, Refrigerator, Self Cleaning Oven, Wine Cooler
- Basement:Yes
- Basement Description:Bath/Stubbed, Crawl Space, Daylight, Exterior Entry, Finished, Interior Entry, Walk-Out Access
- Living area:4,425 sq. ft.
Heating and cooling
- Cooling:Central Air
- Heating:Forced Air
- Central air:Yes
Structure and exterior
- Roof:Stone-Coated Steel
- Year built:1985
- Building area:4,425 sq. ft.
- Lot area:0.2 Acres
- Lot Features:Cul-De-Sac, Sprinklers In Front, Sprinklers In Rear
- Architectural Style:Traditional
- Construction Materials:Brick, Frame, Wood Siding
- Exterior Features:Deck
- Foundation Description:Slab
- Levels:Tri-Level
Schools
- High school:Arapahoe
- Middle school:Newton
- Elementary school:Ford
Utilities
- Water:Public
- Sewer:Public Sewer
Finances and disclosures
- Price:$1,399,000
- Price per sq. ft.:$316.16
- Tax amount:$10,101 (2025)
Features and amenities
- Laundry features:Dryer, Washer
- Amenities:Bar Fridge, Carbon Monoxide Detector(s), Elevator, Gas Water Heater, Skylight(s), Smoke Detector(s), Window Treatments, Wine Cooler
Parking
- Total parking spaces:2
- Parking description:Concrete Driveway, Dry Walled, Oversized
- Garage:Yes
- Garage spaces:2
 Based on information submitted to the MLS GRID as of September 7, 2026 03:48 AM. All data is obtained from various sources and may not have been verified by broker or MLS GRID. Supplied Open House information is subject to change without notice. All information should be independently reviewed and verified for accuracy. Properties may or may not be listed by the office/agent presenting the information.
New listings near 7742 S Glencoe Court
- Coming Soon
 $840,000Coming Soon3 beds 3 baths3,304 sq. ft.
9836 S Johnson Court, Littleton, CO 80127
MLS# 9211659Listed by: RE/MAX PROFESSIONALS - Coming Soon
 $875,000Coming Soon3 beds 4 baths3,650 sq. ft.
9776 S Johnson Court, Littleton, CO 80127
MLS# 8164343Listed by: RE/MAX PROFESSIONALS - Coming SoonOpen Sat, 9am to 12pm
 $525,000Coming Soon3 beds 3 baths2,246 sq. ft.
8882 W Arbor Avenue, Littleton, CO 80123
MLS# 2618634Listed by: RE/MAX PROFESSIONALS - Coming Soon
 $1,375,000Coming Soon6 beds 5 baths5,413 sq. ft.
6293 W Gould Drive, Littleton, CO 80123
MLS# 9431247Listed by: THE AGENCY - DENVER - Coming Soon
 $1,400,000Coming Soon4 beds 4 baths4,928 sq. ft.
6365 W Crestline Avenue, Littleton, CO 80123
MLS# 2789776Listed by: RE/MAX PROFESSIONALS - Coming Soon
 $285,000Coming Soon2 beds 2 baths1,024 sq. ft.
4896 S Dudley Street #5-8, Littleton, CO 80123
MLS# 3952819Listed by: COMPASS - DENVER - Coming Soon
 $3,995,000Coming Soon5 beds 7 baths8,109 sq. ft.
4450 W Caspian Circle, Littleton, CO 80128
MLS# 6772457Listed by: MADISON & COMPANY PROPERTIES - Coming Soon
 $550,000Coming Soon3 beds 2 baths1,120 sq. ft.
5815 E Elati Street, Littleton, CO 80120
MLS# 4836171Listed by: RE/MAX PROFESSIONALS - Coming Soon
 $3,500,000Coming Soon5 beds 7 baths7,530 sq. ft.
10370 Grande Vista Court, Littleton, CO 80124
MLS# 7370244Listed by: LIV SOTHEBY'S INTERNATIONAL REALTY - Coming SoonOpen Sat, 11am to 2pm
 $775,000Coming Soon3 beds 4 baths2,749 sq. ft.
9647 W Dorado Drive, Littleton, CO 80123
MLS# 6042113Listed by: RE/MAX PROFESSIONALS


Protect your home and budget from life's surprises with an Assurant Home Warranty, backed by a partner that supports you through every step of homeownership. Explore Plans.
© 2026 Better Homes and Gardens Real Estate LLC. An Anywhere Real Estate company. All rights reserved. Better Homes and Gardens® Real Estate is a registered trademark owned by Meredith Operations Corporation, licensed to Better Homes and Gardens Real Estate LLC and used with permission. Better Homes and Gardens Real Estate LLC fully supports the principles of the Fair Housing Act and the Equal Opportunity Act. Listing information is deemed reliable but is not guaranteed accurate.
Each office is independently owned and operated.
Any services or products provided by third parties are not provided by, affiliated with or related to Better Homes and Gardens Real Estate LLC, or its affiliated companies.