
7810 Plateau Creek Lane, Littleton, CO 80125
Local realty services provided by:Better Homes and Gardens Real Estate Kenney & Company
7810 Plateau Creek Lane,Littleton, CO 80125
$640,000
- 2 Beds
- 2 Baths
- 3,314 sq. ft.
- Single family
- Active
Listed by: deb kirschbaum
Office: priority properties
MLS#:6876543
Source:ML
Price summary
- Price:$640,000
- Price per sq. ft.:$193.12
About this home
Welcome home to Sterling Ranch, where thoughtful design meets an incredible Colorado lifestyle! This beautifully designed ranch home offers 3,314 square feet, giving you the freedom to redefine what "downsizing" really means. Whether you're purchasing your first home or looking for convenient main-floor living without sacrificing space, this home delivers. Everything you need is on one level, while the expansive unfinished basement—with egress windows and a bathroom rough-in—is ready for future bedrooms, a recreation room, home gym, or whatever fits your lifestyle.
Start your mornings on the inviting front porch, where neighbors still wave hello, or unwind in the evenings on the covered back patio overlooking the private, fenced backyard complete with a sprinkler system. Built with exceptional quality, this home offers the solid construction, providing a quiet, peaceful interior where you won't hear the neighbors.
Inside, you'll love the practical mudroom just off the garage, featuring a built-in bench and abundant storage for coats, boots, backpacks, and everyday essentials.
Living in Sterling Ranch means more than owning a home—it's joining one of Colorado's premier master-planned communities. Residents enjoy a spectacular clubhouse featuring a coffee shop, restaurant and bar, fitness center, resort-style pool, pickleball courts, miles of scenic trails, year-round community events, and even a complimentary Colorado State Parks Pass to help you explore everything our beautiful state has to offer. This is Colorado living at its best!...
Contact an agent
Home facts
- Year built:2020
- Subdivision & Development:Sterling Ranch
- Listing ID #:6876543
Rooms and interior
- Bedrooms:2
- Total bathrooms:2
- Full bathrooms:1
- Flooring:Carpet, Laminate, Tile
- Kitchen Description:Dishwasher, Disposal, Eat-in Kitchen, Kitchen Island, Microwave, Oven, Pantry, Range, Refrigerator
- Basement:Yes
- Basement Description:Unfinished
- Living area:3,314 sq. ft.
Heating and cooling
- Cooling:Central Air
- Heating:Forced Air
- Central air:Yes
Structure and exterior
- Roof:Composition
- Year built:2020
- Building area:3,314 sq. ft.
- Lot area:0.11 Acres
- Lot Features:Landscaped, Level, Master Planned
- Construction Materials:Frame
- Exterior Features:Covered, Front Porch, Lighting, Private Yard
- Levels:1 Story
Schools
- High school:Thunderridge
- Middle school:Ranch View
- Elementary school:Roxborough
Utilities
- Water:Public
- Sewer:Public Sewer
Finances and disclosures
- Price:$640,000
- Price per sq. ft.:$193.12
- Tax amount:$7,090 (2025)
Features and amenities
- Amenities:Double Pane Windows, Window Treatments
Parking
- Total parking spaces:2
- Garage:Yes
- Garage spaces:2
 Based on information submitted to the MLS GRID as of August 7, 2026 07:54 PM. All data is obtained from various sources and may not have been verified by broker or MLS GRID. Supplied Open House information is subject to change without notice. All information should be independently reviewed and verified for accuracy. Properties may or may not be listed by the office/agent presenting the information.
New listings near 7810 Plateau Creek Lane
- New
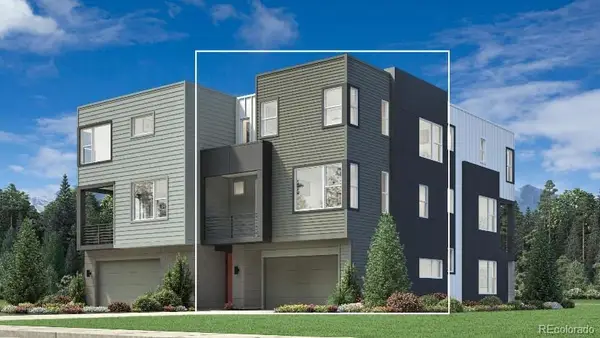 $585,000Active2 beds 3 baths1,447 sq. ft.
3431 W Elmhurst Place, Littleton, CO 80120
MLS# 6169265Listed by: COLDWELL BANKER REALTY 56 - New
 $615,000Active2 beds 3 baths1,447 sq. ft.
7703 S Lowell Street, Littleton, CO 80120
MLS# 7079137Listed by: COLDWELL BANKER REALTY 56 - New
 $925,000Active4 beds 3 baths3,490 sq. ft.
1357 E Euclid Avenue, Littleton, CO 80121
MLS# 7954384Listed by: COLDWELL BANKER REALTY 24 - Open Sat, 12 to 2pmNew
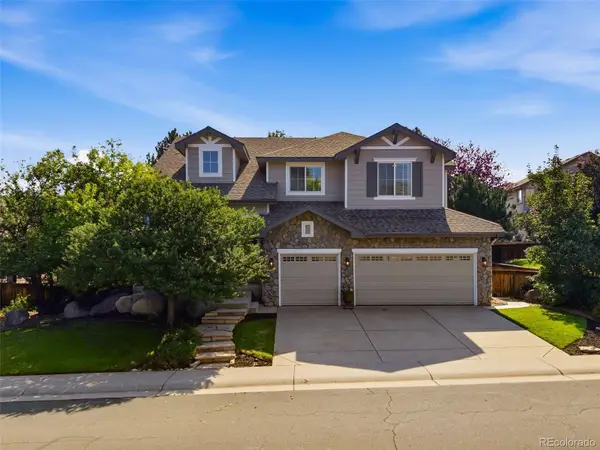 $1,050,000Active4 beds 4 baths4,366 sq. ft.
9660 S Everett Way, Littleton, CO 80127
MLS# 3698650Listed by: WEST AND MAIN HOMES INC - Coming Soon
 $1,100,000Coming Soon4 beds 5 baths
6666 S Crocker Way, Littleton, CO 80120
MLS# 4138593Listed by: KELLER WILLIAMS DTC - Coming Soon
 $750,000Coming Soon4 beds 3 baths
7658 S Cedar Circle, Littleton, CO 80120
MLS# 8287213Listed by: KELLER WILLIAMS REALTY DOWNTOWN LLC - New
 $479,900Active4 beds 4 baths1,987 sq. ft.
5966 S Jellison Street #B, Littleton, CO 80123
MLS# 9670631Listed by: MARILYN MACADAM - New
 $610,000Active2 beds 3 baths1,447 sq. ft.
7707 S Lowell Street, Littleton, CO 80120
MLS# 5466881Listed by: COLDWELL BANKER REALTY 56 - Coming Soon
 $1,250,000Coming Soon4 beds 3 baths
546 W Lake Avenue, Littleton, CO 80120
MLS# 6280898Listed by: TITAN ONE REALTY GROUP - New
 $1,148,000Active4 beds 4 baths3,074 sq. ft.
7727 S Lowell Court, Littleton, CO 80120
MLS# 5625069Listed by: COLDWELL BANKER REALTY 56


Protect your home and budget from life's surprises with an Assurant Home Warranty, backed by a partner that supports you through every step of homeownership. Explore Plans.
© 2026 Better Homes and Gardens Real Estate LLC. An Anywhere Real Estate company. All rights reserved. Better Homes and Gardens® Real Estate is a registered trademark owned by Meredith Operations Corporation, licensed to Better Homes and Gardens Real Estate LLC and used with permission. Better Homes and Gardens Real Estate LLC fully supports the principles of the Fair Housing Act and the Equal Opportunity Act. Listing information is deemed reliable but is not guaranteed accurate.
Each office is independently owned and operated.
Any services or products provided by third parties are not provided by, affiliated with or related to Better Homes and Gardens Real Estate LLC, or its affiliated companies.