
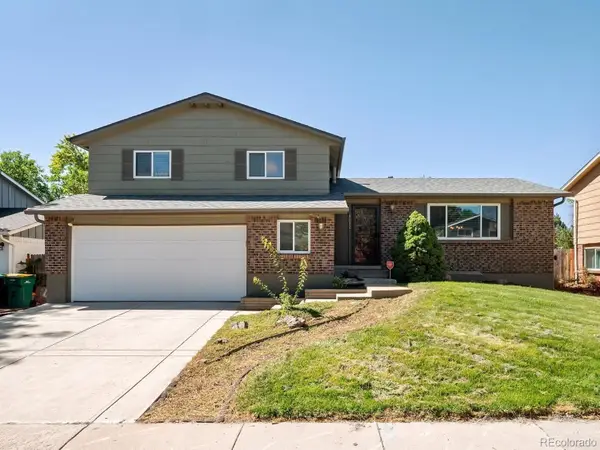
7921 S Cedar Street, Littleton, CO 80120
Local realty services provided by:Better Homes and Gardens Real Estate Kenney & Company
7921 S Cedar Street,Littleton, CO 80120
$725,000
- 4 Beds
- 3 Baths
- - sq. ft.
- Single family
- Sold
Listed by: bob calicchia
Office: total realty corp.
MLS#:7766114
Source:ML
Sorry, we are unable to map this address
Price summary
- Price:$725,000
About this home
Discover timeless elegance in this beautifully appointed traditional two-story residence nestled in the highly coveted Southbridge neighborhood. Blending classic charm with modern comfort, this exceptional home welcomes you with elegant formal living and dining rooms, perfect for both everyday living and sophisticated entertaining. The spacious gourmet-inspired kitchen features gleaming granite countertops, abundant cabinetry, and a sunny breakfast nook that flows seamlessly into the inviting family room. Rich laminate flooring and a stunning fireplace create a warm, refined atmosphere ideal for gathering with family and friends.
Retreat upstairs to the private primary suite, offering a peaceful sanctuary, while the generously sized secondary bedrooms provide comfort and flexibility for family, guests, or a home office. The convenience of an upper-level laundry room and central air conditioning enhances everyday living. Step outside to your own backyard oasis. The expansive, fully fenced yard is beautifully designed for entertaining and relaxation, featuring a spacious deck, lush lawn with automatic sprinklers, a charming greenhouse, dedicated garden area, and abundant space for outdoor enjoyment. Adding tremendous value, the owned solar panel system will be completely paid off at closing, providing exceptional energy efficiency and long-term savings. Fresh exterior paint enhances the home's impressive curb appeal, while the attached two-car garage offers added convenience. Ideally located with the school bus stop just a few doors away, this remarkable home offers an exceptional opportunity to enjoy luxury, comfort, and convenience in one of Southbridge's most sought-after neighborhoods....
Contact an agent
Home facts
- Year built:1981
- Subdivision & Development:SOUTHBRIDGE
- Listing ID #:7766114
Rooms and interior
- Bedrooms:4
- Total bathrooms:3
- Full bathrooms:1
- Half bathrooms:1
- Flooring:Carpet, Laminate, Tile, Wood
- Kitchen Description:Eat-in Kitchen
- Basement:Yes
- Basement Description:Unfinished
Heating and cooling
- Cooling:Central Air
- Heating:Forced Air
- Central air:Yes
Structure and exterior
- Roof:Composition
- Year built:1981
- Architectural Style:Traditional
- Construction Materials:Brick, Frame
- Exterior Features:Deck
- Foundation Description:Concrete Perimeter
- Levels:2 Story
Schools
- High school:Heritage
- Middle school:Goddard
- Elementary school:Runyon
Utilities
- Water:Public
- Sewer:Public Sewer
Finances and disclosures
- Price:$725,000
- Tax amount:$5,384 (2025)
Features and amenities
- Amenities:Double Pane Windows
Parking
- Total parking spaces:2
- Garage:Yes
- Garage spaces:2
 Based on information submitted to the MLS GRID as of September 8, 2026 06:53 AM. All data is obtained from various sources and may not have been verified by broker or MLS GRID. Supplied Open House information is subject to change without notice. All information should be independently reviewed and verified for accuracy. Properties may or may not be listed by the office/agent presenting the information.
New listings near 7921 S Cedar Street
- Coming Soon
 $840,000Coming Soon3 beds 3 baths3,304 sq. ft.
9836 S Johnson Court, Littleton, CO 80127
MLS# 9211659Listed by: RE/MAX PROFESSIONALS - Coming Soon
 $875,000Coming Soon3 beds 4 baths3,650 sq. ft.
9776 S Johnson Court, Littleton, CO 80127
MLS# 8164343Listed by: RE/MAX PROFESSIONALS - Coming SoonOpen Sat, 9am to 12pm
 $525,000Coming Soon3 beds 3 baths2,246 sq. ft.
8882 W Arbor Avenue, Littleton, CO 80123
MLS# 2618634Listed by: RE/MAX PROFESSIONALS - Coming Soon
 $1,375,000Coming Soon6 beds 5 baths5,413 sq. ft.
6293 W Gould Drive, Littleton, CO 80123
MLS# 9431247Listed by: THE AGENCY - DENVER - Coming Soon
 $1,400,000Coming Soon4 beds 4 baths4,928 sq. ft.
6365 W Crestline Avenue, Littleton, CO 80123
MLS# 2789776Listed by: RE/MAX PROFESSIONALS - Coming Soon
 $285,000Coming Soon2 beds 2 baths1,024 sq. ft.
4896 S Dudley Street #5-8, Littleton, CO 80123
MLS# 3952819Listed by: COMPASS - DENVER - Coming Soon
 $3,995,000Coming Soon5 beds 7 baths8,109 sq. ft.
4450 W Caspian Circle, Littleton, CO 80128
MLS# 6772457Listed by: MADISON & COMPANY PROPERTIES - Coming Soon
 $550,000Coming Soon3 beds 2 baths1,120 sq. ft.
5815 E Elati Street, Littleton, CO 80120
MLS# 4836171Listed by: RE/MAX PROFESSIONALS - Coming Soon
 $3,500,000Coming Soon5 beds 7 baths7,530 sq. ft.
10370 Grande Vista Court, Littleton, CO 80124
MLS# 7370244Listed by: LIV SOTHEBY'S INTERNATIONAL REALTY - Coming SoonOpen Sat, 11am to 2pm
 $775,000Coming Soon3 beds 4 baths2,749 sq. ft.
9647 W Dorado Drive, Littleton, CO 80123
MLS# 6042113Listed by: RE/MAX PROFESSIONALS


Protect your home and budget from life's surprises with an Assurant Home Warranty, backed by a partner that supports you through every step of homeownership. Explore Plans.
© 2026 Better Homes and Gardens Real Estate LLC. An Anywhere Real Estate company. All rights reserved. Better Homes and Gardens® Real Estate is a registered trademark owned by Meredith Operations Corporation, licensed to Better Homes and Gardens Real Estate LLC and used with permission. Better Homes and Gardens Real Estate LLC fully supports the principles of the Fair Housing Act and the Equal Opportunity Act. Listing information is deemed reliable but is not guaranteed accurate.
Each office is independently owned and operated.
Any services or products provided by third parties are not provided by, affiliated with or related to Better Homes and Gardens Real Estate LLC, or its affiliated companies.