
8731 Snake River Street, Littleton, CO 80125
Local realty services provided by:Better Homes and Gardens Real Estate Kenney & Company
Listed by: karri christensen
Office: orchard brokerage llc.
MLS#:7173650
Source:ML
Price summary
- Price:$470,000
- Price per sq. ft.:$299.55
- Monthly HOA dues:$150
About this home
SHORT SALE Welcome to this beautifully designed 3-bedroom, 3-bathroom townhome in Sterling Ranch, offering a bright and open floor plan that's perfect for both everyday living and entertaining. The main level seamlessly connects the living room, dining area, and kitchen, creating an inviting space filled with natural light. The kitchen is both stylish and functional, featuring granite countertops, a large center island, stainless steel appliances, ample cabinetry, and generous prep space. Beautiful wood flooring extends throughout the main living areas, adding warmth and elegance. A convenient powder bathroom completes the main level. Upstairs, you'll find all three bedrooms, including a spacious primary suite with a private bathroom featuring dual vanities. Each bedroom includes ceiling fans and plush carpeting. Enjoy the low-maintenance lifestyle that comes with townhome living, along with Sterling Ranch's outstanding community amenities, including a clubhouse, swimming pool, sports courts, parks, and miles of scenic walking and biking trails. Conveniently located near shopping, dining, schools, and major commuter routes, this home offers the perfect blend of comfort, style, and everyday convenience. Schedule your private showing today and discover everything this beautiful home has to offer. Discounted rate options and no lender fee future refinancing may be available for qualified buyers of this home....
Contact an agent
Home facts
- Year built:2024
- Subdivision & Development:Sterling Ranch
- Listing ID #:7173650
Rooms and interior
- Bedrooms:3
- Total bathrooms:3
- Full bathrooms:2
- Half bathrooms:1
- Flooring:Carpet, Laminate, Wood
- Kitchen Description:Dishwasher, Disposal, Eat-in Kitchen, Kitchen Island, Microwave, Pantry, Range, Refrigerator
- Basement:Yes
- Basement Description:Crawl Space
- Living area:1,569 sq. ft.
Heating and cooling
- Cooling:Central Air
- Heating:Natural Gas, Propane
- Central air:Yes
Structure and exterior
- Roof:Composition
- Year built:2024
- Building area:1,569 sq. ft.
- Lot area:0.07 Acres
- Lot Features:Landscaped, Level, Master Planned
- Construction Materials:Stone, Wood Siding
- Exterior Features:Balcony, Covered, Front Porch, Lighting, Patio, Private Yard, Rain Gutters, Smart Irrigation
- Foundation Description:Slab
- Levels:2 Story
Schools
- High school:Thunderridge
- Middle school:Ranch View
- Elementary school:Roxborough
Utilities
- Water:Public
- Sewer:Public Sewer
Finances and disclosures
- Price:$470,000
- Price per sq. ft.:$299.55
- Tax amount:$6,220 (2025)
Features and amenities
- Laundry features:Dryer, In Unit, Laundry Closet, Washer
- Amenities:Double Pane Windows, Tankless Water Heater, Window Coverings
Parking
- Total parking spaces:2
- Parking description:Concrete Driveway
- Garage:Yes
- Garage spaces:2
 Based on information submitted to the MLS GRID as of August 7, 2026 07:54 PM. All data is obtained from various sources and may not have been verified by broker or MLS GRID. Supplied Open House information is subject to change without notice. All information should be independently reviewed and verified for accuracy. Properties may or may not be listed by the office/agent presenting the information.
New listings near 8731 Snake River Street
- New
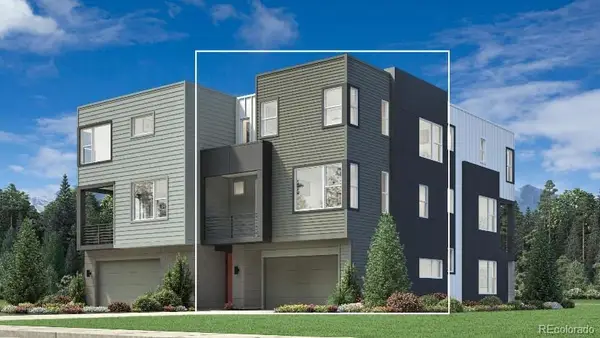 $585,000Active2 beds 3 baths1,447 sq. ft.
3431 W Elmhurst Place, Littleton, CO 80120
MLS# 6169265Listed by: COLDWELL BANKER REALTY 56 - New
 $615,000Active2 beds 3 baths1,447 sq. ft.
7703 S Lowell Street, Littleton, CO 80120
MLS# 7079137Listed by: COLDWELL BANKER REALTY 56 - Open Sat, 10am to 1pmNew
 $925,000Active4 beds 3 baths3,490 sq. ft.
1357 E Euclid Avenue, Littleton, CO 80121
MLS# 7954384Listed by: COLDWELL BANKER REALTY 24 - Open Sat, 12 to 2pmNew
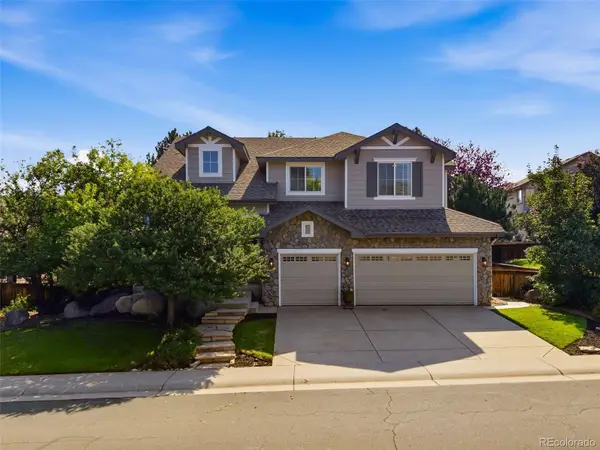 $1,050,000Active4 beds 4 baths4,366 sq. ft.
9660 S Everett Way, Littleton, CO 80127
MLS# 3698650Listed by: WEST AND MAIN HOMES INC - Coming Soon
 $1,100,000Coming Soon4 beds 5 baths
6666 S Crocker Way, Littleton, CO 80120
MLS# 4138593Listed by: KELLER WILLIAMS DTC - Coming Soon
 $750,000Coming Soon4 beds 3 baths
7658 S Cedar Circle, Littleton, CO 80120
MLS# 8287213Listed by: KELLER WILLIAMS REALTY DOWNTOWN LLC - New
 $479,900Active4 beds 4 baths1,987 sq. ft.
5966 S Jellison Street #B, Littleton, CO 80123
MLS# 9670631Listed by: MARILYN MACADAM - New
 $610,000Active2 beds 3 baths1,447 sq. ft.
7707 S Lowell Street, Littleton, CO 80120
MLS# 5466881Listed by: COLDWELL BANKER REALTY 56 - Coming Soon
 $1,250,000Coming Soon4 beds 3 baths
546 W Lake Avenue, Littleton, CO 80120
MLS# 6280898Listed by: TITAN ONE REALTY GROUP - New
 $1,148,000Active4 beds 4 baths3,074 sq. ft.
7727 S Lowell Court, Littleton, CO 80120
MLS# 5625069Listed by: COLDWELL BANKER REALTY 56


Protect your home and budget from life's surprises with an Assurant Home Warranty, backed by a partner that supports you through every step of homeownership. Explore Plans.
© 2026 Better Homes and Gardens Real Estate LLC. An Anywhere Real Estate company. All rights reserved. Better Homes and Gardens® Real Estate is a registered trademark owned by Meredith Operations Corporation, licensed to Better Homes and Gardens Real Estate LLC and used with permission. Better Homes and Gardens Real Estate LLC fully supports the principles of the Fair Housing Act and the Equal Opportunity Act. Listing information is deemed reliable but is not guaranteed accurate.
Each office is independently owned and operated.
Any services or products provided by third parties are not provided by, affiliated with or related to Better Homes and Gardens Real Estate LLC, or its affiliated companies.